Welcome to a beautifully maintained one-owner 4BED/2/2BA home nestled in one of Central Zionsville's most sought-after locations-Cobblestone Lakes. Perfectly positioned within walking distance to top-rated Zionsville schools, charming village shops, restaurants, and everyday amenities, this home truly offers the best of community living-plus direct access to the scenic Rail Trail for biking, walking, and exploring. The heart of the home has a thoughtful layout featuring 4 spacious bedrooms plus bonus room, an open main level featuring office/living room and dining room. All the real action happens in the back portion of the home....a spacious family room with woodburning fireplace (gas starter), cozy breakfast nook w/coffee bar, & generous kitchen with all appliances remaining. It's the true entertaining and relaxing part of the home! The finished basement is perfect for add'l entertaining, complete with an rec area, exercise area, TV screen, full bath and custom bar. The private backyard adjacent to open common area offers a peaceful retreat with a paver patio, pergola, and lush landscaping-perfect for summer evenings and gatherings. This home has been lovingly cared for by its original owners, who have created countless cherished memories here. From backyard barbecues to cozy family movie nights, every corner of this home has a story-and now, it's ready for yours. Community amenities include a community pool, playground, and basketball court. Roof 2018, ext. Paint 2020, H2O Heater 2023, Sump and Back Up 2025. Recent HVAC receipt attached in supplements.
Sold
$745,000
9311 Windrift Way, Zionsville, IN 46077
4beds
4,457sqft
Residential, Single Family Residence
Built in 2005
0.32 Acres Lot
$761,600 Zestimate®
$167/sqft
$4,367 Estimated rent
Home value
$761,600
$724,000 - $800,000
$4,367/mo
Zestimate® history
Owner options
List your home for rent
$4,367/mo
Rent Zestimate®
Find your next renter with Zillow Rental Manager. Plus, with online applications, you can quickly screen prospective tenants – for free.
$4,367/mo
Rent Zestimate®
Refinance and save
$5,304/mo
Est. payment
Refinancing to a lower rate could help reduce your monthly payments and save thousands over the life of the loan.
$5,304/mo
Est. payment
Explore your selling options
Work with a Zillow partner agent
Leverage their expertise and Zillow's premium Showcase listings to get your home seen by more buyers.
Get startedList with your own agent
Get your home in front of millions of buyers by listing it on Zillow.
Learn how to do itSell it yourself
Take full control of how buyers see your home on Zillow by listing For Sale by Owner (FSBO).
List your homeWhat's special
Finished basementWoodburning fireplacePeaceful retreatThoughtful layoutOpen main levelSpacious bedroomsSpacious family room
Zillow last checked:
Listing updated:
Listed by:
Kristen Woodworth 317-903-7900,
F.C. Tucker Company
Bought with:
Adam Corya
Carpenter, REALTORS®
Source: MIBOR as distributed by MLS GRID,MLS#: 22038489
Facts & features
Interior
Bedrooms & bathrooms
- Bedrooms: 4
- Bathrooms: 4
- Full bathrooms: 2
- 1/2 bathrooms: 2
- Main level bathrooms: 1
Primary bedroom
- Level: Upper
- Area: 270 Square Feet
- Dimensions: 18x15
Bedroom 2
- Level: Upper
- Area: 143 Square Feet
- Dimensions: 13x11
Bedroom 3
- Level: Upper
- Area: 132 Square Feet
- Dimensions: 12x11
Bedroom 4
- Level: Upper
- Area: 132 Square Feet
- Dimensions: 12x11
Bonus room
- Level: Upper
- Area: 280 Square Feet
- Dimensions: 20x14
Breakfast room
- Level: Main
- Area: 154 Square Feet
- Dimensions: 14x11
Dining room
- Level: Main
- Area: 132 Square Feet
- Dimensions: 12x11
Exercise room
- Level: Basement
- Area: 144 Square Feet
- Dimensions: 12x12
Great room
- Level: Main
- Area: 352 Square Feet
- Dimensions: 22x16
Kitchen
- Level: Main
- Area: 169 Square Feet
- Dimensions: 13x13
Laundry
- Features: Tile-Ceramic
- Level: Main
- Area: 56 Square Feet
- Dimensions: 8x7
Office
- Level: Main
- Area: 143 Square Feet
- Dimensions: 13x11
Office
- Level: Basement
- Area: 100 Square Feet
- Dimensions: 10x10
Play room
- Level: Basement
- Area: 260 Square Feet
- Dimensions: 20x13
Heating
- Forced Air
Cooling
- Central Air
Appliances
- Included: Dishwasher, Dryer, Disposal, Gas Water Heater, MicroHood, Microwave, Double Oven, Electric Oven, Refrigerator, Tankless Water Heater, Washer
- Laundry: Laundry Room, Main Level, Sink
Features
- High Ceilings, Entrance Foyer, Hardwood Floors, Pantry, Walk-In Closet(s), Wet Bar
- Flooring: Hardwood
- Basement: Ceiling - 9+ feet,Egress Window(s),Finished,Full,Storage Space
- Number of fireplaces: 1
- Fireplace features: Gas Starter, Great Room, Wood Burning
Interior area
- Total structure area: 4,457
- Total interior livable area: 4,457 sqft
- Finished area below ground: 1,421
Property
Parking
- Total spaces: 3
- Parking features: Attached
- Attached garage spaces: 3
Features
- Levels: Two
- Stories: 2
- Patio & porch: Covered, Patio
Lot
- Size: 0.32 Acres
- Features: Curbs, Sidewalks, Storm Sewer, Street Lights, Suburb, Mature Trees
Details
- Parcel number: 060827000001108006
- Special conditions: Sales Disclosure Supplements
- Horse amenities: None
Construction
Type & style
- Home type: SingleFamily
- Architectural style: Traditional
- Property subtype: Residential, Single Family Residence
Materials
- Brick, Cement Siding
- Foundation: Concrete Perimeter
Condition
- New construction: No
- Year built: 2005
Details
- Builder name: Pulte
Utilities & green energy
- Water: Public
Community & HOA
Community
- Subdivision: Cobblestone Lakes
HOA
- Has HOA: Yes
- Amenities included: Insurance, Maintenance, Park, Playground, Management, Trail(s)
- Services included: Association Home Owners, Entrance Common, Insurance, Maintenance, ParkPlayground, Management, Walking Trails
- HOA fee: $750 annually
- HOA phone: 317-541-0000
Location
- Region: Zionsville
Financial & listing details
- Price per square foot: $167/sqft
- Tax assessed value: $648,800
- Annual tax amount: $6,510
- Date on market: 6/6/2025
- Cumulative days on market: 9 days
Price history
| Date | Event | Price |
|---|---|---|
| 7/17/2025 | Sold | $745,000-0.7%$167/sqft |
Source:  MIBOR as distributed by MLS GRID #22038489 Report a problem MIBOR as distributed by MLS GRID #22038489 Report a problem | ||
| 6/16/2025 | Pending sale | $750,000$168/sqft |
Source: MIBOR as distributed by MLS GRID #22038489 Report a problem | ||
| 6/6/2025 | Listed for sale | $750,000$168/sqft |
Source: MIBOR as distributed by MLS GRID #22038489 Report a problem | ||
Public tax history
| Year | Property taxes | Tax assessment |
|---|---|---|
| 2025 | $7,098 +9% | $648,800 +4.4% |
| 2024 | $6,510 +7.9% | $621,700 +6.2% |
| 2023 | $6,035 +8.2% | $585,500 +9.5% |
| 2022 | $5,579 +2.6% | $534,900 +14.6% |
| 2021 | $5,437 +6.2% | $466,900 +1% |
| 2020 | $5,121 +2.4% | $462,100 +2.5% |
| 2019 | $5,000 +0.7% | $450,700 +1.9% |
| 2018 | $4,965 +3.4% | $442,200 +0.3% |
| 2017 | $4,800 +3.1% | $441,000 +3.6% |
| 2016 | $4,654 +13.4% | $425,700 +16.9% |
| 2014 | $4,105 +2.8% | $364,200 +3.3% |
| 2013 | $3,994 +1.4% | $352,700 +1.4% |
| 2012 | $3,938 +15.4% | $347,800 +1.9% |
| 2011 | $3,414 -2.6% | $341,400 -2.6% |
| 2010 | $3,505 -3.7% | $350,500 -3.7% |
| 2009 | $3,639 -37.9% | $363,900 -0.7% |
| 2007 | $5,859 | $366,600 |
Find assessor info on the county website
Neighborhood: 46077
Nearby homes
- $790,2004 bd3 ba2.9k sqft9303 Windrift Way, Zionsville, IN 46077Off Market
- $741,1005 bd3 ba4k sqft9319 Windrift Way, Zionsville, IN 46077Off Market
- $730,0004 bd3 ba4.6k sqft9318 Windrift Way, Zionsville, IN 46077Sold

- $725,0005 bd3 ba4.4k sqft9326 Windrift Way, Zionsville, IN 46077Sold
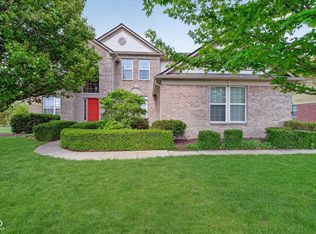
- $676,0004 bd3 ba4.3k sqft9277 Windrift Way, Zionsville, IN 46077Off Market
- $847,0005 bd4 ba4.5k sqft9310 Windrift Way, Zionsville, IN 46077Pending
- $743,0005 bd4 ba3.8k sqft9327 Windrift Way, Zionsville, IN 46077Off Market
- $788,2005 bd4 ba4.1k sqft9334 Windrift Way, Zionsville, IN 46077Off Market
Nearby schools
GreatSchools rating
- 8/10Zionsville Pleasant View Elementary SchoolGrades: PK-4Distance: 0.3 mi
- 9/10Zionsville Middle SchoolGrades: 5-8Distance: 1.2 mi
- 10/10Zionsville Community High SchoolGrades: 9-12Distance: 1.3 mi
Schools provided by the listing agent
- Elementary: Zionsville Pleasant View Elem Sch
- Middle: Zionsville Middle School
- High: Zionsville Community High School
Source: MIBOR as distributed by MLS GRID. This data may not be complete. We recommend contacting the local school district to confirm school assignments for this home.
Get a cash offer in 3 minutes
Find out how much your home could sell for in as little as 3 minutes with a no-obligation cash offer.
Estimated market value
$761,600
Get a cash offer in 3 minutes
Find out how much your home could sell for in as little as 3 minutes with a no-obligation cash offer.
Estimated market value
$761,600
- Indiana
- Boone County
- Zionsville
- 46077
- 9311 Windrift Way
Nearby cities
Nearby zip codes
Other Zionsville Topics
