Move right into this gracious 4-bedroom, 2.5-bath home, nestled in highly-sought-after Cobblestone Lakes. A grand two-story foyer, with newly-refinished hardwood floors, wainscoting, and fresh paint, sets the home's welcoming tone, which continues throughout. The main level features a private home office with French doors, formal dining room, separate sunroom, and an expansive two-story great room with a gas fireplace--ideal for both intimate gatherings and grand entertaining. The kitchen is a culinary delight, offering 42" natural finish cabinets, solid surface countertops, a gas cooktop, double ovens, a center island with breakfast bar, and an adjacent sunlit breakfast room. Upstairs, find retreat in the serene primary suite impresses with vaulted ceilings, dual walk-in closets, and a spa-inspired bath complete with vaulted ceilings, dual vanities, soaking tub, and separate shower. Three additional bedrooms and a full bath complete the upper level, all enhanced by new carpeting and fresh paint. The finished lower level is an entertainer's paradise, featuring a custom bar, billiards area, theater room, and generous storage. With 9'+ ceilings, egress windows, and plumbing for an additional bath, this level offers flexibility and future potential. Step outside to an envy-of-the-neighborhood private, tree-lined backyard oasis backing to green space and the Big Rail Trail--no rear neighbors in sight! Cobblestone Lakes neighbors enjoy premier community amenities including swimming pool, tennis, pickleball, basketball courts, playground, and scenic walking trails-all seamlessly connecting schools, shopping, dining, and the Zionsville Village. The skate park and sledding hill are just out the front of the neighborhood and you'll love walks and bike rides on the rail trail! Absolutely nothing lacking.
Sold
$730,000
9318 Windrift Way, Zionsville, IN 46077
4beds
4,636sqft
Residential, Single Family Residence
Built in 2006
0.37 Acres Lot
$747,000 Zestimate®
$157/sqft
$4,125 Estimated rent
Home value
$747,000
$680,000 - $822,000
$4,125/mo
Zestimate® history
Owner options
List your home for rent
$4,125/mo
Rent Zestimate®
Find your next renter with Zillow Rental Manager. Plus, with online applications, you can quickly screen prospective tenants – for free.
$4,125/mo
Rent Zestimate®
Refinance and save
$5,263/mo
Est. payment
Refinancing to a lower rate could help reduce your monthly payments and save thousands over the life of the loan.
$5,263/mo
Est. payment
Explore your selling options
Work with a Zillow partner agent
Leverage their expertise and Zillow's premium Showcase listings to get your home seen by more buyers.
Get startedList with your own agent
Get your home in front of millions of buyers by listing it on Zillow.
Learn how to do itSell it yourself
Take full control of how buyers see your home on Zillow by listing For Sale by Owner (FSBO).
List your homeWhat's special
Theater roomGas fireplaceSerene primary suiteGenerous storageFormal dining roomFrench doorsBacking to green space
Zillow last checked:
Listing updated:
Listed by:
Laura Heigl 317-525-2272,
CENTURY 21 Scheetz,
Christine Scarchilli
Bought with:
Robbin Edwards
Encore Sotheby's International
Source: MIBOR as distributed by MLS GRID,MLS#: 22033665
Facts & features
Interior
Bedrooms & bathrooms
- Bedrooms: 4
- Bathrooms: 3
- Full bathrooms: 2
- 1/2 bathrooms: 1
- Main level bathrooms: 1
Bedroom 2
- Level: Upper
- Area: 154 Square Feet
- Dimensions: 11x14
Bedroom 3
- Level: Upper
- Area: 210 Square Feet
- Dimensions: 15x14
Bedroom 4
- Level: Upper
- Area: 132 Square Feet
- Dimensions: 11x12
Breakfast room
- Level: Main
- Area: 72 Square Feet
- Dimensions: 9x8
Dining room
- Level: Main
- Area: 143 Square Feet
- Dimensions: 11x13
Foyer
- Level: Main
- Area: 54 Square Feet
- Dimensions: 9x6
Great room
- Level: Main
- Area: 352 Square Feet
- Dimensions: 16x22
Other
- Features: Other
- Level: Basement
- Area: 300 Square Feet
- Dimensions: 20x15
Kitchen
- Level: Main
- Area: 144 Square Feet
- Dimensions: 9x16
Laundry
- Level: Main
- Area: 60 Square Feet
- Dimensions: 6x10
Office
- Features: Tile-Ceramic
- Level: Main
- Area: 169 Square Feet
- Dimensions: 13x13
Play room
- Features: Other
- Level: Basement
- Area: 754 Square Feet
- Dimensions: 29x26
Sun room
- Features: Tile-Ceramic
- Level: Main
- Area: 169 Square Feet
- Dimensions: 13x13
Utility room
- Features: Other
- Level: Basement
- Area: 510 Square Feet
- Dimensions: 34x15
Heating
- Forced Air, Natural Gas
Cooling
- Central Air
Appliances
- Included: Gas Cooktop, Dishwasher, Dryer, Disposal, Gas Water Heater, MicroHood, Double Oven, Refrigerator, Washer, Water Softener Owned
- Laundry: Connections All, Laundry Room, Main Level
Features
- Attic Access, Breakfast Bar, Vaulted Ceiling(s), Kitchen Island, Entrance Foyer, Hardwood Floors, High Speed Internet, Pantry, Walk-In Closet(s), Wet Bar
- Flooring: Hardwood
- Windows: Wood Work Painted
- Basement: Ceiling - 9+ feet,Egress Window(s),Full,Partially Finished,Roughed In
- Attic: Access Only
- Number of fireplaces: 1
- Fireplace features: Family Room, Gas Starter
Interior area
- Total structure area: 4,636
- Total interior livable area: 4,636 sqft
- Finished area below ground: 1,290
Property
Parking
- Total spaces: 3
- Parking features: Attached, Garage Door Opener, Heated Garage, Garage Faces Side
- Attached garage spaces: 3
- Details: Garage Parking Other(Finished Garage)
Features
- Levels: Two
- Stories: 2
- Patio & porch: Deck, Porch
Lot
- Size: 0.37 Acres
- Features: On Trail, Sidewalks, Street Lights
Details
- Parcel number: 060827000001120006
- Special conditions: Sales Disclosure Supplements
- Horse amenities: None
Construction
Type & style
- Home type: SingleFamily
- Architectural style: Traditional
- Property subtype: Residential, Single Family Residence
Materials
- Brick, Cement Siding
- Foundation: Concrete Perimeter
Condition
- New construction: No
- Year built: 2006
Details
- Builder name: Pulte Homes
Utilities & green energy
- Water: Public
Community & HOA
Community
- Subdivision: Cobblestone Lake
HOA
- Has HOA: Yes
- Amenities included: Jogging Path, Park, Playground, Pool, Tennis Court(s)
- Services included: Association Home Owners, Entrance Common, Maintenance, ParkPlayground, Tennis Court(s)
- HOA fee: $800 annually
- HOA phone: 317-541-0000
Location
- Region: Zionsville
Financial & listing details
- Price per square foot: $157/sqft
- Tax assessed value: $634,000
- Annual tax amount: $6,846
- Date on market: 6/12/2025
- Cumulative days on market: 50 days
Price history
| Date | Event | Price |
|---|---|---|
| 8/27/2025 | Sold | $730,000-1.4%$157/sqft |
Source:  MIBOR as distributed by MLS GRID #22033665 Report a problem MIBOR as distributed by MLS GRID #22033665 Report a problem | ||
| 8/7/2025 | Pending sale | $740,000$160/sqft |
Source: MIBOR as distributed by MLS GRID #22033665 Report a problem | ||
| 6/12/2025 | Listed for sale | $740,000+12753.9%$160/sqft |
Source: MIBOR as distributed by MLS GRID #22033665 Report a problem | ||
| 4/11/2007 | Sold | $5,757$1/sqft |
Source: Public Record Report a problem | ||
Public tax history
| Year | Property taxes | Tax assessment |
|---|---|---|
| 2025 | $6,845 +7.7% | $634,000 +5.4% |
| 2024 | $6,355 +6.7% | $601,300 +5% |
| 2023 | $5,956 +7.5% | $572,700 +9.3% |
| 2022 | $5,541 +3.4% | $524,000 +14.1% |
| 2021 | $5,358 +6.1% | $459,400 +1% |
| 2020 | $5,048 +2.6% | $454,700 +2.5% |
| 2019 | $4,923 +0.6% | $443,800 +1.9% |
| 2018 | $4,893 +13.3% | $435,500 +0.2% |
| 2017 | $4,320 +3% | $434,700 +13.3% |
| 2016 | $4,193 -8% | $383,700 -5% |
| 2014 | $4,558 +2.8% | $403,700 +3.3% |
| 2013 | $4,434 +2% | $390,800 +2% |
| 2012 | $4,347 +19% | $383,200 +4.9% |
| 2011 | $3,652 -3.1% | $365,200 -3.1% |
| 2010 | $3,768 -3.7% | $376,800 -3.7% |
| 2009 | $3,911 -53.7% | $391,100 -0.7% |
| 2007 | $8,442 +96706.7% | $394,000 +98400% |
| 2006 | $9 | $400 |
Find assessor info on the county website
Neighborhood: 46077
Nearby homes
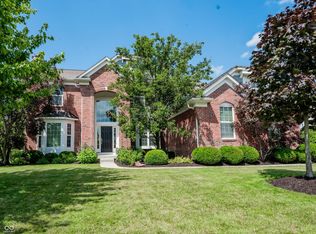
- $847,0005 bd4 ba4.5k sqft9310 Windrift Way, Zionsville, IN 46077Pending
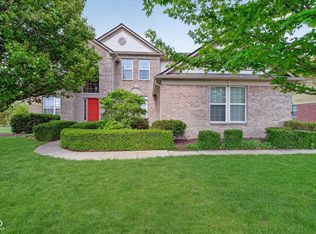
- $725,0005 bd3 ba4.4k sqft9326 Windrift Way, Zionsville, IN 46077Sold
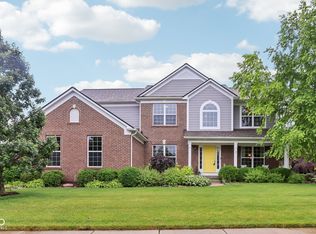
- $745,0004 bd4 ba4.4k sqft9311 Windrift Way, Zionsville, IN 46077Sold
- $675,7004 bd3 ba4.5k sqft9302 Windrift Way, Zionsville, IN 46077Off Market

- $794,0005 bd4 ba4.1k sqft9334 Windrift Way, Zionsville, IN 46077Off Market
- $790,2004 bd3 ba2.9k sqft9303 Windrift Way, Zionsville, IN 46077Off Market
- $746,1005 bd3 ba4k sqft9319 Windrift Way, Zionsville, IN 46077Off Market
- $841,2505 bd5 ba4.8k sqft9280 Windrift Way, Zionsville, IN 46077Sold
Nearby schools
GreatSchools rating
- 8/10Zionsville Pleasant View Elementary SchoolGrades: PK-4Distance: 0.3 mi
- 9/10Zionsville Middle SchoolGrades: 5-8Distance: 1.2 mi
- 10/10Zionsville Community High SchoolGrades: 9-12Distance: 1.3 mi
Get a cash offer in 3 minutes
Find out how much your home could sell for in as little as 3 minutes with a no-obligation cash offer.
Estimated market value
$747,000
Get a cash offer in 3 minutes
Find out how much your home could sell for in as little as 3 minutes with a no-obligation cash offer.
Estimated market value
$747,000
- Indiana
- Boone County
- Zionsville
- 46077
- 9318 Windrift Way
Nearby cities
Nearby zip codes
Other Zionsville Topics
