Rare Beverlywood-vicinity opportunity featuring a charming main residence plus a detached, permitted, furnished studio ADU on a generous lot in a desirable Westside location. The main house offers 2 bedrooms plus a flexible office/bonus room, remodeled kitchen and bathroom, hardwood floors, abundant natural light, and an open layout that creates comfortable indoor-outdoor flow. The detached, permitted ADU features its own bathroom with in-unit laundry and a flexible studio layout, offering excellent versatility for guests, extended family, a private workspace, or potential rental opportunities. The ADU offers flexibility for owner use, multigenerational living, or rental opportunities. Together, the main house and ADU offer approximately 1,748 sq ft of total living space. Outdoor spaces include a private backyard, an approximately 500 sq ft deck, including approximately 165 sq ft of covered patio space, a peaceful garden retreat, mature fruit trees, and low-maintenance landscaping, creating a calm and inviting setting for everyday living and entertaining. An additional detached storage structure offers approximately 120 sq ft, plus an interior loft/mezzanine area of approximately 80 sq ft, providing valuable extra storage or workspace. Conveniently located just a few blocks from Castle Heights Elementary School, near Beverlywood, Downtown Culver City, Pico-Robertson, Century City, shopping, dining, parks, and major Westside destinations, with easy access to nearby tech, media, entertainment, and business employment hubs. A rare opportunity to own a versatile Westside property with character, flexibility, income potential, and future possibilities. Buyer to independently verify all permits, square footage, bedroom/bathroom count, ADU use, rental potential, lease terms, school information, and all property information.
For sale
Price cut: $49.1K (6/5)
$1,749,900
9315 Cattaraugus Ave, Los Angeles, CA 90034
4beds
1,748sqft
:
Get pre-qualified$10,956/mo
Residential, Single Family Residence
Built in 1948
6,176 Square Feet Lot
$1,729,900 Zestimate®
$1,001/sqft
$-- HOA
What's special
- 88 days |
- 1,245 |
- 56 |
Zillow last checked:
Listing updated:
Listed by:
Yutsai Wang DRE # 01863201 626-757-3316,
Keller Williams Larchmont 323-762-2600
Source: CLAW,MLS#: 26788419
Facts & features
Interior
Bedrooms & bathrooms
- Bedrooms: 4
- Bathrooms: 2
- 3/4 bathrooms: 2
Rooms
- Room types: Walk-In Closet, Walk-In Pantry, Patio Covered, Studio, Entry, Family Room, Guest House, Great Room, Living Room, Dining Room
Bathroom
- Features: Shower Stall, Tile, Remodeled
Kitchen
- Features: Pantry, Open to Family Room, Counter Top
Heating
- Natural Gas, Electric
Cooling
- None
Appliances
- Included: Electric Cooktop, Range Hood, Disposal, Dishwasher, Range/Oven, Refrigerator, Washer, Water Line to Refrigerator, Dryer, Gas Water Heater, Tankless Water Heater, Water Heater Unit
- Laundry: Laundry Room, Inside, In Unit, Gas Or Electric Dryer Hookup, Gas Dryer Hookup, Electric Dryer Hookup
Features
- Ceiling Fan(s), Dining Area
- Flooring: Hardwood, Tile
- Doors: French Doors
- Windows: Bay Window(s), Double Pane Windows, Screens, Drapes
- Number of fireplaces: 1
- Fireplace features: Living Room
Interior area
- Total structure area: 1,748
- Total interior livable area: 1,748 sqft
Video & virtual tour
Property
Parking
- Total spaces: 2
- Parking features: Driveway
- Uncovered spaces: 2
Features
- Levels: One
- Entry location: Ground Level w/steps
- Patio & porch: Deck, Front Porch, Awning(s)
- Exterior features: Rain Gutters
- Pool features: None
- Spa features: None
- Fencing: Block,Wood
- Has view: Yes
- View description: None
- Waterfront features: None
Lot
- Size: 6,176 Square Feet
- Dimensions: 50 x 124
- Features: Lawn, Landscaped, Gutters, Front Yard, Rectangular Lot, Lot-Level/Flat, Yard, Street Lighting, Sidewalks
Details
- Additional structures: Shed(s), Accessory Bldgs, Detached Guest House
- Parcel number: 4301002004
- Zoning: LAR1
- Special conditions: Standard
- Other equipment: Air Purifier
Construction
Type & style
- Home type: SingleFamily
- Architectural style: Traditional
- Property subtype: Residential, Single Family Residence
Materials
- Stucco, Drywall Walls
Condition
- Updated/Remodeled,Repair Cosmetic
- Year built: 1948
Utilities & green energy
- Sewer: In Street
- Water: Water District
Community & HOA
Community
- Security: Carbon Monoxide Detector(s), Smoke Detector(s), 24 Hour Security, Security Lights, Alarm System
HOA
- Has HOA: No
Location
- Region: Los Angeles
Financial & listing details
- Price per square foot: $1,001/sqft
- Tax assessed value: $935,486
- Annual tax amount: $11,410
- Date on market: 5/6/2026
- Road surface type: Asphalt
Estimated market value
$1,729,900
$1.64M - $1.82M
$6,890/mo
Price history
| Date | Event | Price |
|---|---|---|
| 7/11/2026 | Listing removed | $5,100$3/sqft |
Source: Zillow Rentals Report a problem | ||
| 6/22/2026 | Price change | $5,100-3.8%$3/sqft |
Source: Zillow Rentals Report a problem | ||
| 6/13/2026 | Listed for rent | $5,300$3/sqft |
Source: Zillow Rentals Report a problem | ||
| 6/5/2026 | Price change | $1,749,900-2.7%$1,001/sqft |
Source:  CLAW #26788419 Report a problem CLAW #26788419 Report a problem | ||
| 5/14/2026 | Listed for sale | $1,799,000+187.8%$1,029/sqft |
Source: CLAW #26788419 Report a problem | ||
| 10/29/2004 | Sold | $625,000+81.2%$358/sqft |
Source: Public Record Report a problem | ||
| 3/29/2001 | Sold | $345,000$197/sqft |
Source: Public Record Report a problem | ||
Public tax history
| Year | Property taxes | Tax assessment |
|---|---|---|
| 2025 | $11,410 +1.2% | $935,486 +2% |
| 2024 | $11,272 +1.9% | $917,144 +2% |
| 2023 | $11,057 +4.8% | $899,162 +2% |
| 2022 | $10,548 +1.3% | $881,532 +9.5% |
| 2021 | $10,414 +6.5% | $804,839 +1% |
| 2020 | $9,779 | $796,587 +2% |
| 2019 | $9,779 +5.3% | $780,969 +2% |
| 2018 | $9,286 | $765,657 +2% |
| 2017 | $9,286 +2.2% | $750,645 +2% |
| 2016 | $9,085 +2.3% | $735,928 +1.5% |
| 2015 | $8,881 +1.1% | $724,875 +2% |
| 2014 | $8,782 | $710,677 +12.1% |
| 2012 | -- | $634,000 |
| 2011 | -- | $634,000 |
| 2010 | -- | $634,000 -6.3% |
| 2009 | -- | $676,520 +2% |
| 2008 | -- | $663,255 +2% |
| 2007 | -- | $650,250 +2% |
| 2006 | -- | $637,500 |
| 2005 | -- | $637,500 +69% |
| 2004 | -- | $377,275 +1.9% |
| 2003 | -- | $370,361 +5.2% |
| 2002 | -- | $351,900 +96.9% |
| 2000 | -- | $178,735 |
Find assessor info on the county website
Monthly payment
Est. payment
Payment breakdown
Explore the cost of this home by adjusting the details. Changes won't be saved.Climate risks
Neighborhood: Beverlywood
Nearby schools
GreatSchools rating
- 10/10Castle Heights Elementary SchoolGrades: K-5Distance: 0.3 mi
- 5/10Palms Middle SchoolGrades: 6-8Distance: 1.6 mi
- 6/10Alexander Hamilton Senior High SchoolGrades: 9-12Distance: 0.2 mi
- $2,113,6002 bd2 ba1.4k sqft9319 Cattaraugus Ave, Los Angeles, CA 90034Off Market
- $1,656,9002 bd1 ba1.6k sqft9309 Cattaraugus Ave, Los Angeles, CA 90034Off Market
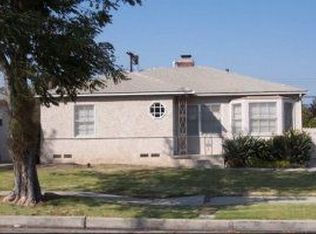
- $1,296,4003 bd1 ba1.2k sqft9303 Cattaraugus Ave, Los Angeles, CA 90034Off Market
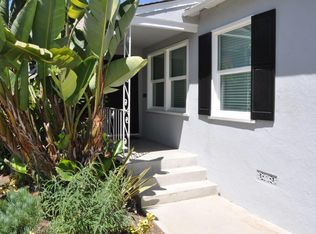
- $1,743,3003 bd2 ba1.6k sqft9323 Cattaraugus Ave, Los Angeles, CA 90034Off Market
- $2,043,3004 bd2 ba1.8k sqft9222 Hargis St, Los Angeles, CA 90034Off Market
- $1,627,2003 bd3 ba2.2k sqft9228 Hargis St, Los Angeles, CA 90034Off Market
- $1,631,4003 bd2 ba1.5k sqft9218 Hargis St, Los Angeles, CA 90034Off Market
- $2,020,6003 bd2 ba1.9k sqft9329 Cattaraugus Ave, Los Angeles, CA 90034Off Market
A local agent can set up tours, give advice and negotiate with sellers.
Similar homes
- $1,449,0003 bd3 ba1.6k sqft8718 Cadillac Ave, Los Angeles, CA 90034For Sale
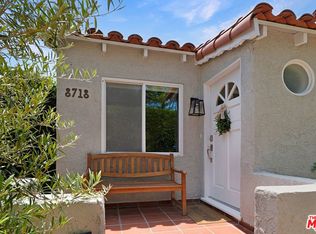 MLS ID #26838651, Jennifer Kleinert DRE # 01347532, Coldwell Banker Realty. CLAW
 - $1,299,9003 bd2 ba1.2k sqft8954 Kramerwood Pl, Los Angeles, CA 90034For Sale
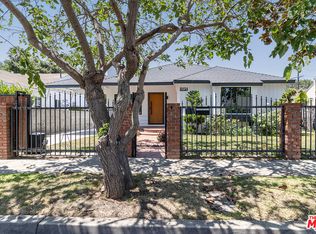 MLS ID #26845937, Dan May DRE # 01069168, KW Westside Estates. CLAW
 - $1,525,0003 bd2 ba1.6k sqft1502 S Crescent Heights Blvd, Los Angeles, CA 90035For Sale
 MLS ID #26836757, Laura Anderson DRE # 01881029, Keller Williams Larchmont. CLAW
 - $1,895,0004 bd3 ba2.3k sqft6148 San Vicente Blvd, Los Angeles, CA 90048For Sale
 MLS ID #26850903, Ari Wintraub DRE # 01943483, Sotheby's International Realty. CLAW
 - $1,399,0003 bd2 ba1.5k sqft3719 Somerset Dr, Los Angeles, CA 90016For SaleMLS ID #26866083, Karlyn Nelson DRE # 02051690, Compass. CLAW
- $1,795,0003 bd2 ba1.4k sqft11237 Braddock Dr, Culver City, CA 90230For SaleMLS ID #26849833, Brock J Worthen DRE # 01351221, Keller Williams Realty Los Feliz. CLAW
- $2,199,0004 bd3 ba2.3k sqft8910 W 25th St, Los Angeles, CA 90034For SaleMLS ID #26856779, Brian Layne DRE # 02044629, Redfin. CLAW
- $1,349,0003 bd2 ba1.5k sqft7338 W 91st St, Los Angeles, CA 90045For SaleMLS ID #26866549, Alex Quaid DRE # 01838631, The Agency. CLAW
- $1,995,0004 bd2 ba1.5k sqft7501 Earldom Ave, Playa Del Rey, CA 90293For SaleMLS ID #26861323, Jesse Weinberg DRE # 01435805, Jesse Weinberg. CLAW
- $1,799,0003 bd3 ba1.8k sqft9809 Easton Dr, Beverly Hills, CA 90210For SaleMLS ID #26857631, Patrick Brown DRE # 01981590, Compass. CLAW
- $1,400,0004 bd4 ba2.5k sqft5761 W Olympic Blvd, Los Angeles, CA 90036For SaleMLS ID #26793679, Sheri Bienstock DRE # 01746994, The Bienstock Group. CLAW
- $2,055,0002 bd3 ba1.5k sqft136 Beloit Ave, Los Angeles, CA 90049For SaleMLS ID #26866009, Lisa Mansfield DRE # 01105508, Sotheby's International Realty. CLAW
- $1,995,0003 bd3 ba1.2k sqft1947 Midvale Ave, Los Angeles, CA 90025For SaleMLS ID #26850323, Grace Macy DRE # 01919364, Mary Grace Macy. CLAW
- $1,995,0003 bd3 ba1.6k sqft750 N Stanley Ave, Los Angeles, CA 90046For SaleMLS ID #26861681, Corey Nelson DRE # 01462372, Robust Real Estate. CLAW
- $1,599,0003 bd2 ba2.2k sqft3022 Tyburn St, Los Angeles, CA 90039For SaleMLS ID #26861089, Tracy B Do DRE # 01350025, Coldwell Banker Realty. CLAW
- $1,749,0004 bd4 ba2.1k sqft1501 Westerly Ter, Los Angeles, CA 90026For SaleMLS ID #26845089, David Lukan DRE # 01873011, Compass. CLAW
- $1,374,0003 bd2 ba1.4k sqft4121 Bledsoe Ave, Los Angeles, CA 90066For SaleMLS ID #26862687, Jennifer Moore DRE # 02059414, Pardee Properties. CLAW
- $2,150,0004 bd4 ba2.3k sqft12209 Havelock Ave, Los Angeles, CA 90230For SaleMLS ID #26851161, Emma Russell DRE # 02007330, Pardee Properties. CLAW
- $1,899,0003 bd2 ba1.8k sqft2525 Ivanhoe Dr, Los Angeles, CA 90039For SaleMLS ID #26844131, Wilke Itzin DRE # 02119451, Compass. CLAW
- $1,495,0003 bd2 ba1.9k sqft3753 Berry Dr, Studio City, CA 91604For SaleMLS ID #26845761, Zsuzsanna Nagy DRE # 01832306, Keller Williams Studio City. CLAW
Local buyer's agents are ready to help
