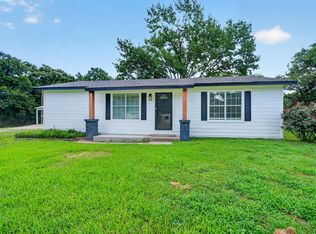
Beautiful, Affordable, New, Built in 2024, never lived in! 3 bedroom, 2 bath on beautiful treed 0.3845 acre lot. Open floor plan for family and friend gatherings! Granite counter top, custom cabinets, luxury vinyl plank floor! Bull nose corners, arch openings, concrete driveway, Energy efficient. All electric! Kitchen has built in microwave with vent, smooth top electric range, dishwasher, and disposal. Master bath ensuite with granite top vanity and tub-shower. Spacious guest bedrooms and 2nd bath off hallway. Detached 1 car garage with workshop area! Affordable, convenient and priced to sell!
For sale
$259,000
9315 Lynda Lane Hawk Cv, Quinlan, TX 75474
3beds
1,200sqft
Single Family Residence
Built in 2023
0.38 Acres Lot
$-- Zestimate®
$216/sqft
$-- HOA
What's special
Arch openingsGranite countertopSmooth top electric rangeSpacious guest bedroomsBull nose cornersCustom cabinetsLuxury vinyl plank floor
- 3 days
- 56
- 2
Zillow last checked:
Listing updated:
Listed by:
LQ Marshall 0592977 903-268-3045,
Century 21 First Group 903-455-5852
Source: NTREIS,MLS#: 21391636
Facts & features
Interior
Bedrooms & bathrooms
- Bedrooms: 3
- Bathrooms: 2
- Full bathrooms: 2
Primary bedroom
- Features: En Suite Bathroom, Walk-In Closet(s)
- Level: First
- Dimensions: 14 x 12
Bedroom
- Level: First
- Dimensions: 11 x 11
Bedroom
- Level: First
- Dimensions: 11 x 11
Breakfast room nook
- Level: First
- Dimensions: 8 x 7
Kitchen
- Features: Pantry, Stone Counters
- Level: First
- Dimensions: 15 x 8
Living room
- Level: First
- Dimensions: 18 x 15
Heating
- Central, Electric
Cooling
- Central Air, Ceiling Fan(s), Electric
Appliances
- Included: Dishwasher, Electric Range, Electric Water Heater, Disposal, Microwave
- Laundry: Washer Hookup, Dryer Hookup, ElectricDryer Hookup, Laundry in Utility Room
Features
- Built-in Features, Eat-in Kitchen, High Speed Internet, Open Floorplan, Pantry, Cable TV, Walk-In Closet(s)
- Flooring: Luxury Vinyl Plank
- Has basement: No
- Has fireplace: No
Interior area
- Total interior livable area: 1,200 sqft
Video & virtual tour
Property
Parking
- Total spaces: 1
- Parking features: Additional Parking, Driveway, Garage Faces Side
- Garage spaces: 1
Features
- Levels: One
- Stories: 1
- Patio & porch: Covered
- Exterior features: Rain Gutters
- Pool features: None
- Fencing: None
Lot
- Size: 0.38 Acres
- Features: Interior Lot, Few Trees
Details
- Parcel number: 86775
Construction
Type & style
- Home type: SingleFamily
- Architectural style: Traditional,Detached
- Property subtype: Single Family Residence
Materials
- Fiber Cement
- Foundation: Slab
- Roof: Composition
Condition
- New Construction
- Year built: 2023
Utilities & green energy
- Sewer: Public Sewer
- Water: Public
- Utilities for property: Overhead Utilities, Sewer Available, Water Available, Cable Available
Green energy
- Energy efficient items: HVAC
Community & HOA
Community
- Security: Smoke Detector(s)
- Subdivision: Whiskers Retreat
HOA
- Has HOA: No
Location
- Region: Quinlan
Financial & listing details
- Price per square foot: $216/sqft
- Date on market: 9/21/2026
- Cumulative days on market: 13 days
- Listing terms: Assumable,Cash,Conventional,FHA,Texas Vet,USDA Loan,VA Loan
- Road surface type: Asphalt
Estimated market value
Not available
Estimated sales range
Not available
Not available
Price history
| Date | Event | Price |
|---|---|---|
| 9/21/2026 | Listed for sale | $259,000$216/sqft |
Source: NTREIS #21391636 Report a problem | ||
Public tax history
Tax history is unavailable.
Monthly payment
Est. payment
Payment breakdown
Explore the cost of this home by adjusting the details. Changes won't be saved.Climate risks
Neighborhood: 75474
Nearby schools
Schools provided by the listing agent
- Elementary: Cannon
- Middle: Thompson,Butler
- High: Ford
- District: Quinlan ISD
Source: NTREIS. This data may not be complete. We recommend contacting the local school district to confirm school assignments for this home.
Similar homes
- $259,0003 bd2 ba1.2k sqft1915 Morse St, Greenville, TX 75401For Sale
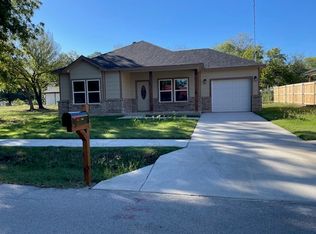 MLS ID #21391647, LQ Marshall. NTREIS
 - $235,0002 bd1 ba1.1k sqft9669 Lakeland Loop, Quinlan, TX 75474For Sale
 MLS ID #21390178, Adrian Saenz. NTREIS
 - $269,9903 bd2 ba1.6k sqft9238 Hays Cir, Quinlan, TX 75474For Sale
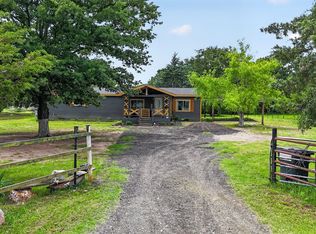 MLS ID #21351972, Homero Corona. NTREIS
 - $269,0003 bd2 ba1k sqft10302 County Road 3705, Quinlan, TX 75474For Sale
 MLS ID #21302627, Tonya Sanders. NTREIS
