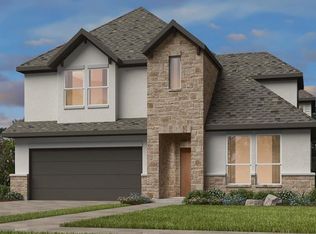
What's Special: Larger Backyard | Close to Amenities | Dedicated Study | 5th Bedroom. New Construction – October Completion! Built by Taylor Morrison, America's Most Trusted Home Builder. Welcome to the Bordeaux at 9315 Pentland Valley Lane in Avalon at Cypress! This two-story great room creates a bright, open focal point flowing into the dining area and kitchen with a large island. The private primary suite is on the main level and features a walk-in closet and en-suite bath. A study, guest bedroom, and full bath add versatility. Upstairs, a game room, media room, three bedrooms, and two full baths provide plenty of space to relax and gather. A covered patio extends the living space outdoors. Located in Cypress, TX, enjoy top-rated schools, shopping, dining, outdoor recreation, and easy access to Grand Parkway. Additional Highlights Include: quartz countertops, LVP flooring in main living areas, and gas line at patio. Photos are for representative purposes only. MLS#94762860
New construction
$625,440
9315 Pentland Valley Ln, Cypress, TX 77433
5beds
3,327sqft
Single Family Residence
Built in 2026
6,904 Square Feet Lot
$-- Zestimate®
$188/sqft
$100/mo HOA
What's special
Larger backyardQuartz countertopsGame roomMedia roomWalk-in closetGuest bedroomGas line at patio
- 9 hours |
- 9 |
- 1 |
Zillow last checked:
Listing updated:
Listed by:
Bobbie Alexander TREC #0442092 281-619-8241,
Alexander Properties
Source: HAR,MLS#: 94762860
Facts & features
Interior
Bedrooms & bathrooms
- Bedrooms: 5
- Bathrooms: 5
- Full bathrooms: 4
- 1/2 bathrooms: 1
Rooms
- Room types: Media Room, Utility Room
Primary bedroom
- Level: First
- Dimensions: 0x0
Bedroom
- Level: Second
- Dimensions: 0x0
Bedroom
- Level: Second
- Dimensions: 0x0
Bedroom
- Level: First
- Dimensions: 0x0
Bedroom
- Level: Second
- Dimensions: 0x0
Other
- Level: First
- Dimensions: 0x0
Dining room
- Level: First
- Dimensions: 0x0
Game room
- Level: Second
- Dimensions: 0x0
Kitchen
- Level: First
- Dimensions: 0x0
Living room
- Level: First
- Dimensions: 0x0
Media room
- Level: Second
- Dimensions: 0x0
Heating
- Natural Gas
Cooling
- Electric
Appliances
- Included: Water Heater, Disposal, Gas Oven, Oven, Microwave, Gas Cooktop, Dishwasher
- Laundry: Electric Dryer Hookup, Washer Hookup
Features
- High Ceilings, 2 Bedrooms Down, 3 Bedrooms Up, En-Suite Bath, Primary Bed - 1st Floor, Walk-In Closet(s)
- Flooring: Carpet, Tile, Vinyl
- Has fireplace: No
Interior area
- Total structure area: 3,327
- Total interior livable area: 3,327 sqft
Property
Parking
- Total spaces: 2
- Parking features: Attached, Garage Door Opener, Double-Wide Driveway
- Attached garage spaces: 2
Features
- Stories: 2
- Patio & porch: Covered
- Exterior features: Sprinkler System
- Fencing: Full
Lot
- Size: 6,904 Square Feet
- Dimensions: 50 x 124
- Features: Subdivided, 0 Up To 1/4 Acre
Construction
Type & style
- Home type: SingleFamily
- Architectural style: Traditional
- Property subtype: Single Family Residence
Materials
- Spray Foam Insulation, Brick, Cement Siding, Stucco
- Foundation: Slab
- Roof: Composition
Condition
- New construction: Yes
- Year built: 2026
Details
- Builder name: Taylor Morrison
Utilities & green energy
- Water: Water District
Green energy
- Energy efficient items: Thermostat
Community & HOA
Community
- Features: Subdivision Tennis Court
- Subdivision: Avalon At Cypress
HOA
- Has HOA: Yes
- Amenities included: Basketball Court, Clubhouse, Jogging Path, Park, Playground, Pond, Pool, Tennis Court(s)
- HOA fee: $1,200 annually
Location
- Region: Cypress
Financial & listing details
- Price per square foot: $188/sqft
- Date on market: 8/14/2026
- Listing terms: Cash,Conventional,FHA,VA Loan
- Ownership: Full Ownership
- Road surface type: Concrete, Curbs
Estimated market value
Not available
Estimated sales range
Not available
Not available
Price history
| Date | Event | Price |
|---|---|---|
| 8/14/2026 | Listed for sale | $625,440$188/sqft |
Source:  HAR #94762860 Report a problem HAR #94762860 Report a problem | ||
Public tax history
Tax history is unavailable.
Monthly payment
Est. payment
Payment breakdown
Explore the cost of this home by adjusting the details. Changes won't be saved.Climate risks
Neighborhood: 77433
Nearby schools
GreatSchools rating
- 10/10Wells Elementary SchoolGrades: PK-5Distance: 1.2 mi
- 10/10Smith Middle SchoolGrades: 6-8Distance: 2.7 mi
- 9/10Bridgeland High SchoolGrades: 9-12Distance: 1.4 mi
Schools provided by the listing agent
- Elementary: Byrd Elementary (Cypress-Fairbanks)
- Middle: Smith Middle School (Cypress-Fairbanks)
- High: Cypress Ranch High School
Source: HAR. This data may not be complete. We recommend contacting the local school district to confirm school assignments for this home.
- $602,2405 bd4 ba2.9k sqft9311 Pentland Valley Ln, Cypress, TX 77433New Construction

- $454,9604 bd3 ba2.3k sqft9319 Pentland Valley Ln, Cypress, TX 77433New Construction

- $508,5604 bd3 ba2.2k sqft9306 Pentland Valley Ln, Cypress, TX 77433New Construction

- $589,0005 bd5 ba3.2k sqft9327 Pentland Valley Ln, Cypress, TX 77433New Construction
- $549,8405 bd4 ba2.9k sqft9331 Pentland Valley Ln, Cypress, TX 77433New Construction
- $546,1905 bd4 ba2.5k sqft9335 Pentland Valley Ln, Cypress, TX 77433Pending
- $435,0004 bd3 ba2.2k sqft9323 Pentland Valley Ln, Cypress, TX 77433New Construction
- $575,0005 bd5 ba3.3k sqft9339 Pentland Valley Ln, Cypress, TX 77433New Construction
A local agent can set up tours, give advice and negotiate with sellers.
A local lender can help you make sure your offer is ready when you are.
Similar homes
- $602,2405 bd4 ba2.9k sqft9311 Pentland Valley Ln, Cypress, TX 77433New ConstructionMLS ID #36283621, Bobbie Alexander, Alexander Properties. HAR
- $556,6805 bd4 ba2.5k sqft21943 Tamworth Hollow Trl, Cypress, TX 77433New Construction
 MLS ID #64017001, Bobbie Alexander, Alexander Properties. HAR
 - $741,3605 bd6 ba3.9k sqft9302 Hollowed Hills Dr, Cypress, TX 77433New Construction
 MLS ID #41845010, Bobbie Alexander, Alexander Properties. HAR
 - $508,5604 bd3 ba2.2k sqft9306 Pentland Valley Ln, Cypress, TX 77433New ConstructionMLS ID #7491071, Bobbie Alexander, Alexander Properties. HAR
- $575,0005 bd5 ba3.3k sqft9339 Pentland Valley Ln, Cypress, TX 77433New ConstructionHAR
- $530,5805 bd3 ba2.8k sqft9606 Skyway Creek Dr, Cypress, TX 77433New ConstructionHAR
- from $684,9904 bd4 ba3.4k sqftValor Plan, Avalon at Cypress 60s, Cypress, TX 77433New ConstructionTaylor Morrison
- $639,9154 bd5 ba3.5k sqft21726 Emerton Crescent Way, Cypress, TX 77433New ConstructionHAR
- $589,0005 bd5 ba3.2k sqft9327 Pentland Valley Ln, Cypress, TX 77433New ConstructionHAR
- $705,0005 bd5 ba3.6k sqft21730 Emerton Crescent Way, Cypress, TX 77433New ConstructionHAR
- $649,2305 bd5 ba3.6k sqft21638 Bluewood Haven Dr, Cypress, TX 77433New ConstructionHAR
- from $711,9905 bd4 ba3.7k sqftRialto Plan, Avalon at Cypress 60s, Cypress, TX 77433New ConstructionTaylor Morrison
- $523,3205 bd3 ba2.8k sqft9619 Akashi Run Dr, Cypress, TX 77433New ConstructionHAR
- $501,4905 bd3 ba2.6k sqft9506 Magdeburg Ln, Cypress, TX 77433New ConstructionMLS ID #10039307, Bobbie Alexander, Alexander Properties. HAR
- $680,0005 bd5 ba3.8k sqft8930 Shelford Bay Ln, Cypress, TX 77433For SaleMLS ID #37809363, Deidra Reasor, eXp Realty LLC. HAR
- $574,9005 bd5 ba3.4k sqft9522 Rialto Creek Dr, Cypress, TX 77433For SaleMLS ID #40469436, Lance Loken, Keller Williams Platinum. HAR
- $559,9005 bd5 ba3.3k sqft21642 Laggan Cliff Ln, Cypress, TX 77433For SaleMLS ID #23529042, Paola Munoz, Realm Real Estate Professionals - Katy. HAR
- $549,8405 bd4 ba2.9k sqft9331 Pentland Valley Ln, Cypress, TX 77433New ConstructionHAR
- $741,4805 bd4 ba3.6k sqft21714 Emerton Crescent Way, Cypress, TX 77433New ConstructionHAR
- $655,0005 bd6 ba3.9k sqft21634 Juniper Brook Dr, Cypress, TX 77433New ConstructionHAR
