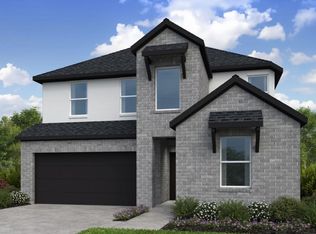
What's Special: Two Bedrooms Down | Larger Backyard | 5th Bedroom | Close to Park. New Construction – August Completion! Built by Taylor Morrison, America's Most Trusted Home Builder. Welcome to the Saffron at 9335 Pentland Valley Lane in Avalon at Cypress! The Saffron floor plan feels bright, open, and effortlessly welcoming from the moment you arrive. A charming front porch leads into the foyer, with a secondary bedroom and shared full bath on one side and convenient access to the two-car garage and laundry room on the other. At the heart of the home, the great room flows beautifully into the kitchen, casual dining area, and covered patio. The first-floor primary suite offers a calming retreat with a spa-inspired bath and spacious walk-in closet. Upstairs find three additional bedrooms, two shared full baths, a tech space, and a cheerful game room. Additional Highlights Include: Shower in place of tub at secondary bath. Photos are for representative purposes only. MLS#73865888
Pending
$546,190
9335 Pentland Valley Ln, Cypress, TX 77433
5beds
2,596sqft
:
Get pre-qualified$4,490/mo
Single Family Residence
Built in 2026
7,252 Square Feet Lot
$437,300 Zestimate®
$210/sqft
$100/mo HOA
What's special
Larger backyardTwo-car garageTech spaceTwo bedrooms downCovered patioSpacious walk-in closetCheerful game room
- 90 days |
- 15 |
- 0 |
Zillow last checked:
Listing updated:
Listed by:
Bobbie Alexander TREC #0442092 281-619-8241,
Alexander Properties
Source: HAR,MLS#: 73865888
Facts & features
Interior
Bedrooms & bathrooms
- Bedrooms: 5
- Bathrooms: 4
- Full bathrooms: 4
Rooms
- Room types: Family Room, Utility Room
Primary bathroom
- Features: Full Secondary Bathroom Down, Primary Bath: Double Sinks, Primary Bath: Shower Only, Secondary Bath(s): Tub/Shower Combo
Kitchen
- Features: Kitchen Island, Kitchen open to Family Room, Pantry, Walk-in Pantry
Heating
- Natural Gas
Cooling
- Electric
Appliances
- Included: Water Heater, Disposal, Gas Oven, Oven, Microwave, Gas Cooktop, Dishwasher
- Laundry: Electric Dryer Hookup, Washer Hookup
Features
- Balcony, High Ceilings, 3 Bedrooms Up, Primary Bed - 1st Floor, Walk-In Closet(s)
- Flooring: Carpet, Tile, Vinyl
- Has fireplace: No
Interior area
- Total structure area: 2,596
- Total interior livable area: 2,596 sqft
Property
Parking
- Total spaces: 2
- Parking features: Attached, Garage Door Opener, Double-Wide Driveway
- Attached garage spaces: 2
Features
- Stories: 2
- Patio & porch: Covered
- Exterior features: Sprinkler System
- Fencing: Back Yard
Lot
- Size: 7,252 Square Feet
- Dimensions: 50 x 145
- Features: Subdivided, 0 Up To 1/4 Acre
Construction
Type & style
- Home type: SingleFamily
- Architectural style: Contemporary
- Property subtype: Single Family Residence
Materials
- Spray Foam Insulation, Brick, Stucco
- Foundation: Slab
- Roof: Composition
Condition
- New construction: Yes
- Year built: 2026
Details
- Builder name: Taylor Morrison
Utilities & green energy
- Water: Water District
Green energy
- Energy efficient items: Thermostat
Community & HOA
Community
- Features: Subdivision Tennis Court
- Subdivision: Avalon At Cypress
HOA
- Has HOA: Yes
- Amenities included: Basketball Court, Clubhouse, Jogging Path, Park, Playground, Pond, Pool, Tennis Court(s)
- HOA fee: $1,200 annually
Location
- Region: Cypress
Financial & listing details
- Price per square foot: $210/sqft
- Date on market: 5/5/2026
- Listing terms: Cash,Conventional,FHA,VA Loan
- Ownership: Full Ownership
- Road surface type: Concrete, Curbs
Estimated market value
$437,300
$415,000 - $459,000
$3,186/mo
Price history
| Date | Event | Price |
|---|---|---|
| 5/23/2026 | Pending sale | $546,190$210/sqft |
Source:  HAR #73865888 Report a problem HAR #73865888 Report a problem | ||
| 5/5/2026 | Listed for sale | $546,190$210/sqft |
Source: HAR #73865888 Report a problem | ||
Public tax history
Tax history is unavailable.
Monthly payment
Est. payment
Payment breakdown
Explore the cost of this home by adjusting the details. Changes won't be saved.Climate risks
Neighborhood: 77433
Nearby schools
GreatSchools rating
- 10/10Wells Elementary SchoolGrades: PK-5Distance: 1.2 mi
- 10/10Smith Middle SchoolGrades: 6-8Distance: 2.7 mi
- 9/10Bridgeland High SchoolGrades: 9-12Distance: 1.3 mi
Schools provided by the listing agent
- Elementary: Byrd Elementary (Cypress-Fairbanks)
- Middle: Smith Middle School (Cypress-Fairbanks)
- High: Cypress Ranch High School
Source: HAR. This data may not be complete. We recommend contacting the local school district to confirm school assignments for this home.
- $575,0005 bd4 ba2.9k sqft9331 Pentland Valley Ln, Cypress, TX 77433New Construction

- $594,0205 bd5 ba3.3k sqft9339 Pentland Valley Ln, Cypress, TX 77433New Construction

- $589,0005 bd5 ba3.2k sqft9327 Pentland Valley Ln, Cypress, TX 77433New Construction
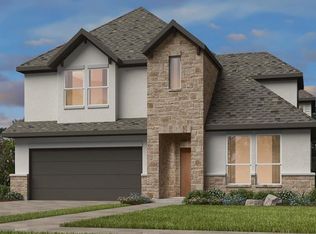
- $489,9604 bd3 ba2.3k sqft9319 Pentland Valley Ln, Cypress, TX 77433New Construction

- $589,4405 bd5 ba3.3k sqft9314 Pentland Valley Ln, Cypress, TX 77433Pending
- $556,6005 bd5 ba3.1k sqft21938 Carinda Crescent Ct, Cypress, TX 77433Off Market
- $571,5005 bd5 ba3.3k sqft21942 Carinda Crescent Ct, Cypress, TX 77433Off Market
- $--4 bd3 ba2.2k sqft21934 Carinda Crescent Ct, Cypress, TX 77433Sold
A local agent can set up tours, give advice and negotiate with sellers.
A local lender can help you make sure your offer is ready when you are.
Similar homes
- from $523,9905 bd4 ba2.5k sqftSaffron Plan, Avalon at Cypress 50s, Cypress, TX 77433New Construction
 Taylor Morrison
 - $650,0005 bd5 ba3.6k sqft21638 Bluewood Haven Dr, Cypress, TX 77433New Construction
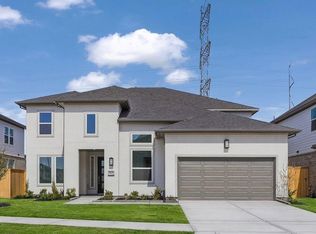 HAR
HAR - $650,0004 bd5 ba3.5k sqft21726 Emerton Crescent Way, Cypress, TX 77433New Construction
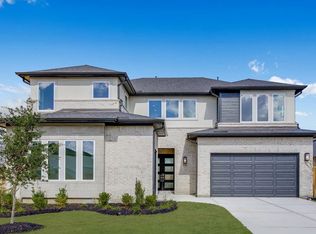 HAR
HAR - $425,0005 bd3 ba2.4k sqft9626 Akashi Run Dr, Cypress, TX 77433New Construction
 HAR
HAR - $499,5284 bd3 ba2.4k sqft8610 Blue Coral Dr, Cypress, TX 77433New ConstructionMLS ID #72506050, Ben Caballero, HomesUSA.com. HAR
- $579,7784 bd4 ba3k sqft12319 Big Pine Creek Dr, Cypress, TX 77433New ConstructionMLS ID #53630457, Tammy Fruge, Westin Homes. HAR
- $382,7905 bd3 ba2.4k sqft21822 Yellow Sunset Ln, Cypress, TX 77433New ConstructionHAR
- $369,9904 bd2 ba1.8k sqft21422 Gateshead Run Dr, Cypress, TX 77433New ConstructionHAR
- $665,9995 bd4 ba3.5k sqft8635 Blue Coral Dr, Cypress, TX 77433New ConstructionMLS ID #10654963, Ben Caballero, HomesUSA.com. HAR
- $445,0004 bd4 ba2.4k sqft11410 Gossamer Wing Ln, Cypress, TX 77433For SaleMLS ID #13136283, Craig Zietsman, eXp Realty LLC. HAR
- $774,5185 bd5 ba3.8k sqft21914 Bay Skipper Dr, Cypress, TX 77433New ConstructionMLS ID #54394028, Tammy Fruge, Westin Homes. HAR
- $449,9004 bd3 ba2.4k sqft21918 Woodland Hawthorn Ln, Cypress, TX 77433New ConstructionHAR
- $385,0004 bd2 ba1.8k sqft9510 Magdeburg Ln, Cypress, TX 77433New ConstructionHAR
- $729,8625 bd5 ba3.7k sqft10618 Dina Yellow Dr, Cypress, TX 77433New ConstructionMLS ID #22893621, Tammy Fruge, Westin Homes. HAR
- $534,9855 bd5 ba3.1k sqft22206 Japanese Maple Ln, Hockley, TX 77447New ConstructionMLS ID #19682481, Tammy Fruge, Westin Homes. HAR
- $774,4435 bd5 ba3.8k sqft10622 Dina Yellow Dr, Cypress, TX 77433New ConstructionMLS ID #58092739, Tammy Fruge, Westin Homes. HAR
- $349,0004 bd3 ba1.9k sqft21803 Blue Daisy Ct, Cypress, TX 77433For SaleMLS ID #4177105, Tiffany Nolan, Maddie Lowe Properties. HAR
- $499,2355 bd4 ba2.7k sqft7439 Fraser Peak Dr, Katy, TX 77493New ConstructionMLS ID #98236854, Jimmy Franklin, Newmark Homes. HAR
- $495,7004 bd4 ba2.7k sqft21719 Cisco Point Ln, Katy, TX 77449New ConstructionMLS ID #8063044, Jared Turner, Long Lake Ltd. HAR
- $749,9255 bd5 ba3.7k sqft20515 Via Mimosa Dr, Cypress, TX 77433New ConstructionHAR
