Guests are welcomed through a dramatic 14-foot entry that opens into a spacious living, dining, and kitchen area designed for everyday living and effortless entertaining. The open-concept floor plan creates a bright, inviting atmosphere, while the spa-inspired primary suite offers a private retreat to unwind. A large walk-in laundry room and oversized RV bay provide the convenience and flexibility today's homeowners want. Built using innovative, energy-efficient construction techniques, this home reflects a dedication , sustainability, and creating spaces designed to be enjoyed for years to come.
Active
Listed by: ListWithFreedom.com • Anthony Giglio
$924,900
9316 Golden Drive, Yakima, WA 98903
4beds
2,586sqft
Single Family Residence
Built in 2026
10,602 Square Feet Lot
$-- Zestimate®
$358/sqft
$135/mo HOA
What's special
Spa-inspired primary suiteOpen-concept floor planOversized rv bayLarge walk-in laundry roomBright inviting atmosphere
- --
- on Zillow
- 361
- views
- 34
- saves
Zillow last checked:
Listing updated:
Listed by:
Anthony Giglio,
ListWithFreedom.com
Source: NWMLS as distributed by MLS GRID,MLS#: 2585992
Facts & features
Interior
Bedrooms & bathrooms
- Bedrooms: 4
- Bathrooms: 3
- Full bathrooms: 2
- 1/2 bathrooms: 1
- Main level bathrooms: 3
- Main level bedrooms: 4
Primary bedroom
- Level: Main
Bedroom
- Level: Main
Bedroom
- Level: Main
Bedroom
- Level: Main
Bathroom full
- Level: Main
Bathroom full
- Level: Main
Other
- Level: Main
Family room
- Level: Main
Great room
- Level: Main
Kitchen with eating space
- Level: Main
Living room
- Level: Main
Heating
- Forced Air, Electric
Cooling
- Has cooling: Yes
Appliances
- Included: Dishwasher, Dryer, Microwave, Refrigerator, Stove(s)/Range(s), Washer, Dishwasher(s), Dryer(s), Microwave(s), Refrigerator(s), Washer(s)
Features
- Pantry
- Flooring: Ceramic Tile, Hardwood, Laminate, Carpet
- Has fireplace: No
Interior area
- Total structure area: 2,586
- Total interior livable area: 2,586 sqft
Property
Parking
- Total spaces: 3
- Parking features: Attached Garage
- Has attached garage: Yes
- Covered spaces: 3
Features
- Levels: One
- Stories: 1
- Patio & porch: Pantry, Walk-In Closet(s)
Lot
- Size: 10,602 Square Feet
- Features: Cul-De-Sac
Details
- Parcel number: 18133132418
- Special conditions: Standard
Construction
Type & style
- Home type: SingleFamily
- Architectural style: 1 Story
- Property subtype: Single Family Residence
Materials
- Cement Planked, Stone, Cement Plank
- Roof: Composition
Condition
- New construction: Yes
- Year built: 2026
Utilities & green energy
- Sewer: Available
- Water: Public
Community & HOA
Community
- Subdivision: Yakima
HOA
- HOA fee: $135 monthly
Location
- Region: Yakima
Financial & listing details
- Price per square foot: $358/sqft
- Annual tax amount: $1,658
- Date on market: 9/23/2026
- Listing terms: Conventional,FHA,USDA Loan,VA Loan
- Inclusions: Dishwasher(s), Dryer(s), Microwave(s), Refrigerator(s), Stove(s)/Range(s), Washer(s)
Estimated market value
Not available
Estimated sales range
Not available
Not available
Price history
| Date | Event | Price |
|---|---|---|
| 9/22/2026 | Listed for sale | $924,900$358/sqft |
Source:  Yakima #26-2910 Report a problem Yakima #26-2910 Report a problem | ||
Public tax history
Tax history is unavailable.
Monthly payment
Est. payment
Payment breakdown
Explore the cost of this home by adjusting the details. Changes won't be saved.Climate risks
Neighborhood: Ahtanum

Similar homes
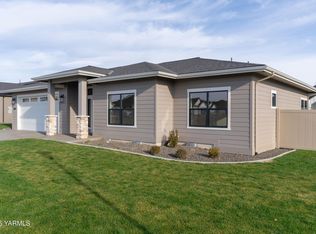
- $935,0004 bd3 ba2.4k sqft9309 Golden Dr, Yakima, WA 98903New Construction

 MLS ID #26-2960, Kelly Lorton, eXp Realty - Spokane. Yakima
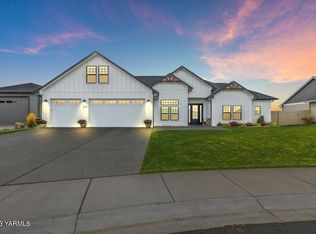
 - $799,0003 bd3 ba2.6k sqft2012 S 87th Ave, Yakima, WA 98903For Sale
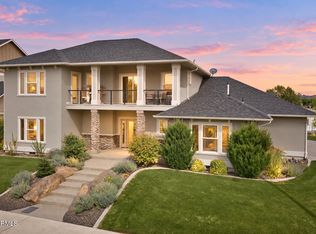 MLS ID #26-2744, Travis Antles, Windermere Real Estate. Yakima
 - $689,9004 bd3 ba2.6k sqft9503 Occidental Rd, Yakima, WA 98903For Sale
 MLS ID #26-2755, Mariana Cuevas, Coldwell Banker Cascade Real Estate. Yakima
 - $820,0004 bd3 ba3.1k sqft3266 Creek Flats Ln, Yakima, WA 98903For Sale
 MLS ID #26-2229, Candi Magana, RE/MAX, The Collective. Yakima
 - $995,0004 bd4 ba3.6k sqft13507 Church Rd, Yakima, WA 98903For SaleMLS ID #26-896, Jeana Abrams, RE/MAX, The Collective. Yakima
- $695,0004 bd2 ba2.4k sqft2101 S 73rd Ave, Yakima, WA 98903For SaleMLS ID #26-2670, Cory Bemis, John L Scott Yakima. Yakima
- $849,9993 bd3 ba2.4k sqft8 N 96th Ave, Yakima, WA 98908For SaleMLS ID #26-2562, Haley Larson, RE/MAX, The Collective. Yakima
- $485,0003 bd2 ba2.1k sqft1009 S 91st Ave, Yakima, WA 98908For SaleMLS ID #26-2929, Emily Horgan, John L Scott Yakima. Yakima
- $750,0003 bd3 ba2.6k sqft15093 Fisk Rd, Yakima, WA 98908For SaleMLS ID #26-2784, Liberty McLean, RE/MAX, The Collective. Yakima
- $725,0004 bd3 ba3.6k sqft420 Aeroview, Yakima, WA 98908For SaleMLS ID #26-2825, Russ D. Redfield, Berkshire Hathaway HomeServices Central Washington Real Estate. Yakima
- $749,0004 bd4 ba3.3k sqft7904 Easy St, Yakima, WA 98908For SaleMLS ID #26-1246, Kimberly Turnquist, Coldwell Banker Cascade Real Estate. Yakima
- $699,0002 bd4 ba1.6k sqft2007 Gala Ave, Yakima, WA 98903New ConstructionMLS ID #26-1493, Chris Nye, MLS4owners.com, Inc.. Yakima
- $648,0004 bd3 ba3k sqft11603 Wide Hollow Rd, Yakima, WA 98908For SaleMLS ID #26-2732, Joanne Helms, Fathom Realty WA, LLC. Yakima
- $549,9003 bd3 ba1.9k sqft3111 S 99th Ave, Yakima, WA 98903For SaleMLS ID #26-1601, Jose Suarez, Berkshire Hathaway HomeServices Central Washington Real Estate. Yakima
- $550,0003 bd3 ba2.3k sqft4303 Coolidge Pl, Yakima, WA 98903For SaleMLS ID #26-2620, Philip Ostriem, John L Scott Yakima. Yakima
