Enjoy comfortable elegance in this 1,925 sq. ft. residence, located in the desirable Maurer Meadows Subdivision. Designed with an intuitive layout that offers both vibrant gathering spaces and serene personal retreats, this 3-bedroom, 2-bathroom home blends everyday functionality with style. Architectural vaulted ceilings, plant shelving, and custom window coverings create an inviting atmosphere. The dual living and family room floor plan provides flexible spaces for relaxing, entertaining, or creating a quiet cozy corner. The spacious master suite features a generous bedroom and an oversized primary bathroom complete with walk-in shower, dual sinks, and an expansive walk-in closet. Enjoy your personal outdoor sanctuary featuring a beautifully landscaped, low-maintenance yard with an automatic sprinkler system, a covered patio perfect for outdoor lounging, and a handy storage shed. Situated near Allen Dale Elementary, walking trails, shopping, the hospital, and medical facilities.
Pending
$459,000
932 SW Princess Cir, Grants Pass, OR 97527
3beds
2baths
1,925sqft
Single Family Residence
Built in 2004
7,840 Square Feet Lot
$456,900 Zestimate®
$238/sqft
$-- HOA
What's special
Handy storage shedBeautifully landscaped low-maintenance yardPlant shelvingOversized primary bathroomWalk-in showerDual sinksSpacious master suite
- 40 days
- 56
- 1
Likely to sell faster than
Zillow last checked:
Listing updated:
Listed by:
RE/MAX Integrity Grants Pass 541-955-8483
Source: Oregon Datashare,MLS#: 220227850
Facts & features
Interior
Bedrooms & bathrooms
- Bedrooms: 3
- Bathrooms: 2
Heating
- Fireplace(s), Heat Pump, Natural Gas
Cooling
- Heat Pump
Appliances
- Included: Instant Hot Water, Dishwasher, Disposal, Microwave, Range, Refrigerator, Water Heater
Features
- Breakfast Bar, Ceiling Fan(s), Double Vanity, Enclosed Toilet(s), Fiberglass Stall Shower, Granite Counters, Linen Closet, Pantry, Shower/Tub Combo, Tile Shower, Vaulted Ceiling(s), Walk-In Closet(s)
- Flooring: Carpet, Laminate, Vinyl
- Windows: Double Pane Windows, Vinyl Frames
- Has fireplace: Yes
- Fireplace features: Family Room, Gas
- Common walls with other units/homes: No Common Walls
Interior area
- Total structure area: 1,925
- Total interior livable area: 1,925 sqft
Property
Parking
- Total spaces: 2
- Parking features: Attached, Concrete, Driveway, Garage Door Opener
- Attached garage spaces: 2
- Has uncovered spaces: Yes
Features
- Levels: One
- Stories: 1
- Patio & porch: Covered, Front Porch, Rear Porch
- Fencing: Fenced
- Has view: Yes
- View description: Mountain(s), Territorial
Lot
- Size: 7,840 Square Feet
- Features: Drip System, Landscaped, Level, Sprinkler Timer(s), Sprinklers In Front, Sprinklers In Rear
Details
- Additional structures: Shed(s)
- Parcel number: R342688
- Zoning description: R-1-8; Res Low Density
- Special conditions: Standard
Construction
Type & style
- Home type: SingleFamily
- Architectural style: Contemporary
- Property subtype: Single Family Residence
Materials
- Foundation: Concrete Perimeter
- Roof: Composition
Condition
- New construction: No
- Year built: 2004
Utilities & green energy
- Sewer: Public Sewer
- Water: Public
Community & HOA
Community
- Security: Carbon Monoxide Detector(s), Smoke Detector(s)
- Subdivision: Maurer Meadows
HOA
- Has HOA: No
Location
- Region: Grants Pass
Financial & listing details
- Price per square foot: $238/sqft
- Tax assessed value: $419,520
- Annual tax amount: $3,696
- Date on market: 8/28/2026
- Cumulative days on market: 41 days
- Listing terms: Cash,Conventional,FHA,VA Loan
Estimated market value
$456,900
$434,000 - $480,000
$2,152/mo
Price history
| Date | Event | Price |
|---|---|---|
| 9/3/2026 | Pending sale | $459,000$238/sqft |
Source:  Oregon Datashare #220227850 Report a problem Oregon Datashare #220227850 Report a problem | ||
| 8/28/2026 | Listed for sale | $459,000+89.7%$238/sqft |
Source: Oregon Datashare #220227850 Report a problem | ||
| 2/27/2013 | Sold | $242,000-3%$126/sqft |
Source: Oregon Datashare #152935657 Report a problem | ||
| 2/2/2013 | Listed for sale | $249,500$130/sqft |
Source: Windermere/Grants Pass #52935657 Report a problem | ||
Public tax history
| Year | Property taxes | Tax assessment |
|---|---|---|
| 2025 | $3,696 +3% | $276,370 +3% |
| 2024 | $3,589 +3% | $268,330 +3% |
| 2023 | $3,485 +2.6% | $260,520 |
| 2022 | $3,397 +6.3% | $260,520 +6.1% |
| 2021 | $3,194 | $245,580 +3% |
| 2020 | $3,194 +3% | $238,430 +3% |
| 2019 | $3,102 | $231,490 +3% |
| 2018 | $3,102 +1.3% | $224,750 +3% |
| 2017 | $3,062 +14.6% | $218,210 +3% |
| 2016 | $2,671 | $211,860 +3% |
| 2015 | $2,671 +6.3% | $205,690 +3% |
| 2014 | $2,513 +5.1% | $199,700 +3% |
| 2013 | $2,391 -8.6% | $193,890 +3% |
| 2012 | $2,614 +3.1% | $188,250 +3% |
| 2011 | $2,535 +2.6% | $182,770 +3% |
| 2010 | $2,470 -0.7% | $177,450 +3% |
| 2009 | $2,487 +6% | $172,290 +3% |
| 2008 | $2,347 +1.3% | $167,280 +3% |
| 2007 | $2,316 +7.8% | $162,410 +6.1% |
| 2005 | $2,148 | $153,090 -33.2% |
| 2004 | -- | $229,120 |
Find assessor info on the county website
Monthly payment
Est. payment
Payment breakdown
Explore the cost of this home by adjusting the details. Changes won't be saved.Climate risks
Neighborhood: 97527
Nearby schools
Schools provided by the listing agent
- Elementary: Allen Dale Elem
- Middle: South Middle
- High: Grants Pass High
Source: Oregon Datashare. This data may not be complete. We recommend contacting the local school district to confirm school assignments for this home.
Similar homes
- $479,9993 bd2 ba1.7k sqft1350 Forestview Dr, Grants Pass, OR 97527For Sale

 MLS ID #220222271, Kristen Huttema, Loraditch Ranch & Home R/E. Oregon Datashare
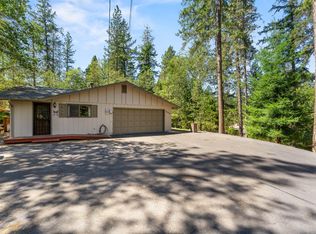
 - $475,0003 bd2 ba1.7k sqft340 Dawn Allan Dr, Grants Pass, OR 97527For Sale
 MLS ID #220228092, Brittney Young, John L Scott Real Estate Grants Pass. Oregon Datashare
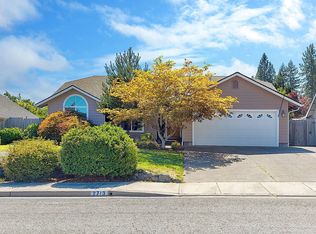
 - $415,0003 bd2 ba1.5k sqft2713 SW Trinity Way, Grants Pass, OR 97527For Sale
 MLS ID #220227939, Valerie R Mall, RE/MAX Integrity Grants Pass. Oregon Datashare
 - $454,0003 bd2 ba1.5k sqft221 Village Ln, Grants Pass, OR 97527For Sale
 MLS ID #220228120, Mel Jones, RE/MAX Integrity Grants Pass. Oregon Datashare
 - $509,9003 bd2 ba1.7k sqft523 SE Jaylen Dr, Grants Pass, OR 97527For SaleMLS ID #220228822, Taylor Bars, Kendon Leet Real Estate Inc. Oregon Datashare
- $560,0004 bd3 ba2.3k sqft686 Towne St, Grants Pass, OR 97527For SaleMLS ID #220224472, Gerald Yawn, John L. Scott Medford. Oregon Datashare
- $424,9003 bd3 ba1.8k sqft1987 Kelly Way, Grants Pass, OR 97527For SaleMLS ID #220217438, Joshua M Emptage, John L Scott Real Estate Grants Pass. Oregon Datashare
- $465,0003 bd2 ba1.4k sqft155 Westwood Dr, Grants Pass, OR 97527For SaleMLS ID #220223866, Kassidy Lowe, Oregon Adventure Realty. Oregon Datashare
- $459,9994 bd2 ba1.6k sqft1061 Rainwood Ln, Grants Pass, OR 97527For SaleMLS ID #220211484, Jose Pineda, Century 21 JC Jones American Dream. Oregon Datashare
- $439,9003 bd2 ba2.2k sqft1195 E Park St, Grants Pass, OR 97527For SaleMLS ID #220221385, Launeen Myers, Century 21 JC Jones American Dream. Oregon Datashare
- $439,9994 bd2 ba1.5k sqft697 Jaynes Dr, Grants Pass, OR 97527For SaleMLS ID #220226562, Valerie R Mall, RE/MAX Integrity Grants Pass. Oregon Datashare
- $509,5003 bd3 ba2.1k sqft1550 Panoramic Loop, Grants Pass, OR 97527For SaleMLS ID #220225518, Suzie Matney P.C., Windermere Real Estate Southern Oregon. Oregon Datashare
- $514,9993 bd2 ba1.5k sqft854 Delsie Dr, Grants Pass, OR 97527For SaleMLS ID #220227158, Brandy Holder, Holder Realty. Oregon Datashare
- $394,5003 bd2 ba1.4k sqft2287 SW Evie Ln, Grants Pass, OR 97527For SaleMLS ID #220226736, Melinda Peterson, Real Estate Cafe LLC. Oregon Datashare
- $424,0003 bd2 ba1.6k sqft387 Carrollwood Dr, Grants Pass, OR 97527For SaleMLS ID #220228367, Matthew Olmstead, John L Scott Real Estate Grants Pass. Oregon Datashare
- $469,0003 bd3 ba1.6k sqft777 Kendall Dr, Grants Pass, OR 97527New ConstructionMLS ID #220228737, Brian Simmons, Real Broker. Oregon Datashare
- $450,0003 bd3 ba2k sqft167 SE Champagne Ct, Grants Pass, OR 97527New ConstructionMLS ID #220228982, Jennifer Molloy, Coldwell Banker Professional Group. Oregon Datashare
- $375,0002 bd2 ba1.3k sqft100 SE Liberty Dr, Grants Pass, OR 97527For SaleMLS ID #220228320, Tracy Leenknecht, John L Scott Real Estate Grants Pass. Oregon Datashare
- $450,0003 bd3 ba2k sqft171 SE Champagne Ct, Grants Pass, OR 97527New ConstructionMLS ID #220228989, Jennifer Molloy, Coldwell Banker Professional Group. Oregon Datashare
- $395,0003 bd2 ba1.7k sqft759 NW Bellevue Pl, Grants Pass, OR 97526For SaleMLS ID #220228885, Steve Thomas Group, eXp Realty, LLC. Oregon Datashare
