Meticulously Upgraded Southwest Style Home with Mt.Diablo and the Carquinez Strait. Welcome to a truly one-of-a-kind residence where captivating views of the Mt.Diablo and the Carquinez Strait meet modern efficiency and high-end upgrades. Showcasing exceptional craftsmanship throughout, this home features historic-style Saltillo tile flooring, custom knotty alder doors, built-ins, and hand-adzed wood beams supported by carved Mexican columns framing the dining area.A major addition expanded the home to include a formal dining room, enlarged family room, and expanded bedroom or office with custom built-ins. The skylit family room features a custom Kiva fireplace, recessed ceiling lighting, and bull-nosed corners, while the beautifully updated kitchen offers refaced cabinetry, pull-out drawers, and a decorative tile buffet. The primary suite offers a fully remodeled bath with granite counters, vessel sinks, custom shower, and hardwood flooring. The guest bathroom is also tastefully remodeled with custom decorative tile and granite finishes. Quality touches include custom Marvin aluminum-clad wood windows and sliding doors paired with Hunter Douglas window coverings.Enjoy panoramic vistas of Mt. Diablo and the Carquinez Strait from your private indoor and outdoor spaces. The entertainer's dream yard is surrounded by a full stucco privacy wall, flagstone patio, built-in stucco fountain, dual arched wood entry doors, raised vegetable beds, two Saltillo-tiled patios with outdoor gas line setup, a SunSetter retractable awning, French drains, and exterior lighting conduit. Complete with major modern system upgrades including a 50-year GAF roof (2022), hybrid electric heat pump water heater (2025), updated furnace, Bryant A/C, and newer high-end appliances . Move-in ready with breathtaking views and every detail carefully crafted!
Pending
$730,000
932 Topsail Drive, Vallejo, CA 94591
3beds
1,578sqft
Single Family Residence
Built in 1988
8,084 Square Feet Lot
$744,100 Zestimate®
$463/sqft
$-- HOA
What's special
Historic-style saltillo tile flooringCustom kiva fireplaceRaised vegetable bedsBuilt-in stucco fountainEnlarged family roomSkylit family roomRecessed ceiling lighting
- 52 days
- 90
- 0
Zillow last checked:
Listing updated:
Listed by:
Elizabeth Tageson DRE #01133018 707-246-1190,
Realty Point, Inc. 916-936-3930
Source: BAREIS,MLS#: 326070104 Originating MLS: Sonoma
Originating MLS: SonomaFacts & features
Interior
Bedrooms & bathrooms
- Bedrooms: 3
- Bathrooms: 2
- Full bathrooms: 2
Primary bedroom
- Features: Closet, Ground Floor, Outside Access
- Level: Main
Bedroom
- Level: Main
Primary bathroom
- Features: Skylight/Solar Tube
Bathroom
- Level: Main
Dining room
- Features: Dining/Family Combo
- Level: Main
Family room
- Features: Cathedral/Vaulted, Skylight(s)
- Level: Main
Kitchen
- Features: Granite Counters, Kitchen/Family Combo
- Level: Main
Living room
- Features: Cathedral/Vaulted
- Level: Main
Heating
- Central, Fireplace(s)
Cooling
- Central Air
Appliances
- Included: Dishwasher, Free-Standing Gas Range, Microwave
- Laundry: In Garage, Sink
Features
- Cathedral Ceiling(s)
- Flooring: Tile, Wood
- Basement: None
- Number of fireplaces: 1
- Fireplace features: Family Room, Gas Log, Gas Starter, Raised Hearth
Interior area
- Total structure area: 1,578
- Total interior livable area: 1,578 sqft
Property
Parking
- Total spaces: 4
- Parking features: Attached, Garage Door Opener, Inside Entrance
- Attached garage spaces: 2
Features
- Levels: One
- Stories: 1
- Has view: Yes
- View description: Bay, Hills, Mt Diablo, Panoramic
- Has water view: Yes
- Water view: Bay
Lot
- Size: 8,084 Square Feet
- Features: Greenbelt, Landscaped, Landscape Front
Details
- Parcel number: 0079281010
- Special conditions: Trust
Construction
Type & style
- Home type: SingleFamily
- Architectural style: Spanish
- Property subtype: Single Family Residence
Condition
- Year built: 1988
Utilities & green energy
- Sewer: Public Sewer
- Water: Public
- Utilities for property: Public
Community & HOA
HOA
- Has HOA: No
Location
- Region: Vallejo
Financial & listing details
- Price per square foot: $463/sqft
- Tax assessed value: $311,761
- Date on market: 9/3/2026
Estimated market value
$744,100
$707,000 - $781,000
$3,126/mo
Price history
| Date | Event | Price |
|---|---|---|
| 9/6/2026 | Pending sale | $730,000$463/sqft |
Source:  BAREIS #326070104 Report a problem BAREIS #326070104 Report a problem | ||
| 9/3/2026 | Listed for sale | $730,000$463/sqft |
Source: BAREIS #326070104 Report a problem | ||
Public tax history
| Year | Property taxes | Tax assessment |
|---|---|---|
| 2026 | -- | $311,761 +2% |
| 2025 | $4,919 +3.9% | $305,649 +2% |
| 2024 | $4,733 +5.9% | $299,656 +2% |
| 2023 | $4,469 +2.3% | $293,781 +2% |
| 2022 | $4,368 +2.3% | $288,021 +2% |
| 2021 | $4,271 -0.3% | $282,374 +1% |
| 2020 | $4,285 +3% | $279,480 +2% |
| 2019 | $4,159 +6.5% | $274,001 +2% |
| 2018 | $3,904 +4.5% | $268,630 +2% |
| 2017 | $3,737 +18.1% | $263,364 +2% |
| 2016 | $3,163 +1.4% | $258,201 +1.5% |
| 2015 | $3,120 +4.7% | $254,323 +2% |
| 2014 | $2,979 | $249,342 +0.5% |
| 2013 | -- | $248,215 +14.9% |
| 2012 | -- | $216,000 -6.9% |
| 2011 | -- | $232,000 -2% |
| 2010 | -- | $236,793 -0.2% |
| 2009 | -- | $237,356 +2% |
| 2008 | -- | $232,702 +2% |
| 2007 | -- | $228,139 +2% |
| 2006 | -- | $223,666 +2% |
| 2005 | -- | $219,281 +2% |
| 2004 | -- | $214,982 +1.9% |
| 2003 | -- | $211,042 +2% |
| 2002 | -- | $206,904 +2% |
| 2001 | -- | $202,847 +4.6% |
| 2000 | $2,745 | $193,970 |
Find assessor info on the county website
Monthly payment
Est. payment
Payment breakdown
Explore the cost of this home by adjusting the details. Changes won't be saved.Climate risks
Neighborhood: Glen Cove
Similar homes
- $729,9004 bd3 ba1.9k sqft189 Breezewalk Drive, Vallejo, CA 94591For Sale
 MLS ID #326081116, Chona Ramos, Journey Home Realty. BAREIS
 - $689,0004 bd3 ba2.2k sqft148 Valley Oak Ln, Vallejo, CA 94591For Sale
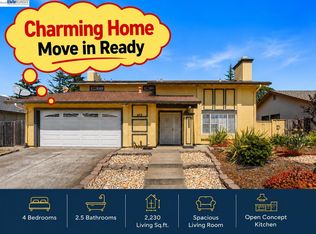 MLS ID #41151710, Robben Tan. Bay East AOR
 - $685,0004 bd3 ba1.9k sqft6012 Claret Court, Vallejo, CA 94591For Sale
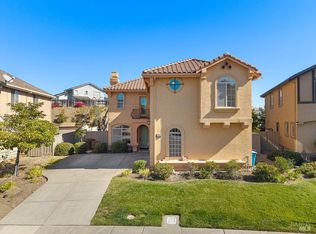 MLS ID #326088066, Cathy Rojas, The Company Real Estate. BAREIS
 - $575,0003 bd3 ba1.7k sqft100 Bear Cove Ct, Vallejo, CA 94591For Sale
 MLS ID #41150131, Katherine Wilson. CCAR
Local buyer's agents are ready to help
