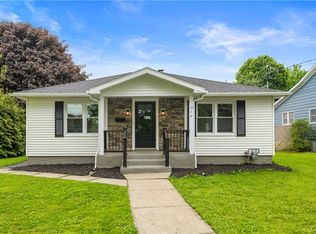
Convenience and comfort collide in this BEAUTIFULLY RENOVATED RANCH STYLE HOME offering easy, stair-free living. Located on the west side of the city, Rome's quiet little secret, where you're within proximity of all city amenities, while situated in a more quiet setting. The stunning NEW KITCHEN features gorgeous granite countertops, an attractive tile backsplash, counter bar and updated appliances, creating a space that is both stylish and functional. The NEW bathroom showcases a fabulous walk-in shower with stylish rain glass. All new flooring and updated lighting throughout the home provide a fresh, modern feel from room to room. This property would make an IDEAL AirBnB or furnished rental for traveling nurses. All of the furnishings, dish ware, utensils, etc. are available for purchase.
ADDITIONAL PROPERTY HIGHLIGHTS INCLUDE: BRAND NEW high-efficiency furnace & Central A/C (Summer 2026)! Updated vinyl windows and an updated roof for added peace of mind. A thoughtful bump out addition adds a spacious laundry room and excellent pantry storage, complete with updated washer and dryer. FULLY FENCED YARD! Spacious garage offers additional storage space and everyday convenience. Move-in ready and tastefully updated throughout, this home is the perfect blend of efficiency, style and practicality.
LOWWW TAXES INCLUDE: Unmetered water, sewer, garbage & weekly green waste pick up!!
Pending
$229,900
932 W Thomas St, Rome, NY 13440
3beds
930sqft
Single Family Residence
Built in 1955
7,840 Square Feet Lot
$-- Zestimate®
$247/sqft
$-- HOA
What's special
Updated washer and dryerEasy stair-free livingNew bathroomFully fenced yardSpacious laundry roomAttractive tile backsplashUpdated vinyl windows
- 31 days
- 413
- 17
Zillow last checked:
Listing updated:
Listed by:
Coldwell Banker Faith Properties R 315-339-2222,
Lori A. Frieden 315-225-9958
Source: NYSAMLSs,MLS#: S1681936 Originating MLS: Mohawk Valley
Originating MLS: Mohawk ValleyFacts & features
Interior
Bedrooms & bathrooms
- Bedrooms: 3
- Bathrooms: 1
- Full bathrooms: 1
- Main level bathrooms: 1
- Main level bedrooms: 3
Heating
- Gas, Forced Air
Cooling
- Central Air
Appliances
- Included: Dryer, Dishwasher, Gas Oven, Gas Range, Gas Water Heater, Microwave, Refrigerator, Washer
- Laundry: Main Level
Features
- Ceiling Fan(s), Eat-in Kitchen, Separate/Formal Living Room, Quartz Counters, Walk-In Pantry, Bedroom on Main Level
- Flooring: Laminate, Varies
- Windows: Thermal Windows
- Basement: None
- Has fireplace: No
Interior area
- Total structure area: 930
- Total interior livable area: 930 sqft
Video & virtual tour
Property
Parking
- Total spaces: 1
- Parking features: Detached, Electricity, Garage, Garage Door Opener
- Garage spaces: 1
Features
- Levels: One
- Stories: 1
- Patio & porch: Deck
- Exterior features: Blacktop Driveway, Deck, Fully Fenced
- Fencing: Full
Lot
- Size: 7,840 Square Feet
- Dimensions: 70 x 112
- Features: Rectangular, Rectangular Lot, Residential Lot
Details
- Parcel number: 30130122301400020700000000
- Special conditions: Trust
Construction
Type & style
- Home type: SingleFamily
- Architectural style: Ranch
- Property subtype: Single Family Residence
Materials
- Vinyl Siding, Copper Plumbing
- Foundation: Block, Slab
- Roof: Architectural,Shingle
Condition
- Resale
- Year built: 1955
Utilities & green energy
- Sewer: Connected
- Water: Connected, Public
- Utilities for property: Cable Available, Electricity Connected, High Speed Internet Available, Sewer Connected, Water Connected
Community & HOA
Location
- Region: Rome
Financial & listing details
- Price per square foot: $247/sqft
- Tax assessed value: $48,100
- Annual tax amount: $4,435
- Date on market: 5/15/2026
- Cumulative days on market: 21 days
- Listing terms: Cash,Conventional,FHA,VA Loan
Estimated market value
Not available
Estimated sales range
Not available
Not available
Price history
| Date | Event | Price |
|---|---|---|
| 9/12/2026 | Pending sale | $229,900$247/sqft |
Source:  NYSAMLSs #S1681936 Report a problem NYSAMLSs #S1681936 Report a problem | ||
| 8/29/2026 | Contingent | $229,900$247/sqft |
Source: NYSAMLSs #S1681936 Report a problem | ||
| 8/22/2026 | Listed for sale | $229,900+9.5%$247/sqft |
Source: NYSAMLSs #S1681936 Report a problem | ||
| 6/10/2026 | Listing removed | $209,900$226/sqft |
Source: NYSAMLSs #S1681936 Report a problem | ||
| 5/27/2026 | Pending sale | $209,900$226/sqft |
Source: NYSAMLSs #S1681936 Report a problem | ||
| 5/18/2026 | Contingent | $209,900$226/sqft |
Source: NYSAMLSs #S1681936 Report a problem | ||
| 5/15/2026 | Listed for sale | $209,900$226/sqft |
Source: NYSAMLSs #S1681936 Report a problem | ||
Public tax history
| Year | Property taxes | Tax assessment |
|---|---|---|
| 2025 | -- | $48,100 |
| 2024 | -- | $48,100 |
| 2023 | -- | $48,100 |
| 2022 | -- | $48,100 |
| 2021 | -- | $48,100 |
| 2020 | -- | $48,100 |
| 2019 | -- | $48,100 |
| 2018 | -- | $48,100 |
| 2017 | $3,779 | $48,100 |
| 2016 | -- | $48,100 |
| 2015 | -- | $48,100 |
| 2014 | -- | $48,100 |
| 2013 | -- | $48,100 |
| 2012 | -- | $48,100 |
| 2011 | -- | $48,100 |
| 2010 | -- | $48,100 |
| 2009 | -- | $48,100 |
| 2008 | -- | $48,100 |
| 2007 | -- | $48,100 |
| 2006 | -- | $48,100 |
| 2005 | -- | $48,100 |
| 2004 | -- | $48,100 |
| 2003 | -- | $48,100 |
| 2002 | -- | $48,100 |
| 2001 | -- | $48,100 |
| 2000 | -- | $48,100 |
Find assessor info on the county website
Monthly payment
Climate risks
Neighborhood: 13440
Nearby schools
Schools provided by the listing agent
- Elementary: Louis V Denti Elementary
- Middle: Lyndon H Strough Middle
- High: Rome Free Academy
- District: Rome
Source: NYSAMLSs. This data may not be complete. We recommend contacting the local school district to confirm school assignments for this home.
Similar homes
- $239,9003 bd2 ba1.3k sqft404 Oakwood St, Rome, NY 13440For Sale
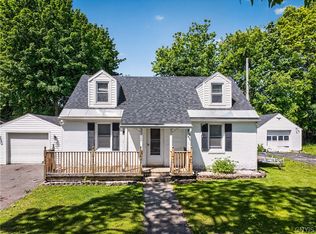
 MLS ID #S1715108, Dana Chirillo, Listing by: River Hills Properties LLC Rome. NYSAMLSs
 - $249,9003 bd1 ba1.3k sqft7873 W Thomas St, Rome, NY 13440For Sale
 MLS ID #S1701693, Dana Chirillo, Listing by: River Hills Properties LLC Rome. NYSAMLSs
 - $235,0003 bd2 ba1.2k sqft8411 Dawn Dr, Rome, NY 13440For Sale
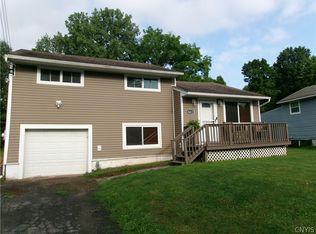 MLS ID #S1705496, Victoria Sestito, Listing by: Hunt Real Estate ERA Rome. NYSAMLSs
 - $227,0002 bd1 ba986 sqft910 McKinley Ave, Rome, NY 13440For Sale
 MLS ID #S1700333, Amy G. Mellace, Listing by: Coldwell Banker Prime Properties. NYSAMLSs
 - $220,0003 bd1 ba1.3k sqft113 Riverview Pkwy N, Rome, NY 13440For SaleMLS ID #S1700458, Katelyn Griffith, Listing by: Gateway Properties of Upstate NY Inc. NYSAMLSs
- $219,9003 bd1 ba1.2k sqft608 Grant Pl, Rome, NY 13440For SaleMLS ID #S1705436, Katie Babcock, Listing by: Keller-Williams Mohawk Valley. NYSAMLSs
- $215,0003 bd2 ba1k sqft900 Turin St, Rome, NY 13440For SaleMLS ID #S1697234, Barbara V Ciricillo, Listing by: Coldwell Banker Prime Prop,Inc. NYSAMLSs
- $205,9002 bd1 ba1k sqft8159 Turin Rd, Rome, NY 13440For SaleMLS ID #S1694824, Benjamin K Saenger, Listing by: Miner Realty & Prop Management. NYSAMLSs
- $209,9003 bd1 ba1.3k sqft824 Floyd Ave, Rome, NY 13440For SaleMLS ID #S1702053, Lori A. Frieden, Listing by: Coldwell Banker Faith Properties R. NYSAMLSs
- $269,9003 bd2 ba1.2k sqft6403 Milles Dr, Rome, NY 13440For SaleMLS ID #S1714810, Lori A. Frieden, Listing by: Coldwell Banker Faith Properties R. NYSAMLSs
- $279,9003 bd2 ba1.1k sqft5974 Lorena Rd, Rome, NY 13440For SaleMLS ID #S1713015, Trevor Worden, Listing by: Coldwell Banker Faith Properties. NYSAMLSs
- $129,9003 bd1 ba1.2k sqft900 W Bloomfield St, Rome, NY 13440For SaleMLS ID #S1710521, Michael S. Rahn, Listing by: Pondras Homes & Hearth Realty LLC. NYSAMLSs
- $189,9004 bd1 ba1.2k sqft6714 Rome Westmoreland Rd, Rome, NY 13440For SaleMLS ID #S1688066, Thomas Tarry JR, Listing by: Move Real Estate. NYSAMLSs
- $269,9003 bd2 ba1k sqft5484 Spring Rd, Rome, NY 13440For SaleMLS ID #S1701089, Allen T. Olmsted, Listing by: Canaan Realty. NYSAMLSs
- $279,0003 bd2 ba1.2k sqft8031 New Floyd Rd, Rome, NY 13440For SaleMLS ID #S1705695, Joseph P. DiMaggio, Listing by: Joe DiMaggio Real Estate. NYSAMLSs
- $234,9003 bd1 ba1.1k sqft10512 Webster Hill Rd, Boonville, NY 13309For SaleMLS ID #S1710088, Katrina Smith, Listing by: Coldwell Banker Faith Properties R. NYSAMLSs
- $249,0003 bd2 ba900 sqft8 High St, Whitesboro, NY 13492For SaleMLS ID #S1717144, Lori DiNardo-Emmerich, Listing by: Coldwell Banker Faith Properties. NYSAMLSs
- $177,0002 bd1 ba814 sqft124 Nock St, Rome, NY 13440For SaleMLS ID #S1690612, Raymond Kurtyka, Listing by: Coldwell Banker Prime Prop,Inc. NYSAMLSs
- $209,9003 bd2 ba1.3k sqft124 Prospect St, Sherrill, NY 13461For SaleMLS ID #S1715052, Michael J Miner, Listing by: Miner Realty & Prop Management. NYSAMLSs
