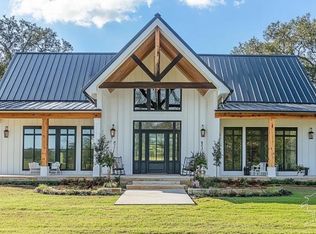
LIMITED-TIME BUYER INCENTIVE! Seller is offering a substantial flexible allowance that may be used toward a POOL ALLOWANCE, interest-rate buydown, closing costs, a price reduction, or other permitted buyer expenses. Tailor the incentive to what matters most to you. Ask for details and available options. Completed and ready to move in! Introducing The Mountain Brook: a 4,288 SQFT custom luxury estate perfectly positioned on nearly six private, wooded acres in the highly sought-after community of NatureWalk at Pond Creek. Built by one of Northwest Florida’s premier builders, this masterpiece combines elegant design, functional living, and timeless craftsmanship. Step inside to an open-concept floor plan centered around a grand living area featuring a statement fireplace, soaring ceilings, and a wall of windows that flood the space with natural light. The chef’s kitchen offers a large island, walk-in pantry, and seamless flow to the dining and living areas - ideal for family gatherings and entertaining alike. The primary suite is a true retreat with dual vanities, his-and-her walk-in closets connected through the laundry room, a soaking tub, and an oversized dual-head shower. Two additional bedrooms with walk-in closets, plus a flexible office, complete the main level. Upstairs, you’ll find two bedrooms and a spacious additional living space or bonus room with a full bathroom which provides the perfect guest suite, media room! Outdoor living takes center stage with deep front and back porches accented by elegant columns. The back porch features a full outdoor kitchen, a cozy fireplace, and convenient half bath - ideal for entertaining or future pool access. Additional highlights include a 3-car garage with extra storage, mudroom, and thoughtfully designed spaces throughout. Experience peaceful acreage living just minutes from Pace, Milton, and the Gulf Coast’s white-sand beaches, where privacy meets luxury in the heart of Northwest Florida.
New construction
$1,650,000
9325 Naturewalk Dr, Jay, FL 32565
5beds
4,288sqft
Single Family Residence
Built in 2026
5.97 Acres Lot
$-- Zestimate®
$385/sqft
$153/mo HOA
What's special
Large islandFlexible officeOpen-concept floor planSoaring ceilingsSoaking tubStatement fireplaceThoughtfully designed spaces throughout
- 363 days
- 1,587
- 62
Zillow last checked:
Listing updated:
Listed by:
Tamara Korec 850-485-9205,
KELLER WILLIAMS REALTY GULF COAST,
Taylor Dover Bryan 850-394-1955,
Woodlands & Homes, LLC
Source: PAR,MLS#: 672657
Facts & features
Interior
Bedrooms & bathrooms
- Bedrooms: 5
- Bathrooms: 4
- Full bathrooms: 3
- 1/2 bathrooms: 1
Rooms
- Room types: Office
Primary bedroom
- Level: First
- Area: 323
- Dimensions: 17 x 19
Dining room
- Level: First
- Area: 154
- Dimensions: 14 x 11
Living room
- Level: First
- Area: 552
- Dimensions: 23 x 24
Heating
- Multi Units, Heat Pump, Central
Cooling
- Multi Units, Heat Pump, Central Air, Ceiling Fan(s)
Appliances
- Included: Tankless Water Heater/Gas, ENERGY STAR Qualified Dishwasher, ENERGY STAR Qualified Appliances, ENERGY STAR Qualified Water Heater
Features
- Flooring: Brick, Hardwood, Tile
- Has basement: No
- Has fireplace: Yes
Interior area
- Total structure area: 4,288
- Total interior livable area: 4,288 sqft
Property
Parking
- Total spaces: 3
- Parking features: 3 Car Garage
- Garage spaces: 3
Features
- Levels: One and One Half
- Stories: 1
- Patio & porch: Covered, Porch
- Pool features: None
Lot
- Size: 5.97 Acres
- Features: Central Access, Sprinkler
Details
- Parcel number: 173n290000001130000
- Zoning description: Res Single
Construction
Type & style
- Home type: SingleFamily
- Architectural style: Craftsman
- Property subtype: Single Family Residence
Materials
- Block, Concrete
- Foundation: Slab
- Roof: Shingle
Condition
- New Construction
- New construction: Yes
- Year built: 2026
Details
- Warranty included: Yes
Utilities & green energy
- Electric: Circuit Breakers
- Sewer: Septic Tank
- Water: Private
Community & HOA
Community
- Features: Picnic Area
- Subdivision: Naturewalk At Pond Creek
HOA
- Has HOA: Yes
- Services included: Association, Deed Restrictions, Maintenance Grounds
- HOA fee: $1,838 annually
Location
- Region: Jay
Financial & listing details
- Price per square foot: $385/sqft
- Price range: $1.7M - $1.7M
- Date on market: 10/22/2025
- Cumulative days on market: 364 days
- Road surface type: Paved
Estimated market value
Not available
Estimated sales range
Not available
Not available
Price history
| Date | Event | Price |
|---|---|---|
| 10/1/2026 | Listed for sale | $1,650,000-1.5%$385/sqft |
Source:  PAR #672657 Report a problem PAR #672657 Report a problem | ||
| 10/22/2025 | Listed for sale | $1,675,000$391/sqft |
Source: PAR #672657 Report a problem | ||
Public tax history
Tax history is unavailable.
Monthly payment
Est. payment
Payment breakdown
Explore the cost of this home by adjusting the details. Changes won't be saved.Climate risks
Neighborhood: 32565
Nearby schools
Schools provided by the listing agent
- Elementary: Chumuckla
- Middle: CENTRAL
- High: Central
Source: PAR. This data may not be complete. We recommend contacting the local school district to confirm school assignments for this home.
Similar homes
- $1,420,0004 bd3 ba3.3k sqft9301 Naturewalk Dr, Jay, FL 32565New Construction
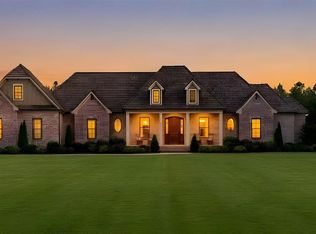 MLS ID #686464, Donna Ward, Levin Rinke Realty. PAR
 - $1,079,0004 bd4 ba3k sqft8687 Naturewalk Dr, Jay, FL 32565New Construction
 MLS ID #687321, Matthew Buttner, List Now Realty LLC. PAR
 - $1,490,0005 bd3 ba3.6k sqft6382 Daniel Griffis Rd, Jay, FL 32565New Construction
 MLS ID #685417, Taylor Dover Bryan, Woodlands & Homes, LLC. PAR
 - $899,9004 bd3 ba3.3k sqft9242 Sage Forest Ln, Pace, FL 32571For Sale
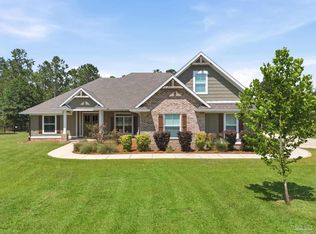 MLS ID #685386, Shane Thomas, Levin Rinke Realty. PAR
