Classic Tudor architecture sets the tone for this charming all-brick home, where arched windows and doors, hardwood floors, and Pullman ceilings showcase the craftsmanship of its era. Spacious living and dining rooms provide inviting spaces for everyday living and entertaining, while the updated kitchen features bright, white cabinetry. All three bedrooms are upstairs, along with an updated full bath, while the partially finished lower level adds living space and a half bath. Outside, a large patio and fenced yard offer room to relax, garden, or gather, with a 2-car garage completing the property. A truly special home with character at every turn.
Contingent
$295,000
933 Lathrop AVENUE, Racine, WI 53405
3beds
1,776sqft
Single Family Residence
Built in 1929
5,662 Square Feet Lot
$293,700 Zestimate®
$166/sqft
$-- HOA
What's special
- 21 days
- 883
- 84
Likely to sell faster than
Zillow last checked:
Listing updated:
Listed by:
Anthony Mancuso 262-313-7434,
Mahler Sotheby's International Realty
Source: WIREX MLS,MLS#: 1983879 Originating MLS: Metro MLS
Facts & features
Interior
Bedrooms & bathrooms
- Bedrooms: 3
- Bathrooms: 2
- Full bathrooms: 1
- 1/2 bathrooms: 1
Primary bedroom
- Level: Upper
- Area: 180
- Dimensions: 15 x 12
Bedroom 2
- Level: Upper
- Area: 156
- Dimensions: 13 x 12
Bedroom 3
- Level: Upper
- Area: 117
- Dimensions: 13 x 9
Bathroom
- Features: Stubbed For Bathroom on Lower, Shower Over Tub
Kitchen
- Level: Main
- Area: 132
- Dimensions: 12 x 11
Living room
- Level: Main
- Area: 240
- Dimensions: 16 x 15
Office
- Level: Main
- Area: 117
- Dimensions: 13 x 9
Heating
- Natural Gas, Forced Air
Cooling
- Central Air
Appliances
- Included: Dishwasher, Dryer, Oven, Range, Refrigerator, Washer
Features
- High Speed Internet, Pantry, Walk-In Closet(s)
- Flooring: Wood
- Basement: Full,Partially Finished
Interior area
- Total structure area: 1,776
- Total interior livable area: 1,776 sqft
Property
Parking
- Total spaces: 2
- Parking features: Garage Door Opener, Detached, 2 Car, 1 Space
- Garage spaces: 2
Features
- Levels: Two
- Stories: 2
- Patio & porch: Patio
- Fencing: Fenced Yard
Lot
- Size: 5,662 Square Feet
- Features: Sidewalks
Details
- Parcel number: 12316000
- Zoning: Res
Construction
Type & style
- Home type: SingleFamily
- Architectural style: Tudor/Provincial
- Property subtype: Single Family Residence
Materials
- Brick, Brick/Stone
Condition
- 21+ Years
- New construction: No
- Year built: 1929
Utilities & green energy
- Sewer: Public Sewer
- Water: Public
- Utilities for property: Cable Available
Community & HOA
Location
- Region: Racine
- Municipality: Racine
Financial & listing details
- Price per square foot: $166/sqft
- Tax assessed value: $272,000
- Annual tax amount: $6,345
- Date on market: 10/13/2026
- Inclusions: Washer, Dryer, Refrigerator, Dishwasher, Oven/Stove
- Exclusions: Seller's Personal Property
Estimated market value
$293,700
$279,000 - $308,000
$2,803/mo
Price history
| Date | Event | Price |
|---|---|---|
| 10/15/2026 | Contingent | $295,000$166/sqft |
Source:  WIREX MLS #1983879 Report a problem | ||
| 10/13/2026 | Listed for sale | $295,000$166/sqft |
Source: WIREX MLS #1983879 Report a problem | ||
Public tax history
| Year | Property taxes | Tax assessment |
|---|---|---|
| 2025 | $6,345 +14.8% | $272,000 +13.9% |
| 2024 | $5,527 +6% | $238,900 +10.1% |
| 2023 | $5,216 +10% | $217,000 +11.3% |
| 2022 | $4,740 -1.7% | $195,000 +10.2% |
| 2021 | $4,822 -6.8% | $177,000 |
| 2020 | $5,171 +15.8% | $177,000 +6% |
| 2019 | $4,465 +4.2% | $167,000 +16.8% |
| 2018 | $4,286 +1% | $143,000 |
| 2017 | $4,243 +2.6% | $143,000 +10% |
| 2016 | $4,136 | $130,000 |
| 2015 | $4,136 | $130,000 |
| 2014 | $4,136 | $130,000 -8.5% |
| 2013 | $4,136 -4.4% | $142,000 -6.6% |
| 2012 | $4,328 +3.5% | $152,000 -7.3% |
| 2011 | $4,181 +0.6% | $164,000 -5.7% |
| 2010 | $4,157 -3.1% | $174,000 -7.4% |
| 2009 | $4,289 +2.3% | $188,000 |
| 2008 | $4,190 +4.4% | $188,000 +2.2% |
| 2007 | $4,015 +3% | $184,000 +4.5% |
| 2006 | $3,900 +4.9% | $176,000 +8.6% |
| 2005 | $3,719 +0.1% | $162,000 +5.9% |
| 2004 | $3,716 +6.8% | $153,000 +7.7% |
| 2003 | $3,480 +4.5% | $142,000 +3.6% |
| 2002 | $3,329 -2.5% | $137,000 +3.8% |
| 2001 | $3,415 +0.7% | $132,000 +3.1% |
| 2000 | $3,392 | $128,000 |
Find assessor info on the county website
Monthly payment
Est. payment
Payment breakdown
Explore the cost of this home by adjusting the details. Changes won't be saved.Climate risks
Neighborhood: 53405
Nearby schools
Schools provided by the listing agent
- Elementary: Fratt
- Middle: Mckinley
- High: Park
- District: Racine
Source: WIREX MLS. This data may not be complete. We recommend contacting the local school district to confirm school assignments for this home.

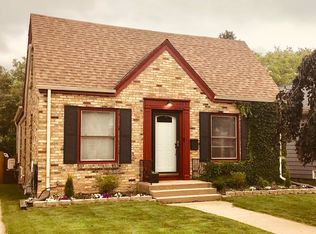
Similar homes
- $274,9003 bd2 ba1.6k sqft1341 Ohio STREET, Racine, WI 53405Active
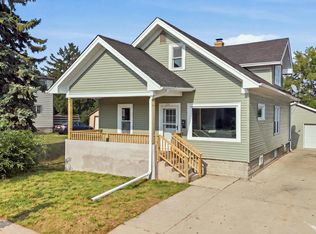 MLS ID #1987061, Osmar Golpe. WIREX MLS
- $299,9004 bd3 ba2.4k sqft2803 Washington AVENUE, Racine, WI 53405Active
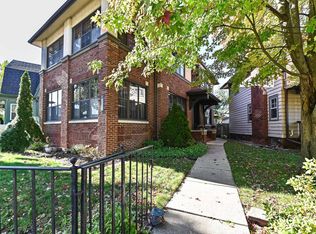 MLS ID #1984695, Denise Prough. WIREX MLS
- $280,0003 bd2 ba1.9k sqft3414 21st STREET, Racine, WI 53405Active
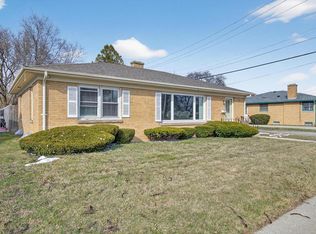 MLS ID #1982850, Maribel Garcia. WIREX MLS
- $275,0003 bd2 ba1.6k sqft1342 St Patrick STREET, Racine, WI 53404Active
 MLS ID #1964797, LETS GO! Realty Group*. WIREX MLS
