Welcome to this beautifully updated one-level Sunnyside home offering over 1,800 square feet of comfortable living space, timeless charm, and an exceptionally landscaped yard. Thoughtfully maintained and move-in ready, this home is designed for both everyday living and entertaining. The stunning kitchen is the heart of the home, featuring gorgeous granite countertops, a full tile backsplash, updated cabinetry, and abundant workspace. The spacious floor plan includes both a welcoming living room and a large family room with custom built-in shelving, plus an additional storage room just off the family room. Fireplaces in both living spaces add warmth and character throughout the home. Both bathrooms have been beautifully updated with modern finishes. Outside, you'll find a meticulously manicured yard with mature landscaping, a covered patio, extra poured concrete for additional parking, and a detached two-car garage offering plenty of storage and workspace. Large windows in both the living room and family room capture spectacular views, and on clear days you'll enjoy breathtaking views of Mount Rainier. Conveniently located in an established Sunnyside neighborhood close to parks and everyday amenities, this exceptional home offers the perfect blend of comfort, quality, and scenic beauty.
Pending
Listed by: ERA Skyview • Arielle Hays
$399,000
933 Vine Ave, Sunnyside, WA 98944
3beds
1,828sqft
:
Get pre-qualified$2,482/mo
Single Family Residence
Built in 1966
0.27 Acres Lot
$397,900 Zestimate®
$218/sqft
$-- HOA
What's special
Covered patioStunning kitchenExceptionally landscaped yardSpacious floor planAbundant workspaceFull tile backsplashUpdated cabinetry
- 20 days |
- 270 |
- 6 |
Likely to sell faster than
Zillow last checked:
Listing updated:
Listed by:
Arielle Hays,
ERA Skyview
Source: NWMLS as distributed by MLS GRID,MLS#: 2549684
Facts & features
Interior
Bedrooms & bathrooms
- Bedrooms: 3
- Bathrooms: 2
- Full bathrooms: 1
- 3/4 bathrooms: 1
- Main level bathrooms: 2
- Main level bedrooms: 3
Primary bedroom
- Description: Primary Bedroom
- Level: Main
- Area: 168
- Dimensions: 14 x 12
Bedroom
- Description: Guest Bedroom 1
- Level: Main
- Area: 168
- Dimensions: 14 x 12
Bedroom
- Description: Guest Bedroom 2
- Level: Main
- Area: 120
- Dimensions: 12 x 10
Bathroom full
- Description: Main Bathroom
- Level: Main
- Area: 64
- Dimensions: 8 x 8
Bathroom three quarter
- Description: Primary Bathroom
- Level: Main
- Area: 49
- Dimensions: 7 x 7
Heating
- Heat Pump, Electric, Natural Gas
Cooling
- Heat Pump
Features
- Basement: None
- Has fireplace: No
Interior area
- Total structure area: 1,828
- Total interior livable area: 1,828 sqft
Video & virtual tour
Property
Parking
- Total spaces: 2
- Parking features: Detached Garage
- Has garage: Yes
- Covered spaces: 2
Features
- Levels: One
- Stories: 1
Lot
- Size: 0.27 Acres
Details
- Parcel number: 22102633417
- Special conditions: Standard
Construction
Type & style
- Home type: SingleFamily
- Architectural style: 1 Story
- Property subtype: Single Family Residence
Materials
- Brick, Wood Siding
- Foundation: Block
- Roof: Composition
Condition
- Year built: 1966
- Major remodel year: 1976
Utilities & green energy
- Sewer: Sewer Connected
- Water: Public
Community & HOA
Community
- Subdivision: Sunnyside
Location
- Region: Sunnyside
Financial & listing details
- Price per square foot: $218/sqft
- Tax assessed value: $346,500
- Annual tax amount: $2,848
- Date on market: 7/3/2026
- Cumulative days on market: 21 days
- Listing terms: Conventional,FHA,VA Loan
Estimated market value
$397,900
$378,000 - $418,000
$2,166/mo
Price history
| Date | Event | Price |
|---|---|---|
| 7/8/2026 | Pending sale | $399,000$218/sqft |
Source:  NWMLS as distributed by MLS GRID #2549684 Report a problem NWMLS as distributed by MLS GRID #2549684 Report a problem | ||
| 7/1/2026 | Listed for sale | $399,000+220.5%$218/sqft |
Source:  PACMLS #294310 Report a problem PACMLS #294310 Report a problem | ||
| 6/2/1997 | Sold | $124,500$68/sqft |
Source: Public Record Report a problem | ||
Public tax history
| Year | Property taxes | Tax assessment |
|---|---|---|
| 2025 | $2,848 -5.3% | $346,500 +2.6% |
| 2024 | $3,008 +11.1% | $337,600 +19% |
| 2023 | $2,707 +9.7% | $283,700 +31.6% |
| 2022 | $2,468 +12.4% | $215,600 +17% |
| 2021 | $2,195 +31.6% | $184,200 +10.4% |
| 2019 | $1,668 -2.6% | $166,800 +8.5% |
| 2018 | $1,713 +25% | $153,800 +7.6% |
| 2017 | $1,370 | $143,000 +1.5% |
| 2016 | $1,370 | $140,950 +5.1% |
| 2015 | $1,370 | $134,150 +0.8% |
| 2014 | $1,370 | $133,100 |
| 2013 | $1,370 | $133,100 -4.2% |
| 2011 | -- | $139,000 |
| 2010 | $1,276 | $139,000 |
Find assessor info on the county website
Monthly payment
Est. payment
Payment breakdown
Explore the cost of this home by adjusting the details. Changes won't be saved.Climate risks
Neighborhood: 98944
Nearby schools
GreatSchools rating
- 5/10Washington Elementary SchoolGrades: PK-5Distance: 1.2 mi
- 2/10Sierra Vista Middle SchoolGrades: 6-8Distance: 2.3 mi
- 1/10Sunnyside High SchoolGrades: 9-12Distance: 1.9 mi
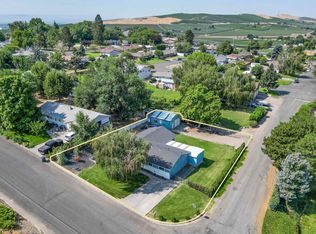
- $395,0003 bd2 ba1.8k sqft1005 Taylor St, Sunnyside, WA 98944Sold
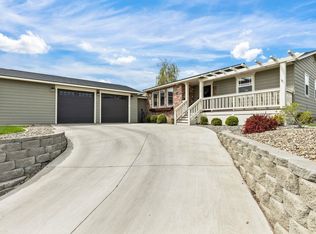
- $399,0003 bd2 ba1.7k sqft910 Grending Ave, Sunnyside, WA 98944Sold
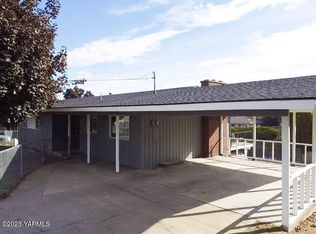
- $353,0005 bd3 ba2.4k sqft916 Upland Dr, Sunnyside, WA 98944Sold
- $358,0003 bd2 ba1.3k sqft833 Taylor St, Sunnyside, WA 98944For Sale

- $297,5003 bd2 ba1.3k sqft824 Taylor St, Sunnyside, WA 98944Sold
- $300,0003 bd2 ba1.6k sqft825 Taylor St, Sunnyside, WA 98944Sold
- $425,0005 bd3 ba2.8k sqft832 Upland Dr, Sunnyside, WA 98944Sold
- $290,0004 bd1 ba2k sqft1001 W Grandview Ave, Sunnyside, WA 98944Sold
A local agent can set up tours, give advice and negotiate with sellers.
Similar homes
- $358,0003 bd2 ba1.3k sqft833 Taylor St, Sunnyside, WA 98944For Sale
 MLS ID #289741, Brittany Byma, EXP Realty, LLC Tri Cities. PACMLS
 - $354,0004 bd2 ba1.8k sqft706 Buena Vista Ave, Sunnyside, WA 98944For Sale
 MLS ID #291803, Travis Sams, HomeSmart Elite Brokers. PACMLS
 - $315,0003 bd2 ba1.2k sqft737 Darrin Ct, Sunnyside, WA 98944For Sale
 MLS ID #293808, Luis Valdez, Kenmore Team. PACMLS
 - $399,0004 bd2 ba1.5k sqft301 Hogan St, Sunnyside, WA 98944New Construction
 MLS ID #293863, Anwar Nassar, eXp Realty, LLC. PACMLS
 - $399,0003 bd2 ba1.6k sqft213 Victoria St, Sunnyside, WA 98944New ConstructionMLS ID #292958, Maricruz Zaragoza, Imagine Realty ERA Powered. PACMLS
- $390,0003 bd3 ba1.7k sqft627 San Mateo Ave, Sunnyside, WA 98944New ConstructionMLS ID #284630, Octavio Rodriguez, HomeSmart Elite Brokers. PACMLS
- $429,9003 bd2 ba1.5k sqftHarvest Valley Estates, Sunnyside, WA 98944ActiveMLS ID #2499100, Jeremy Chambers. NWMLS as distributed by MLS GRID
- $405,0004 bd2 ba2k sqft2202 Hill Dr, Grandview, WA 98930For SaleMLS ID #293577, Ashlei Giese, HomeSmart Elite Brokers. PACMLS
- $375,0003 bd2 ba1.4k sqft304 Victoria St, Sunnyside, WA 98944New ConstructionMLS ID #289316, Miguel Orozco, EXP Realty, LLC Tri Cities. PACMLS
- $474,9504 bd3 ba2.2k sqft316 Victoria St, Sunnyside, WA 98944New ConstructionMLS ID #294371, Jordan Barnhill, Century 21-Tri-Cities. PACMLS
- $455,0003 bd2 ba1.7k sqft16800 State Hwy 241, Sunnyside, WA 98944ActiveMLS ID #2520265, Jessica Ontiveros Houghton. NWMLS as distributed by MLS GRID
- $474,9504 bd3 ba2.2k sqft308 Victoria St, Sunnyside, WA 98944New ConstructionMLS ID #293553, Jordan Barnhill, Century 21-Tri-Cities. PACMLS
- $474,9504 bd3 ba2.2k sqft312 Victoria St, Sunnyside, WA 98944New ConstructionMLS ID #293562, Jordan Barnhill, Century 21-Tri-Cities. PACMLS
- $405,0003 bd2 ba1.9k sqft1305 Brooks Ln, Toppenish, WA 98948For Sale
 MLS ID #26-2193, Seth Edward Orr, Berkshire Hathaway HomeServices Central Washington Real Estate. Yakima
 - $499,9005 bd3 ba2.3k sqft1329 W Ivy Ct, Sunnyside, WA 98944New ConstructionMLS ID #294376, Miguel Orozco, EXP Realty, LLC Tri Cities. PACMLS
- $369,0003 bd2 ba1.5k sqft309 Olivia Street, Sunnyside, WA 98944ActiveMLS ID #2553598, Anwar Nassar. NWMLS as distributed by MLS GRID
- $379,9003 bd2 ba1.4k sqft716 San Jose Ave, Sunnyside, WA 98944New ConstructionMLS ID #292140, Jemima Crosby, Coldwell Banker Tomlinson. PACMLS
- $416,0002 bd2 ba1.4k sqft1300 Dekker Rd, Outlook, WA 98938For SaleMLS ID #293122, Alberto Gomez, LPT Realty LLC. PACMLS
- $409,9993 bd2 ba1.6k sqft1008 Concord Way, Prosser, WA 99350For SaleMLS ID #294513, Victoria Mendoza, Realty One Group Ignite. PACMLS
- $434,9003 bd2 ba1.8k sqft1911 Wyant Way, Grandview, WA 98930For SaleMLS ID #292203, Felipe Bautista, Coldwell Banker Tomlinson. PACMLS
