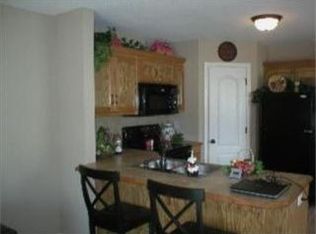
Welcome home to this inviting Kansas City townhome offering a bright, open layout and comfortable living spaces throughout. The main level features an open-concept living and dining area anchored by a cozy fireplace, creating a great space for both everyday living and entertaining. The kitchen offers generous cabinet and counter space, a functional layout, and an easy connection to the main living area. Upstairs, you'll find spacious bedrooms with great natural light, along with a well-appointed bathroom featuring a double vanity and separate shower and tub. Neutral finishes throughout make this home truly move-in ready while giving the next owner a perfect canvas to make it their own. An attached garage, practical floor plan, and low-maintenance townhome living add to the convenience. Whether you're looking for your next home or a property with long-term potential, this townhome delivers a great combination of space, comfort, and value. Schedule your showing and come see everything this home has to offer!
Pending
$230,000
9337 N Main St, Kansas City, MO 64155
3beds
1,402sqft
Townhouse
Built in 2009
871 Square Feet Lot
$-- Zestimate®
$164/sqft
$175/mo HOA
What's special
Cozy fireplaceAttached garagePractical floor planNeutral finishes throughoutWell-appointed bathroomBright open layoutDouble vanity
- 21 days
- 367
- 21
Likely to sell faster than
Zillow last checked:
Listing updated:
Listed by:
Nic Helm 618-339-9631,
Sold in KC LLC
Source: Heartland MLS as distributed by MLS GRID,MLS#: 2636606
Facts & features
Interior
Bedrooms & bathrooms
- Bedrooms: 3
- Bathrooms: 3
- Full bathrooms: 2
- 1/2 bathrooms: 1
Dining room
- Description: Kit/Dining Combo
Heating
- Electric
Cooling
- Electric
Appliances
- Included: Dishwasher, Disposal, Dryer, Microwave, Refrigerator, Free-Standing Electric Oven, Washer
- Laundry: Bedroom Level, Upper Level
Features
- Ceiling Fan(s), Pantry
- Flooring: Carpet
- Basement: Slab
- Number of fireplaces: 1
- Fireplace features: Living Room
Interior area
- Total structure area: 1,402
- Total interior livable area: 1,402 sqft
- Finished area above ground: 1,402
- Finished area below ground: 0
Property
Parking
- Total spaces: 1
- Parking features: Attached, Garage Faces Front, Shared Driveway
- Attached garage spaces: 1
- Has uncovered spaces: Yes
Features
- Patio & porch: Patio
Lot
- Size: 871 Square Feet
- Features: City Lot, Sprinkler-In Ground
Details
- Parcel number: 133050003025.05
Construction
Type & style
- Home type: Townhouse
- Architectural style: Traditional
- Property subtype: Townhouse
Materials
- Vinyl Siding
- Roof: Composition
Condition
- Year built: 2009
Details
- Builder name: Serrano Partners LLC
Utilities & green energy
- Sewer: Public Sewer
- Water: Public
Community & HOA
Community
- Subdivision: Serrano
HOA
- Has HOA: Yes
- Services included: Maintenance Structure, Maintenance Grounds, Maintenance Free, Management
- HOA fee: $175 monthly
- HOA name: Serrano
Location
- Region: Kansas City
Financial & listing details
- Price per square foot: $164/sqft
- Tax assessed value: $36,840
- Annual tax amount: $2,903
- Date on market: 8/18/2026
- Listing terms: Cash,Conventional,FHA,VA Loan
- Ownership: Private
Estimated market value
Not available
Estimated sales range
Not available
Not available
Price history
| Date | Event | Price |
|---|---|---|
| 8/23/2026 | Pending sale | $230,000$164/sqft |
Source:  Heartland MLS as distributed by MLS GRID #2636606 Report a problem Heartland MLS as distributed by MLS GRID #2636606 Report a problem | ||
| 8/18/2026 | Listed for sale | $230,000+9.5%$164/sqft |
Source: Heartland MLS as distributed by MLS GRID #2636606 Report a problem | ||
| 9/26/2025 | Listing removed | $1,650$1/sqft |
Source: Zillow Rentals Report a problem | ||
| 9/11/2025 | Price change | $1,650-10.8%$1/sqft |
Source: Zillow Rentals Report a problem | ||
| 8/18/2025 | Listed for rent | $1,850+19.7%$1/sqft |
Source: Zillow Rentals Report a problem | ||
| 8/4/2025 | Listing removed | $1,545$1/sqft |
Source: Zillow Rentals Report a problem | ||
| 7/31/2025 | Price change | $1,545-3.1%$1/sqft |
Source: Zillow Rentals Report a problem | ||
| 7/24/2025 | Price change | $1,595-4.8%$1/sqft |
Source: Zillow Rentals Report a problem | ||
| 7/3/2025 | Listed for rent | $1,675+3.4%$1/sqft |
Source: Zillow Rentals Report a problem | ||
| 4/18/2024 | Listing removed | -- |
Source: Zillow Rentals Report a problem | ||
| 4/9/2024 | Price change | $1,620-0.6%$1/sqft |
Source: Zillow Rentals Report a problem | ||
| 4/8/2024 | Price change | $1,630-1.2%$1/sqft |
Source: Zillow Rentals Report a problem | ||
| 3/21/2024 | Price change | $1,650-1.5%$1/sqft |
Source: Zillow Rentals Report a problem | ||
| 11/16/2023 | Price change | $1,675-1.2%$1/sqft |
Source: Zillow Rentals Report a problem | ||
| 10/7/2023 | Listed for rent | $1,695-5.6%$1/sqft |
Source: Zillow Rentals Report a problem | ||
| 7/20/2023 | Listing removed | -- |
Source: Zillow Rentals Report a problem | ||
| 7/14/2023 | Listed for rent | $1,795+49.6%$1/sqft |
Source: Zillow Rentals Report a problem | ||
| 7/10/2023 | Sold | -- |
Source: Heartland MLS as distributed by MLS GRID #2430879 Report a problem | ||
| 6/27/2023 | Pending sale | $210,000$150/sqft |
Source: Heartland MLS as distributed by MLS GRID #2430879 Report a problem | ||
| 6/26/2023 | Listed for sale | $210,000$150/sqft |
Source: Heartland MLS as distributed by MLS GRID #2430879 Report a problem | ||
| 6/20/2023 | Pending sale | $210,000$150/sqft |
Source: Heartland MLS as distributed by MLS GRID #2430879 Report a problem | ||
| 6/18/2023 | Listed for sale | $210,000$150/sqft |
Source: Heartland MLS as distributed by MLS GRID #2430879 Report a problem | ||
| 8/28/2019 | Listing removed | $1,200$1/sqft |
Source: Keller Williams Realty Partners, Inc. Report a problem | ||
| 8/19/2019 | Listed for rent | $1,200$1/sqft |
Source: Keller Williams Realty Partners, Inc. Report a problem | ||
Public tax history
| Year | Property taxes | Tax assessment |
|---|---|---|
| 2025 | $2,903 +19.1% | $36,840 +21.7% |
| 2024 | $2,438 +0.9% | $30,270 |
| 2023 | $2,417 +5.3% | $30,270 +10.2% |
| 2022 | $2,295 -0.1% | $27,470 |
| 2021 | $2,298 +13% | $27,470 +22.2% |
| 2020 | $2,033 | $22,480 +0% |
| 2019 | $2,033 +1.9% | $22,477 0% |
| 2018 | $1,995 +2.5% | $22,480 |
| 2017 | $1,946 | $22,480 +5.3% |
| 2016 | $1,946 | $21,340 |
| 2015 | $1,946 +0% | $21,340 +3.7% |
| 2014 | $1,945 | $20,580 |
| 2013 | -- | $20,580 -2% |
| 2012 | -- | $21,010 |
| 2011 | -- | $21,010 +452.9% |
| 2010 | -- | $3,800 |
| 2009 | -- | $3,800 |
Find assessor info on the county website
Monthly payment
Est. payment
Payment breakdown
Explore the cost of this home by adjusting the details. Changes won't be saved.Climate risks
Neighborhood: Sherrydale
Nearby schools
Schools provided by the listing agent
- Elementary: Gashland-Clardy
- Middle: New Mark
- High: Staley High School
Source: Heartland MLS as distributed by MLS GRID. This data may not be complete. We recommend contacting the local school district to confirm school assignments for this home.

Similar homes
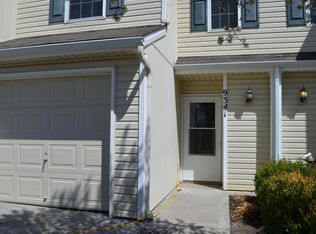
- $243,0003 bd3 ba1.4k sqft9335 N Main St, Kansas City, MO 64155For Sale
 MLS ID #2636073, Marcia Merritt, BHG Kansas City Homes. Heartland MLS as distributed by MLS GRID
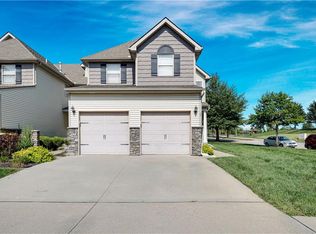
 - $279,9003 bd3 ba1.6k sqft20 NW 95th Pl, Kansas City, MO 64155For Sale
 MLS ID #2639091, Andrew Caldwell, ReeceNichols - Leawood. Heartland MLS as distributed by MLS GRID
 - $259,0003 bd3 ba1.7k sqft10507 N Central St, Kansas City, MO 64155For Sale
 MLS ID #2640718, Susan Burnett, Realty Executives. Heartland MLS as distributed by MLS GRID
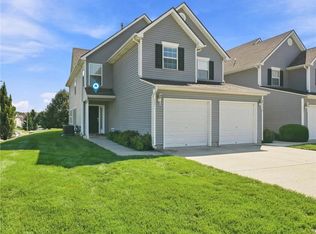
 - $238,5003 bd3 ba1.5k sqft4371 NE 83rd Ter, Kansas City, MO 64119For Sale
 MLS ID #2639680, Luke Cachia, HomeSmart Legacy. Heartland MLS as distributed by MLS GRID
