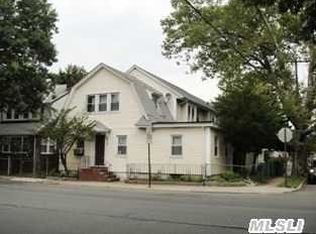
Welcome to a Queens Village classic with the space, character, and potential buyers are looking for. This charming 1930s single-family home offers a traditional layout, generous room sizes, and original hardwood floors throughout, creating the perfect foundation for someone ready to bring their vision to life. A large entry foyer with coat closet sets the tone as you step inside, leading to an oversized dining room, eat-in kitchen, and comfortable family room with an additional flexible area ideal for a sitting room, TV space, office nook, or whatever best suits your lifestyle. Upstairs, all three bedrooms are generously sized, offering comfortable space and natural function. The home also features a convenient side entrance and a basement with potential for recreation, storage, hobbies, or additional usable space. Updated water tank and boiler add practical value, while the home’s classic charm and spacious layout offer an exciting opportunity to update, customize, and make it truly your own.
Location is a major highlight. Conveniently situated within walking distance to the Queens Village LIRR station, with a bus stop on the corner, this home offers excellent access for commuters. Enjoy nearby shopping, schools, parks, and major roadways, including the Cross Island Parkway. Just minutes away, the new Belmont Park Village brings outlet shopping, dining, and entertainment even closer to home. With low taxes, great bones, and an unbeatable Queens Village location, this is more than just a house, it is an opportunity to create something special.
Pending
$789,999
9339 Springfield Boulevard, Queens Village, NY 11428
3beds
1,520sqft
Single Family Residence, Residential
Built in 1930
3,120 Square Feet Lot
$-- Zestimate®
$520/sqft
$-- HOA
What's special
Traditional layoutOversized dining roomOriginal hardwood floors throughoutSpacious layoutEat-in kitchenConvenient side entranceComfortable family room
- 113 days
- 72
- 2
Zillow last checked:
Listing updated:
Listed by:
Douglas Elliman Real Estate 516-623-4500,
Vanessa Ruiz 917-686-1883,
Cynthia Nakashian 516-635-2221,
Douglas Elliman Real Estate
Source: OneKey® MLS as distributed by MLS GRID,MLS#: 1006941
Facts & features
Interior
Bedrooms & bathrooms
- Bedrooms: 3
- Bathrooms: 2
- Full bathrooms: 2
Basement
- Description: Basement has laundry, extra area for additional usage, etc
- Level: Basement
Heating
- Hot Water
Cooling
- Wall/Window Unit(s)
Appliances
- Included: Dryer, Gas Cooktop, Washer
- Laundry: In Basement
Features
- Crown Molding, Entrance Foyer, Formal Dining, Natural Woodwork, Original Details
- Flooring: Hardwood
- Basement: Partially Finished,Storage Space,Walk-Out Access
- Attic: Storage,Unfinished,Walkup
- Number of fireplaces: 1
- Fireplace features: Family Room, Wood Burning
Interior area
- Total structure area: 1,520
- Total interior livable area: 1,520 sqft
Property
Parking
- Total spaces: 3
- Parking features: Detached
- Garage spaces: 1
Features
- Levels: Two
- Exterior features: Mailbox, Rain Gutters
- Fencing: Fenced
Lot
- Size: 3,120 Square Feet
- Features: Back Yard
Details
- Additional structures: Garage(s)
- Parcel number: 107290015
- Special conditions: None
Construction
Type & style
- Home type: SingleFamily
- Architectural style: Colonial
- Property subtype: Single Family Residence, Residential
Materials
- Brick
Condition
- Fixer
- Year built: 1930
- Major remodel year: 1930
Utilities & green energy
- Sewer: Public Sewer
- Water: Public
- Utilities for property: Electricity Connected, Natural Gas Connected, Water Connected
Community & HOA
HOA
- Has HOA: No
Location
- Region: Jamaica
Financial & listing details
- Price per square foot: $520/sqft
- Tax assessed value: $43,980
- Annual tax amount: $2,649
- Date on market: 6/11/2026
- Cumulative days on market: 34 days
- Listing agreement: Exclusive Right To Sell
- Listing terms: Cash,Conventional
- Electric utility on property: Yes
Estimated market value
Not available
Estimated sales range
Not available
Not available
Price history
| Date | Event | Price |
|---|---|---|
| 7/11/2026 | Pending sale | $789,999$520/sqft |
Source:  OneKey® MLS as distributed by MLS GRID #1006941 Report a problem OneKey® MLS as distributed by MLS GRID #1006941 Report a problem | ||
| 6/23/2026 | Price change | $789,999-5.9%$520/sqft |
Source: OneKey® MLS as distributed by MLS GRID #1006941 Report a problem | ||
| 6/6/2026 | Listed for sale | $839,855+292.5%$553/sqft |
Source: OneKey® MLS as distributed by MLS GRID #1006941 Report a problem | ||
| 9/28/1999 | Sold | $214,000$141/sqft |
Source: Public Record Report a problem | ||
Public tax history
| Year | Property taxes | Tax assessment |
|---|---|---|
| 2025 | -- | $43,980 +10.6% |
| 2024 | -- | $39,780 -1.6% |
| 2023 | -- | $40,440 +1.7% |
| 2022 | -- | $39,780 +11.1% |
| 2021 | -- | $35,820 +5.3% |
| 2020 | $2,318 +7.8% | $34,020 -2.4% |
| 2019 | $2,150 -59.2% | $34,860 +38.3% |
| 2018 | $5,272 +4.4% | $25,200 +1.7% |
| 2017 | $5,049 +191.8% | $24,768 +3% |
| 2016 | $1,730 | $24,048 +2.6% |
| 2015 | $1,730 +78.3% | $23,444 +6% |
| 2014 | $970 | $22,118 +5.3% |
| 2013 | -- | $21,000 +1.7% |
| 2012 | -- | $20,640 +3% |
| 2011 | -- | $20,040 +2.6% |
| 2010 | -- | $19,537 +6% |
| 2009 | -- | $18,432 +2.6% |
| 2008 | -- | $17,971 |
Find assessor info on the county website
Monthly payment
Climate risks
Neighborhood: Queens Village
Nearby schools
Schools provided by the listing agent
- Elementary: Ps 33 Edward M Funk
- Middle: Jean Nuzzi Intermediate School
- High: Contact Agent
Source: OneKey® MLS as distributed by MLS GRID. This data may not be complete. We recommend contacting the local school district to confirm school assignments for this home.
- $--2 bd1 ba-- sqft93-41 Springfield Blvd #1, Queens Village, NY 11428Off Market

- $949,2004 bd3 ba2.4k sqft21935 94th Ave, Queens Village, NY 11428Off Market
- $897,900-- bd-- ba1.8k sqft219-41 94th Ave, Jamaica, NY 11428Off Market
- $866,000-- bd-- ba2.2k sqft9338 Springfield Blvd, Queens Village, NY 11428Off Market
Similar homes
- $799,0003 bd3 ba1.4k sqft220-16 107th Avenue, Queens Village, NY 11429For Sale

 MLS ID #1040790, Minhazul I. Akhik, Listing by: Exit Realty Prime. OneKey® MLS as distributed by MLS GRID
 - $779,0003 bd2 ba1.2k sqft10515 220TH Street, Queens Village, NY 11429For Sale
 MLS ID #1037599, Donovan A. Neita CIREC SRS, Listing by: LAFFEY REAL ESTATE. OneKey® MLS as distributed by MLS GRID
 - $760,0003 bd2 ba1.1k sqft8920 219th Street, Queens Village, NY 11427For Sale
 MLS ID #1036564, Jennifer Mohammed, Listing by: Signature Premier Properties. OneKey® MLS as distributed by MLS GRID
 - $799,0004 bd3 ba1.2k sqft11301 200th Street, Saint Albans, NY 11412For Sale
 MLS ID #1048969, Anjely Bisai, Listing by: Redfin Real Estate. OneKey® MLS as distributed by MLS GRID
 - $725,0003 bd1 ba1.2k sqft145 Arthur Avenue, Floral Park, NY 11001For SaleMLS ID #1012451, Jared M. Garcia, Listing by: Weichert Realtors Performance. OneKey® MLS as distributed by MLS GRID
- $719,0005 bd3 ba1.5k sqft101-30 224th Street, Queens Village, NY 11429For SaleMLS ID #1032360, Martin A. Dabao, Listing by: Realty Executives Today. OneKey® MLS as distributed by MLS GRID
- $649,9993 bd2 ba1.2k sqft225-13 95th Avenue, Floral Park, NY 11001For SaleMLS ID #1009659, Alexandra Babekov, Listing by: Compass Greater NY LLC. OneKey® MLS as distributed by MLS GRID
- $899,9994 bd3 ba1.3k sqft83-15 253rd Street, Bellerose, NY 11426For SaleMLS ID #1047421, George E. Zachariah, Listing by: Pilgrim Realty Inc. OneKey® MLS as distributed by MLS GRID
- $749,9993 bd3 ba1.3k sqft13362 243rd Street, Rosedale, NY 11422For SaleMLS ID #1027576, Arthur Briscoe SFR CBR, Listing by: HomeSmart CrossIsland. OneKey® MLS as distributed by MLS GRID
- $749,0003 bd3 ba1.3k sqft18806 Mangin Avenue, Saint Albans, NY 11412For SaleMLS ID #1009989, Ruth A. Settles, Listing by: Exit Realty All City. OneKey® MLS as distributed by MLS GRID
- $785,0003 bd2 ba1.2k sqft126-12 116th Avenue, South Ozone Park, NY 11420For SaleMLS ID #1033120, Vishal Maraj, Listing by: RE/MAX 2000. OneKey® MLS as distributed by MLS GRID
- $779,0003 bd2 ba1.1k sqft9413 108th Street, Richmond Hill, NY 11419For SaleMLS ID #1049693, Ruth Chalco, Listing by: Compass Greater NY LLC. OneKey® MLS as distributed by MLS GRID
- $815,0003 bd2 ba1.3k sqft13945 227th Street, Laurelton, NY 11413For SaleMLS ID #1034980, Walter Greene, Listing by: Signature Premier Properties. OneKey® MLS as distributed by MLS GRID
- $759,0003 bd2 ba1.2k sqft146 Claflin Boulevard, Franklin Square, NY 11010For SaleMLS ID #1037993, Yau Lung Chan GRI SRS ABR CIPS, Listing by: Keller Williams Realty Greater. OneKey® MLS as distributed by MLS GRID
- $729,0003 bd2 ba1.1k sqft11460 145th Street, Jamaica, NY 11436For SaleMLS ID #1048067, Dewayne A. Ewan, Listing by: Landmark Elite Homes Corp. OneKey® MLS as distributed by MLS GRID
- $770,0004 bd1 ba1.3k sqft6 Jasper Street, Valley Stream, NY 11580For SaleMLS ID #1000575, Rosemary Rodriguez, Listing by: Coldwell Banker American Homes. OneKey® MLS as distributed by MLS GRID
- $850,0005 bd2 ba1.8k sqft215-10 99th Avenue, Queens Village, NY 11429For SaleMLS ID #985437, George Herrera, Listing by: Keller Williams Landmark II. OneKey® MLS as distributed by MLS GRID
- $838,0003 bd2 ba1k sqft3236 Jordan Street, Flushing, NY 11358For SaleMLS ID #1037228, Kathleen A. Evangelista, Listing by: Douglas Elliman Real Estate. OneKey® MLS as distributed by MLS GRID
- $689,0003 bd3 ba1.5k sqft12028 178th Street, Jamaica, NY 11434For SaleMLS ID #1039626, Tiffany Monroe, Listing by: Exit Realty All City. OneKey® MLS as distributed by MLS GRID
- $800,0003 bd2 ba1.6k sqft816 Throggs Neck Expressway, Bronx, NY 10465For SaleMLS ID #1041683, Eva Casoria, Listing by: eXp Realty. OneKey® MLS as distributed by MLS GRID
