Welcome to this well-maintained 3-bedroom, 2-bath manufactured home nestled on approximately 0.72 acres. With 1,536 square feet of living space and several major updates already completed, this home offers comfort, value, and peace of mind. Enjoy the benefits of a NEW roof, NEW HVAC system, and NEW hot water heater, and seller has even had the septic serviced-allowing you to move in with confidence while avoiding some of the biggest replacement expenses homeowners face. New flooring has been installed in most areas of the home as well. Inside, youll find a spacious living room thats perfect for gathering with family and friends, along with an open kitchen and dining area offering generous cabinet and counter space. The split-bedroom floor plan provides added privacy, while the spacious primary suite features a double vanity, soaking tub, and separate shower. Step outside to enjoy the back deck overlooking the spacious yard, relax on the concrete patio, or take advantage of the detached storage building with electricity-ideal for a workshop, hobbies, or additional storage. Mature shade trees and a generous lot provide plenty of room to enjoy outdoor living. Whether youre looking for your first home, downsizing, or simply searching for a property with room to spread out, 934 Whisper Ridge Loop is a fantastic opportunity. Schedule your private showing today!
Active
$169,900
934 Whisper, Waynesville, GA 31566
3beds
1,536sqft
Single Family Residence, Manufactured Home
Built in 1999
0.72 Acres Lot
$167,500 Zestimate®
$111/sqft
$-- HOA
What's special
New roofMature shade treesNew hvac systemNew hot water heater
- 48 days
- 128
- 10
Zillow last checked:
Listing updated:
Listed by:
Heather Fluker 912-816-8141,
Southern Classic Realtors
Source: GAMLS,MLS#: 10886423
Facts & features
Interior
Bedrooms & bathrooms
- Bedrooms: 3
- Bathrooms: 2
- Full bathrooms: 2
- Main level bathrooms: 2
- Main level bedrooms: 3
Rooms
- Room types: Other
Kitchen
- Features: Kitchen Island
Heating
- Central
Cooling
- Central Air, Electric
Appliances
- Included: Dishwasher, Oven/Range (Combo), Refrigerator
- Laundry: In Hall
Features
- Master On Main Level
- Flooring: Other
- Basement: None
- Has fireplace: No
Interior area
- Total structure area: 1,536
- Total interior livable area: 1,536 sqft
- Finished area above ground: 1,536
- Finished area below ground: 0
Video & virtual tour
Property
Parking
- Parking features: None
Accessibility
- Accessibility features: Accessible Approach with Ramp
Features
- Levels: One
- Stories: 1
- Patio & porch: Patio
Lot
- Size: 0.72 Acres
- Features: None
Details
- Parcel number: B079C 213
Construction
Type & style
- Home type: MobileManufactured
- Architectural style: Other
- Property subtype: Single Family Residence, Manufactured Home
Materials
- Other
- Roof: Metal
Condition
- Resale
- New construction: No
- Year built: 1999
Utilities & green energy
- Sewer: Septic Tank
- Water: Private
- Utilities for property: Other
Community & HOA
Community
- Features: None
- Subdivision: None
HOA
- Has HOA: No
- Services included: None
Location
- Region: Waynesville
Financial & listing details
- Price per square foot: $111/sqft
- Annual tax amount: $546
- Date on market: 10/4/2026
- Cumulative days on market: 47 days
- Listing agreement: Exclusive Right To Sell
Estimated market value
$167,500
$159,000 - $176,000
Not available
Price history
| Date | Event | Price |
|---|---|---|
| 11/11/2026 | Listed for sale | $169,900$111/sqft |
Source:  GAMLS #10886423 Report a problem | ||
| 11/10/2026 | Pending sale | $169,900$111/sqft |
Source: GAMLS #10886423 Report a problem | ||
| 11/6/2026 | Listed for sale | $169,900$111/sqft |
Source: GAMLS #10886423 Report a problem | ||
Public tax history
Tax history is unavailable.
Monthly payment
Climate risks
Neighborhood: 31566
Nearby schools
Schools provided by the listing agent
- Elementary: Hoboken
- Middle: Brantley
- High: Brantley
Source: GAMLS. This data may not be complete. We recommend contacting the local school district to confirm school assignments for this home.
Similar homes
- $169,9003 bd2 ba1.5k sqft934 Whisper Ridge Loop, Waynesville, GA 31566For Sale
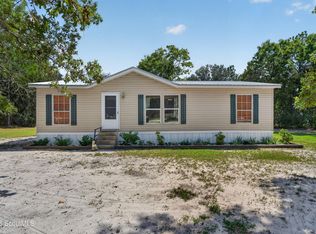 MLS ID #2002904, Heather Fluker, Southern Classic, REALTORS. Scout MLS
- $158,0003 bd2 ba1.5k sqft145 Payne Cir, Waynesville, GA 31566Active

 MLS ID #10795562, Christina McKenzie, RE/MAX Cobblestone. GAMLS
- $199,0003 bd2 ba1.5k sqft5135 Old Highway 259, Waynesville, GA 31566For Sale
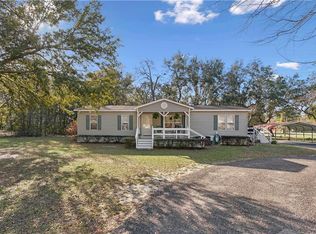 MLS ID #1660249, Kymerlee Music, LPT Realty, LLC.. Scout MLS
- $187,0003 bd3 ba1.9k sqft360 Matthews Cir, Nahunta, GA 31553Active
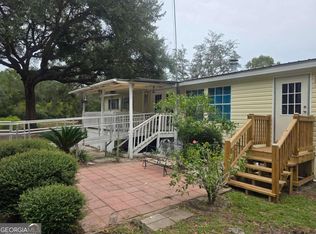 MLS ID #10887085, Christina McKenzie, RE/MAX Cobblestone. GAMLS
- $179,0003 bd2 ba1.1k sqft538 Coffee County Club Rd, Hortense, GA 31543ActiveMLS ID #10832768, Rowena Sellitto, Watson Realty Corp. GAMLS
- $197,9003 bd2 ba1.6k sqft215 Baumgardner Rd, Brunswick, GA 31523ActiveMLS ID #10867035, Brittany Reynolds, Southern Classic Realtors. GAMLS
- $169,9003 bd2 ba1.1k sqft2929 Union St, Brunswick, GA 31520ActiveMLS ID #10852419, Susan H Ayers, Clickit Realty Inc.. GAMLS
