Welcome to this beautifully updated 2023 home in the highly desirable all-ages community of The Groves on Foothill in Rancho Cucamonga! Offering 3 bedrooms, 2 bathrooms, and an open-concept design, this move-in ready home combines modern style with everyday comfort.
The spacious living room flows seamlessly into the dining area and remodeled kitchen, creating the perfect space for entertaining or simply enjoying time with family and friends. Prepare meals while staying connected with your guests in the heart of the home. The kitchen was beautifully remodeled in 2025 and is complemented by new flooring, fresh interior paint, and an updated primary bathroom, giving the home a fresh, contemporary feel. A new washer and dryer purchased in the past year is included in the sale of the home as well as the kitchen appliances, making your move even easier.
Thoughtful improvements continue outside, including professionally enhanced landscaping designed to provide parking on both sides of the home, a new HVAC system for year-round comfort, and a quick connect for a natural gas grill.
Wake up to beautiful mountain views from the front windows! Located near parks, schools, shopping, and restaurants, you'll have everything you need just minutes away.
Residents of The Groves enjoy access to community amenities including a sparkling pool and recreation area, all within a welcoming, family-friendly neighborhood.
This thoughtfully upgraded home offers the perfect combination of style, comfort, and location. Don't miss the opportunity to make it yours!
Pending
Listed by: KW College Park • Jordana Treadwell • 909-519-1358
$178,000
9340 Foothill Blvd Trailer 79, Rancho Cucamonga, CA 91730
3beds
998sqft
Manufactured Home
Built in 2023
-- sqft lot
$177,400 Zestimate®
$178/sqft
$-- HOA
What's special
- 29 days
- 325
- 21
Zillow last checked:
Listing updated:
Listed by:
Jordana Treadwell DRE #02116732 909-519-1358,
KW College Park,
Mitchell Stein DRE #02081632,
KW College Park
Source: CRMLS,MLS#: TR26206965 Originating MLS: California Regional MLS
Facts & features
Interior
Bedrooms & bathrooms
- Bedrooms: 3
- Bathrooms: 2
- Full bathrooms: 2
Rooms
- Room types: Kitchen, Laundry, Living Room
Bathroom
- Features: Bathtub, Separate Shower, Tub Shower
Kitchen
- Features: Kitchen/Family Room Combo, Pots & Pan Drawers, Remodeled, Updated Kitchen
Heating
- Central
Cooling
- Central Air
Appliances
- Included: Dishwasher, Disposal, Microwave, Refrigerator, Dryer, Washer
- Laundry: Inside
Features
- Ceiling Fan(s), High Ceilings, Open Floorplan
- Flooring: Laminate, Vinyl
- Windows: Drapes
Interior area
- Total interior livable area: 998 sqft
Property
Parking
- Total spaces: 2
- Parking features: Carport, Driveway, Gravel
- Carport spaces: 1
- Uncovered spaces: 1
Accessibility
- Accessibility features: Safe Emergency Egress from Home
Features
- Levels: One
- Stories: 1
- Entry location: Front Door
- Pool features: Community
- Spa features: None
- Fencing: None
- Has view: Yes
- View description: Mountain(s)
- Park: The Groves on Foothill
Lot
- Features: 0-1 Unit/Acre, Close to Clubhouse
Details
- Parcel number: 0208141236077
- On leased land: Yes
- Lease amount: $1,300
- Special conditions: Standard
Construction
Type & style
- Home type: MobileManufactured
- Property subtype: Manufactured Home
Condition
- Updated/Remodeled
- Year built: 2023
Utilities & green energy
- Sewer: Public Sewer
- Water: Public
Community & HOA
Community
- Features: Curbs, Park, Storm Drain(s), Street Lights, Sidewalks, Pool
- Security: Carbon Monoxide Detector(s), Smoke Detector(s)
Location
- Region: Rancho Cucamonga
Financial & listing details
- Price per square foot: $178/sqft
- Tax assessed value: $81,000
- Date on market: 9/23/2026
- Cumulative days on market: 29 days
- Listing terms: Cash,Cash to New Loan
- Inclusions: All Kitchen Appliances, Washer and Dryer
- Body type: Double Wide
Estimated market value
$177,400
$169,000 - $186,000
Not available
Price history
| Date | Event | Price |
|---|---|---|
| 10/16/2026 | Pending sale | $178,000$178/sqft |
Source:  CRMLS #TR26206965 Report a problem | ||
| 10/8/2026 | Contingent | $178,000$178/sqft |
Source: CRMLS #TR26206965 Report a problem | ||
| 9/23/2026 | Listed for sale | $178,000+1.7%$178/sqft |
Source: CRMLS #TR26206965 Report a problem | ||
| 5/15/2025 | Sold | $174,999$175/sqft |
Source: CRMLS #CV25050524 Report a problem | ||
| 3/22/2025 | Pending sale | $174,999$175/sqft |
Source: CRMLS #CV25050524 Report a problem | ||
| 3/9/2025 | Price change | $174,999+0.1%$175/sqft |
Source: CRMLS #CV25050524 Report a problem | ||
| 9/11/2024 | Listed for sale | $174,900+2.9%$175/sqft |
Source: My State MLS #11342063 Report a problem | ||
| 7/5/2023 | Listing removed | $169,900$170/sqft |
Source: My State MLS #11154046 Report a problem | ||
| 2/14/2023 | Listed for sale | $169,900+466.3%$170/sqft |
Source:  My State MLS #11154046 Report a problem | ||
| 3/24/2021 | Listing removed | -- |
Source: Owner Report a problem | ||
| 5/15/2019 | Listing removed | $30,000$30/sqft |
Source: Owner Report a problem | ||
| 5/13/2019 | Listed for sale | $30,000$30/sqft |
Source: Owner Report a problem | ||
Public tax history
| Year | Property taxes | Tax assessment |
|---|---|---|
| 2026 | -- | $81,000 |
| 2025 | $889 | $81,000 |
| 2024 | -- | $81,000 |
| 2023 | -- | -- |
| 2022 | -- | -- |
| 2021 | -- | -- |
| 2020 | -- | -- |
| 2016 | -- | $5,510 |
| 2015 | -- | $5,510 |
| 2014 | -- | $5,510 |
| 2013 | -- | $5,510 |
Find assessor info on the county website
Monthly payment
Climate risks
Neighborhood: Route 66
Nearby schools
Schools provided by the listing agent
- Elementary: Central
- Middle: Cucamonga
- High: Alta Loma
Source: CRMLS. This data may not be complete. We recommend contacting the local school district to confirm school assignments for this home.
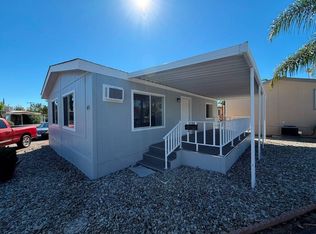
- $139,9002 bd2 ba864 sqft9340 Foothill Blvd TRAILER 40, Rancho Cucamonga, CA 91730For Sale
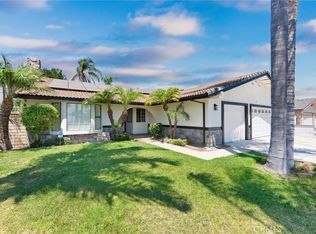
- $686,3004 bd2 ba1.6k sqft9728 Hampshire St, Rancho Cucamonga, CA 91730Off Market
- $883,0004 bd2 ba1.8k sqft9504 Lemon Ave, Alta Loma, CA 91737Sold
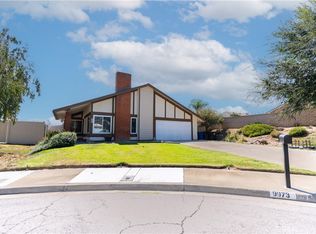
- $752,0004 bd2 ba1.7k sqft9973 Ashford Ct, Rancho Cucamonga, CA 91730Sold
Similar homes
- $149,9993 bd2 ba1.4k sqft8389 Baker Ave Space 29, Rancho Cucamonga, CA 91730For Sale
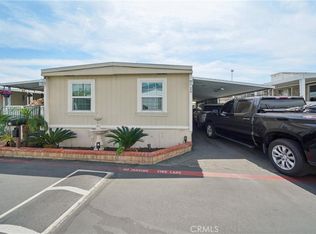 MLS ID #HD26209811, Julio Martinez Bahena, Rigel Capital. CRMLS
- $169,9993 bd2 ba1.1k sqft929 E Foothill Blvd Space 35, Upland, CA 91786For Sale
 MLS ID #CV26218818, Monique Gandy, BERKSHIRE HATH HM SVCS CA PROP. CRMLS
- $189,8002 bd2 ba1.4k sqft10210 Baseline Rd, Rancho Cucamonga, CA 91701For Sale
 MLS ID #CV26228423, Kimberlee Pelletier, REALTY WORLD ALL STARS. CRMLS
- $189,0003 bd2 ba1.4k sqft185 Fourth, Ontario, CA 91764For Sale
 MLS ID #PW26233820, Leslie Carmona Singer, Hollywood Stars Realty. CRMLS
