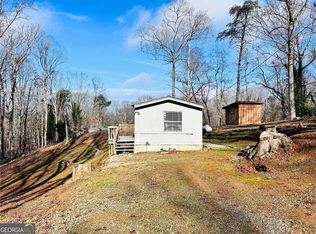
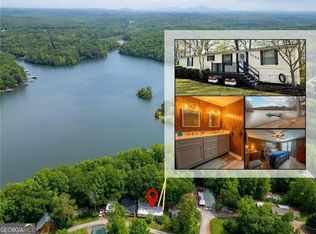
Country living on this nice level 0.97 acre lot, with a spacious doublewide on a permanent foundation. This home is ready for you to put your personal touches with some light TLC and updates. Great floor plan with 3 bedrooms and 2 bathrooms. vaulted ceiling in main living area, fireplace, eat in kitchen, master bathroom with separate tub/shower, screen porch on rear, and large detached garage perfect for parking that boat. Also nice paved driveway with plenty of space to park an RV. Minutes to Lake Lanier boat launch and nearby shopping, restaurants and all other amenities nearby towns of Dawsonville and Gainesville have to offer. Wonderful award winning Forsyth county school district. Come take advantage of this great property that is at a price you don't see often in this area.
Pending
$159,000
9340 Meadowbrook Dr, Gainesville, GA 30506
3beds
1,464sqft
Single Family Residence, Manufactured Home
Built in 1983
0.97 Acres Lot
$-- Zestimate®
$109/sqft
$-- HOA
What's special
- 102 days
- 60
- 4
Zillow last checked:
Listing updated:
Listed by:
Susan H Ayers 678-344-1600,
Clickit Realty Inc.
Source: GAMLS,MLS#: 10803765
Facts & features
Interior
Bedrooms & bathrooms
- Bedrooms: 3
- Bathrooms: 2
- Full bathrooms: 2
- Main level bathrooms: 2
- Main level bedrooms: 3
Rooms
- Room types: Foyer, Laundry
Kitchen
- Features: Breakfast Area
Heating
- Central, Electric
Cooling
- Ceiling Fan(s), Central Air
Appliances
- Included: Dishwasher
- Laundry: Other
Features
- Master On Main Level, Other, Vaulted Ceiling(s), Walk-In Closet(s)
- Flooring: Carpet
- Windows: Double Pane Windows
- Basement: Crawl Space
- Number of fireplaces: 1
- Fireplace features: Living Room
- Common walls with other units/homes: No Common Walls
Interior area
- Total structure area: 1,464
- Total interior livable area: 1,464 sqft
- Finished area above ground: 1,464
- Finished area below ground: 0
Property
Parking
- Total spaces: 2
- Parking features: Detached, Garage
- Has garage: Yes
Features
- Levels: One
- Stories: 1
- Patio & porch: Screened
- Body of water: None
Lot
- Size: 0.97 Acres
- Features: Level, Private
Details
- Parcel number: 294 014
- Special conditions: As Is,Investor Owned,No Disclosure
- Other equipment: Electric Air Filter
Construction
Type & style
- Home type: MobileManufactured
- Architectural style: Modular Home
- Property subtype: Single Family Residence, Manufactured Home
Materials
- Vinyl Siding
- Foundation: Block
- Roof: Composition
Condition
- Resale
- New construction: No
- Year built: 1983
Utilities & green energy
- Electric: 220 Volts
- Sewer: Septic Tank
- Water: Public
- Utilities for property: Cable Available, Electricity Available, Phone Available, Underground Utilities, Water Available
Community & HOA
Community
- Features: Walk To Schools, Near Shopping
- Security: Smoke Detector(s)
- Subdivision: Meadowbrookv
HOA
- Has HOA: No
- Services included: None
Location
- Region: Gainesville
Financial & listing details
- Price per square foot: $109/sqft
- Tax assessed value: $133,890
- Annual tax amount: $763
- Date on market: 7/11/2026
- Cumulative days on market: 11 days
- Listing agreement: Exclusive Right To Sell
- Electric utility on property: Yes
Estimated market value
Not available
Estimated sales range
Not available
Not available
Price history
| Date | Event | Price |
|---|---|---|
| 7/20/2026 | Pending sale | $159,000$109/sqft |
Source:  GAMLS #10803765 Report a problem GAMLS #10803765 Report a problem | ||
| 7/11/2026 | Listed for sale | $159,000+30.3%$109/sqft |
Source: GAMLS #10803765 Report a problem | ||
| 3/1/2021 | Sold | $122,000$83/sqft |
Source: Public Record Report a problem | ||
Public tax history
| Year | Property taxes | Tax assessment |
|---|---|---|
| 2025 | $763 +5.2% | $53,556 +33.2% |
| 2024 | $725 +80.5% | $40,200 +0.3% |
| 2023 | $402 -22% | $40,096 +61% |
| 2022 | $515 | $24,908 |
Find assessor info on the county website
Monthly payment
Climate risks
Neighborhood: 30506
Nearby schools
Schools provided by the listing agent
- Elementary: Chestatee
- Middle: Little Mill
- High: East Forsyth
Source: GAMLS. This data may not be complete. We recommend contacting the local school district to confirm school assignments for this home.
- $296,7002 bd2 ba1k sqft9360 Meadowbrook Dr, Gainesville, GA 30506Off Market
- $196,700-- bd-- ba-- sqft9320 Meadowbrook Dr, Gainesville, GA 30506Off Market
- $5,700-- bd-- ba-- sqft9320 Meadowbrook Dr, Gainesville, GA 30506Off Market
- $116,5002 bd1 ba672 sqft9320 Meadowbrook Dr, Gainesville, GA 30506Off Market
Similar homes
- $170,0004 bd2 ba1.7k sqft4005 C Rogers Rd, Gainesville, GA 30506Active

 MLS ID #10819787, Don Frey, Keller Williams Community Partners. GAMLS
 - $160,0002 bd2 ba950 sqft6134 Grant Ford Rd, Gainesville, GA 30506Active
 MLS ID #10656925, Claudia Baron Smart, Homesmart Realty Partners. GAMLS
 - $219,0003 bd3 ba1.6k sqft4233 Jim Hood Rd, Gainesville, GA 30506Active
 MLS ID #10874355, Nikhil Sharma, TOP Brokerage. GAMLS
 - $149,9003 bd2 ba1.1k sqft5525 Mount Shores Cir, Gainesville, GA 30506Active
 MLS ID #10823721, Dani Rivas, BHHS Georgia Properties. GAMLS
 - $205,0003 bd2 ba1.4k sqft1285 Seven Mile Hill Rd, Dahlonega, GA 30533ActiveMLS ID #10822482, Keith Anderson, Chestatee Real Estate, LLC. GAMLS
- $190,0003 bd1 ba1.1k sqft105 Bennett Dr, Gainesville, GA 30501ActiveMLS ID #10835020, Daniela Vargas, Keller Williams Lanier Partners. GAMLS
- $199,9002 bd2 ba924 sqft5170 Hurt Bridge Rd, Cumming, GA 30028ActiveMLS ID #10870562, Amie M Chambers, Amie Chambers Real Estate LLC. GAMLS
- $125,0002 bd1 ba768 sqft200 Sherry Ln, Gainesville, GA 30501ActiveMLS ID #10763674, Tabb Bowen, Chestatee Brokers Inc.. GAMLS
- $224,9003 bd1 ba960 sqft4107 Belvedere Dr, Gainesville, GA 30506ActiveMLS ID #10728149, Hector Almonte, Keller Williams Realty Atl. Partners. GAMLS
- $199,0003 bd1 ba1.1k sqft110 Mountainside Dr W, Dawsonville, GA 30534ActiveMLS ID #10842732, Barbara Wynne, Real Broker, LLC. GAMLS
- $112,9002 bd2 ba784 sqft3000 Clarks Bridge Rd Lot 17, Gainesville, GA 30501ActiveMLS ID #10874108, Jason Garrish, Keller Williams Lanier Partners. GAMLS
- $200,0002 bd3 ba1.2k sqft4625 Crawford Oaks Dr, Oakwood, GA 30566ActiveMLS ID #10873572, Alondra Guadarrama-Ochoa, Sanders Real Estate. GAMLS
- $115,0003 bd2 ba1.1k sqft4855 Peachtree Dr, Buford, GA 30518ActiveMLS ID #10742871, Monica Labrada, Virtual Properties Realty.com. GAMLS
- $199,9002 bd2 ba1k sqft3925 Mountain View Rd APT F4, Oakwood, GA 30566ActiveMLS ID #10854042, Chad E Knight, Knoblock & Associates Inc.. GAMLS
- $200,0002 bd1 ba960 sqft236 Pinewood Trl, Dawsonville, GA 30534For Sale
 MLS ID #7812126, Henry Alvarenga, Chapman Hall Realty. FMLS GA
 - $229,9003 bd2 ba960 sqft2110 Shoal Creek Rd, Buford, GA 30518ActiveMLS ID #10839688, Mark Spain, Mark Spain Real Estate. GAMLS
- $80,0003 bd2 ba1.1k sqft5973 Lights Ferry Rd, Flowery Branch, GA 30542For SaleMLS ID #7846344, Henriette Wilhelm, Chapman Hall Professionals. FMLS GA
- $234,5002 bd2 ba984 sqft2875 Florence Dr, Gainesville, GA 30504ActiveMLS ID #10867764, Sandra Cantrell, Alco Realty Inc.. GAMLS
- $235,0003 bd2 ba1.5k sqft94 Gooseberry Ln, Dahlonega, GA 30533Active Under ContractMLS ID #10815212, Vicki S Jones, Anchor Real Estate Advisors. GAMLS
- $115,0001 bd1 ba783 sqft5358 Chigger Hill Cir, Gainesville, GA 30506ActiveMLS ID #10802311, Bill Brannen Jr, Maximum One Grt. Atl. REALTORS. GAMLS
