Located within minutes of Hwy 1-55, Hwy 61/67, Hwy 21, schools, hospital, shopping and dining, this 3 bedroom 1,248 sq ft Ranch won't last long. New roof 2026, new septic 2021, and two new decks 2026. The home features open concept, split bedrooms, spacious kitchen, separate dining room, and laundry/mud room with easy access to the outdoors. Welcome sunshine into the home through its many large windows and French doors off the dining room that opens to a new wooden deck. The large back yard backs to trees and offers a spacious patio perfect for grilling, firepit, and large deck that's perfect for entertaining or outdoor living with lots of room to run and play! Mature trees provide plenty of shade throughout the day for comfort during the hottest of seasons with areas to add a garden. A 10'x12' shed with lofts and double-door completes the yard creating space for a workshop, garden shed, lawn equipment, SxS, or extra storage. Boating or camping enthusiast? Bring your boat or camper which will easily fit in the oversized driveway that's large enough to accommodate several vehicles. With so much to offer in such a convenient location, this home won't be on the market long!
Coming soon
Listed by: Premier Farm Realty Group LLC • Marie E Jennewein • 314-277-0224
$190,000
9349 Elm Loop Dr, Pevely, MO 63070
3beds
1,248sqft
Single Family Residence
Built in 1963
0.36 Acres Lot
$-- Zestimate®
$152/sqft
$-- HOA
What's special
- 1 day
- 212
- 23
Zillow last checked:
Listing updated:
Listed by:
Marie E Jennewein 314-277-0224,
Premier Farm Realty Group LLC
Source: MARIS,MLS#: 26061197 Originating MLS: Southern Gateway Association of REALTORS
Originating MLS: Southern Gateway Association of REALTORSFacts & features
Interior
Bedrooms & bathrooms
- Bedrooms: 3
- Bathrooms: 1
- Full bathrooms: 1
- Main level bathrooms: 1
- Main level bedrooms: 3
Primary bedroom
- Features: Floor Covering: Luxury Vinyl Plank
- Level: Main
- Area: 204
- Dimensions: 17x12
Bedroom 2
- Features: Floor Covering: Carpeting
- Level: Main
- Area: 132
- Dimensions: 12x11
Bedroom 3
- Features: Floor Covering: Carpeting
- Level: Main
- Area: 120
- Dimensions: 12x10
Dining room
- Features: Floor Covering: Wood
- Level: Main
- Area: 108
- Dimensions: 12x9
Family room
- Features: Floor Covering: Carpeting
- Level: Main
- Area: 204
- Dimensions: 17x12
Kitchen
- Features: Floor Covering: Ceramic Tile
- Level: Main
- Area: 180
- Dimensions: 15x12
Laundry
- Features: Floor Covering: Ceramic Tile
- Level: Main
- Area: 112
- Dimensions: 7x16
Mud room
- Description: Mud Room/Laundry Room
- Level: Main
Heating
- Electric, Forced Air
Cooling
- Ceiling Fan(s), Central Air, Electric
Appliances
- Included: Dishwasher, Microwave, Electric Oven, Electric Range, Refrigerator, Electric Water Heater
- Laundry: Main Level
Features
- Bookcases, Built-in Features, Ceiling Fan(s), Eat-in Kitchen, Open Floorplan, Separate Dining, Special Millwork
- Flooring: Carpet, Ceramic Tile, Luxury Vinyl
- Doors: Storm Door(s)
- Windows: Blinds, Insulated Windows
- Basement: Crawl Space
- Has fireplace: No
- Fireplace features: None
Interior area
- Total structure area: 1,248
- Total interior livable area: 1,248 sqft
- Finished area above ground: 1,248
Property
Parking
- Total spaces: 4
- Parking features: Boat, Driveway, Off Street, Oversized, RV Access/Parking
- Has uncovered spaces: Yes
Features
- Levels: One
- Patio & porch: Deck, Front Porch, Patio
- Exterior features: Rain Gutters, Storage
- Has view: Yes
- View description: Neighborhood, Trees/Woods
Lot
- Size: 0.36 Acres
- Dimensions: 78 x 152 x 136 x 155
- Features: Adjoins Wooded Area, Back Yard, Front Yard, Some Trees
Details
- Additional structures: Shed(s), Storage, Workshop
- Parcel number: 116.023.04004048
- Special conditions: Standard
Construction
Type & style
- Home type: SingleFamily
- Architectural style: Ranch,Traditional
- Property subtype: Single Family Residence
Materials
- Vinyl Siding
- Roof: Architectural Shingle
Condition
- Year built: 1963
Utilities & green energy
- Electric: Ameren
- Sewer: Septic Tank
- Water: Public
- Utilities for property: Cable Available, Electricity Connected, Water Connected
Community & HOA
Community
- Subdivision: Joachim Vly Mdws
HOA
- Has HOA: No
- HOA name: *~NONE!~*
Location
- Region: Pevely
Financial & listing details
- Price per square foot: $152/sqft
- Tax assessed value: $77,600
- Annual tax amount: $1,016
- Date on market: 9/24/2026
- Listing terms: Cash,Conventional
- Ownership: Private
- Electric utility on property: Yes
- Road surface type: Asphalt
Estimated market value
Not available
Estimated sales range
Not available
Not available
Price history
| Date | Event | Price |
|---|---|---|
| 5/27/2021 | Sold | -- |
Source:  MARIS #21014961 Report a problem MARIS #21014961 Report a problem | ||
| 8/15/2014 | Sold | -- |
Source: MARIS #14022733 Report a problem | ||
| 6/24/2014 | Price change | $110,000+10.1%$88/sqft |
Source: Exit Elite Realty #14022733 Report a problem | ||
| 6/19/2014 | Price change | $99,900-7.9%$80/sqft |
Source: Exit Elite Realty #14022733 Report a problem | ||
| 6/1/2014 | Price change | $108,500-1.4%$87/sqft |
Source: Exit Elite Realty #14022733 Report a problem | ||
| 4/28/2014 | Listed for sale | $110,000$88/sqft |
Source: Exit Elite Realty #14022733 Report a problem | ||
Public tax history
| Year | Property taxes | Tax assessment |
|---|---|---|
| 2025 | $1,016 +10.7% | $14,800 +8.8% |
| 2024 | $918 +0.1% | $13,600 |
| 2023 | $917 +0% | $13,600 |
| 2022 | $917 -0.8% | $13,600 -0.7% |
| 2021 | $924 +8.6% | $13,700 +12.3% |
| 2020 | $851 +0% | $12,200 |
| 2019 | $851 | $12,200 |
| 2018 | $851 +8.9% | $12,200 |
| 2017 | $781 | $12,200 +13% |
| 2016 | $781 +11.4% | $10,800 |
| 2015 | $702 | $10,800 +4.9% |
| 2013 | $702 | $10,300 +13.2% |
| 2005 | -- | $9,100 +11% |
| 2004 | -- | $8,200 |
| 2003 | -- | $8,200 |
| 2002 | -- | $8,200 |
| 2001 | -- | $8,200 |
Find assessor info on the county website
Monthly payment
Est. payment
Payment breakdown
Explore the cost of this home by adjusting the details. Changes won't be saved.Climate risks
Neighborhood: Horine
Nearby schools
Schools provided by the listing agent
- Elementary: Pevely Elem.
- Middle: Senn-Thomas Middle
- High: Herculaneum High
Source: MARIS. This data may not be complete. We recommend contacting the local school district to confirm school assignments for this home.

Similar homes
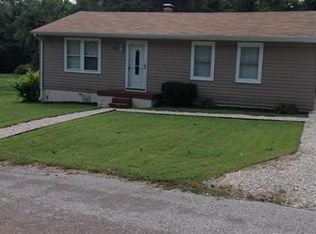
- $178,0003 bd1 ba1k sqft1002 Terrace Dr, Festus, MO 63028For Sale

 MLS ID #26059132, Jackie Davis, Davis Prime Real Estate. MARIS
 - $200,0002 bd2 ba1.4k sqft5514 Old Lemay Ferry Rd, Imperial, MO 63052For Sale
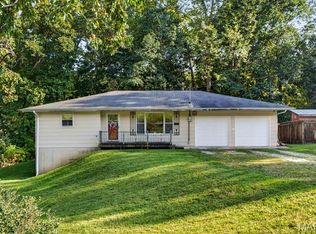 MLS ID #26060673, Brandi Jo Zirkelbach, Keller Williams Realty St. Louis. MARIS
 - $210,0002 bd2 ba1k sqft1019 Vine St, Festus, MO 63028For Sale
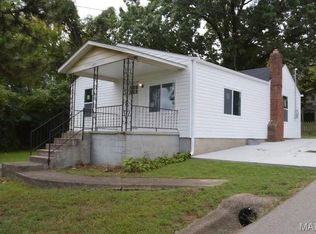 MLS ID #26061236, Denise M Dix, Coldwell Banker Realty - Gundaker. MARIS
 - $169,9002 bd1 ba1k sqft(Undisclosed Address), Festus, MO 63028For Sale
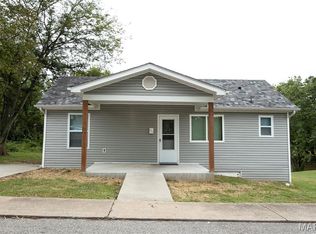 MLS ID #26048833, Alicia Cummiskey, Worth Clark Realty. MARIS
 - $198,9003 bd2 ba1.2k sqft132 E Harrisonville Dr, Valmeyer, IL 62295For SaleMLS ID #26060692, Christopher M Kelly, Real Broker LLC. MARIS
- $200,0003 bd2 ba1.8k sqft3649 Gail Dr, Imperial, MO 63052For SaleMLS ID #26061167, Nathan E Merry, Merry Real Estate. MARIS
- $210,0003 bd2 ba1.7k sqft5050 Country View Dr, Imperial, MO 63052For SaleMLS ID #26060369, John A Engelbach, RE/MAX Results. MARIS
- $225,0002 bd2 ba1.3k sqft1787 Fairfax Dr, Barnhart, MO 63012For SaleMLS ID #26061154, Connie Bequette, Connie Bequette Real Estate LLC. MARIS
- $184,9003 bd2 ba966 sqft3079 Victoria Rd, Festus, MO 63028For SaleMLS ID #26057815, John David, USRealty.com, LLP. MARIS
- $214,9003 bd2 ba960 sqft702 Locust St, Festus, MO 63028For SaleMLS ID #26057790, Sidney P Florence, Main Key Realty LLC. MARIS
- $165,0002 bd1 ba960 sqft4659 Spring Glen Dr, House Springs, MO 63051For SaleMLS ID #26061129, Ben Lytle, Opendoor Brokerage LLC. MARIS
- $209,0003 bd2 ba1.4k sqft347 Kronos Dr, De Soto, MO 63020For SaleMLS ID #26056909, John G Akers, Exit Elite Realty. MARIS
- $269,9003 bd2 ba1.3k sqft5901 Kneff Rd, Imperial, MO 63052For SaleMLS ID #26053959, Brandon N Balk, RE/MAX Integrity. MARIS
- $195,0002 bd1 ba1.1k sqft212 N Adams St, Festus, MO 63028For SaleMLS ID #26055768, Hope E Fick, Sage Property Group, LLC. MARIS
- $174,9003 bd1 ba1k sqft402 N Taylor Ave, Crystal City, MO 63019For SaleMLS ID #26030933, Jessica Wilson, Main Key Realty LLC. MARIS
