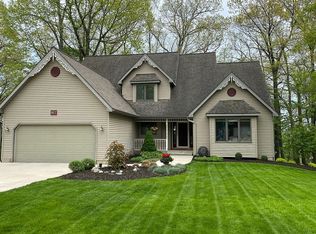
Welcome to 935 Marshall Street! Stunning open-concept home in a premier, quiet neighborhood! This 3-bed, 2.5-bath gem features an ideal layout with a first-floor primary suite and main-level laundry. The finished walkout lower level adds incredible living space, leading seamlessly to a beautiful patio. Perfectly positioned on a nice, quiet lot close to downtown and local parks. Move-in ready comfort meets prime location!
For sale
$420,000
935 Marshall St, Portland, MI 48875
3beds
2,104sqft
Single Family Residence
Built in 2009
0.46 Acres Lot
$407,500 Zestimate®
$200/sqft
$-- HOA
What's special
- 16 days
- 2,533
- 48
Zillow last checked:
Listing updated:
Listed by:
Wendy L Mallek 517-256-3049,
Sandborn Real Estate 517-647-4113
Source: Greater Lansing AOR,MLS#: 299362
Facts & features
Interior
Bedrooms & bathrooms
- Bedrooms: 3
- Bathrooms: 3
- Full bathrooms: 2
- 1/2 bathrooms: 1
Primary bedroom
- Level: First
- Area: 180.18 Square Feet
- Dimensions: 15.4 x 11.7
Bedroom 2
- Level: Second
- Area: 154.28 Square Feet
- Dimensions: 11.6 x 13.3
Bedroom 3
- Level: Second
- Area: 147.76 Square Feet
- Dimensions: 11.11 x 13.3
Bathroom 1
- Level: First
- Area: 41.31 Square Feet
- Dimensions: 8.1 x 5.1
Bathroom 2
- Level: Second
- Area: 46.92 Square Feet
- Dimensions: 5.1 x 9.2
Bathroom 3
- Level: Basement
- Area: 36.12 Square Feet
- Dimensions: 8.4 x 4.3
Bonus room
- Level: Basement
- Area: 460.87 Square Feet
- Dimensions: 17 x 27.11
Dining room
- Level: First
- Area: 126.72 Square Feet
- Dimensions: 9.6 x 13.2
Exercise room
- Level: Basement
- Area: 161.06 Square Feet
- Dimensions: 12.11 x 13.3
Kitchen
- Level: First
- Area: 156.94 Square Feet
- Dimensions: 11.8 x 13.3
Living room
- Level: First
- Area: 252.3 Square Feet
- Dimensions: 17.4 x 14.5
Utility room
- Level: Basement
- Area: 220.59 Square Feet
- Dimensions: 12.9 x 17.1
Heating
- Natural Gas
Cooling
- Central Air
Appliances
- Included: Dishwasher, Disposal, Dryer, Microwave, Oven, Range, Refrigerator, Washer, Water Heater, Water Softener
- Laundry: Main Level
Features
- Basement: Finished
Interior area
- Total structure area: 2,324
- Total interior livable area: 2,104 sqft
- Finished area above ground: 1,414
- Finished area below ground: 690
Property
Parking
- Parking features: Attached, Garage
- Has attached garage: Yes
Features
- Levels: Two
- Stories: 2
Lot
- Size: 0.46 Acres
- Dimensions: 100 x 100
Details
- Foundation area: 910
- Parcel number: 3430007000043505
- Zoning description: Zoning
Construction
Type & style
- Home type: SingleFamily
- Property subtype: Single Family Residence
Materials
- Vinyl Siding
Condition
- Year built: 2009
Utilities & green energy
- Sewer: Public Sewer
- Water: Public
Community & HOA
Community
- Subdivision: None
Location
- Region: Portland
Financial & listing details
- Price per square foot: $200/sqft
- Tax assessed value: $146,600
- Annual tax amount: $3,677
- Date on market: 10/2/2026
- Listing terms: VA Loan,Cash,Conventional,FHA,FMHA - Rural Housing Loan,MSHDA
Estimated market value
$407,500
$387,000 - $428,000
$2,245/mo
Price history
| Date | Event | Price |
|---|---|---|
| 10/2/2026 | Listed for sale | $420,000+157.5%$200/sqft |
Source:  Greater Lansing AOR #299362 Report a problem Greater Lansing AOR #299362 Report a problem | ||
| 9/16/2008 | Sold | $163,099+443.7%$78/sqft |
Source: Public Record Report a problem | ||
| 7/12/2007 | Sold | $30,000$14/sqft |
Source: Public Record Report a problem | ||
Public tax history
| Year | Property taxes | Tax assessment |
|---|---|---|
| 2025 | $3,579 +4.7% | $146,600 +11.4% |
| 2024 | $3,420 | $131,600 +9.4% |
| 2023 | -- | $120,300 +15% |
| 2022 | -- | $104,600 +14.9% |
| 2021 | -- | $91,000 +19.7% |
| 2020 | -- | $76,000 +0.5% |
| 2019 | -- | $75,600 -15.9% |
| 2018 | -- | $89,900 |
| 2017 | $3,470 | $89,900 +3.2% |
| 2016 | $3,470 | $87,100 |
| 2015 | $3,470 | $87,100 -3.1% |
| 2014 | -- | $89,900 +8.2% |
| 2013 | -- | $83,100 |
| 2012 | -- | $83,100 -1.2% |
| 2011 | -- | $84,100 -2.8% |
| 2010 | -- | $86,500 -7.4% |
| 2009 | -- | $93,400 +170.6% |
| 2008 | -- | $34,513 +11.1% |
| 2007 | -- | $31,075 |
| 2006 | -- | $31,075 |
Find assessor info on the county website
Monthly payment
Est. payment
Payment breakdown
Explore the cost of this home by adjusting the details. Changes won't be saved.Climate risks
Neighborhood: 48875
Nearby schools
Schools provided by the listing agent
- High: Portland
Source: Greater Lansing AOR. This data may not be complete. We recommend contacting the local school district to confirm school assignments for this home.
Similar homes
- $--3 bd1 ba1.6k sqft517 James St, Portland, MI 48875Auction
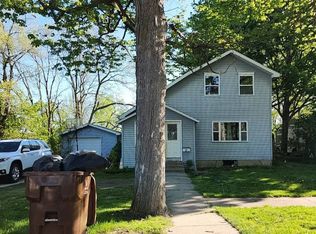 Auction.com 2
 - $465,0004 bd3 ba2.2k sqft347 Looking Glass Ave, Portland, MI 48875For Sale
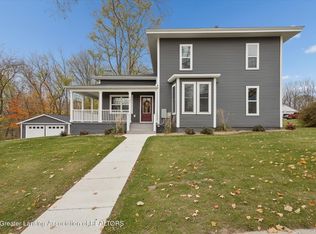 MLS ID #298071, Jordan S Waters, RE/MAX Real Estate Professionals. Greater Lansing AOR
 - $--3 bd2 ba1.9k sqft8283 Sunset Dr, Lyons, MI 48851Auction
 Auction.com 2
 - $389,9005 bd3 ba2.1k sqft4211 S Lyons Rd, Lyons, MI 48851For Sale
 MLS ID #26053185, MaryJane Vanderstow, COLDWELL BANKER FREWEN. MichRIC
 - $379,9003 bd2 ba1.3k sqft9198 Shimano Dr, Portland, MI 48875New ConstructionMLS ID #26024213, Jeffrey Glover, Keller Williams Professionals. MichRIC
- $425,0005 bd3 ba2.7k sqft918 Emerald Cir, Lake Odessa, MI 48849For SaleMLS ID #26038641, Cathy A Hoppough, KW Rivertown Hoppough. MichRIC
- $210,0003 bd2 ba1.4k sqft10952 Frost Rd, Portland, MI 48875For SaleMLS ID #26022005, Todd Trowbridge Jr, Real Estate Warehouse L.L.C.. MichRIC
