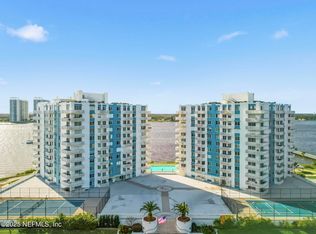
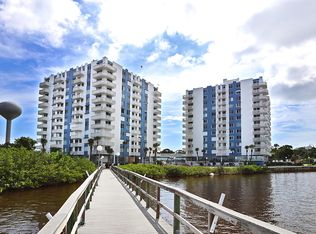
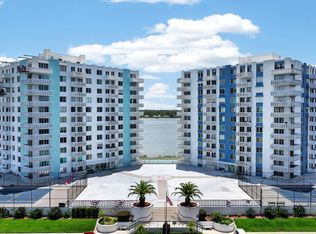
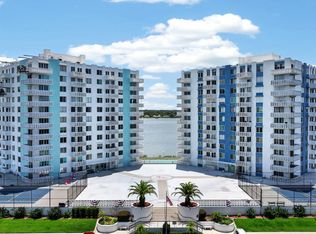
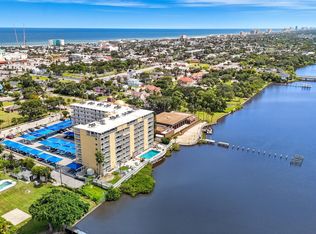
Breathtaking views of both the Atlantic Ocean and the Halifax River await from this FURNISHED top-floor corner unit offering luxurious coastal living at its finest. Filled with abundant natural light, this beautifully maintained 2-bedroom, 2-bath condominium features soaring 9'5'' ceilings, elegant crown molding throughout, and an expansive wraparound balcony perfect for enjoying spectacular sunrises, sunsets, and refreshing coastal breezes. The interior flows with an easy, natural openness that connects the living, dining, and kitchen spaces in a way that feels airy, not boxed in--ideal for entertaining or simply enjoying the view from every angle. The spacious primary suite showcases stunning Atlantic Ocean views and includes a private en-suite bath with generous storage and a beautifully appointed tub-shower combo. The guest bedroom offers beautiful Halifax River views with direct access to the guest bathroom, creating comfort and privacy for family and guests alike. Designed for both style and function, the beautifully updated kitchen features stainless-steel appliances, a striking designer backsplash, and modern LED lighting. Hurricane shutters provide added peace of mind and convenience. Whether you are entertaining guests or simply relaxing above it all, this exceptional residence offers the perfect blend of elegance, comfort, and waterfront living. Schedule your private showing today and experience coastal luxury living at an exceptional price point. All information taken from the tax record, and while deemed reliable, cannot be guaranteed.
Active under contract
Price cut: $14.9K (6/26)
$249,999
935 N Halifax Ave APT 1106, Daytona Beach, FL 32118
2beds
1,210sqft
Condominium, Residential
Built in 1975
-- sqft lot
$236,500 Zestimate®
$207/sqft
$929/mo HOA
What's special
Modern led lightingBeautifully updated kitchenAbundant natural lightSpacious primary suiteTop-floor corner unitHurricane shuttersElegant crown molding throughout
- 93 days |
- 108 |
- 4 |
Zillow last checked:
Listing updated:
Listed by:
Betty Veatch 386-589-9025,
Simply Real Estate,
Lisa Palermo 678-689-9023
Source: DBAMLS,MLS#: 1226446
Facts & features
Interior
Bedrooms & bathrooms
- Bedrooms: 2
- Bathrooms: 2
- Full bathrooms: 2
Bedroom 1
- Level: Main
- Area: 219.7 Square Feet
- Dimensions: 13.00 x 16.90
Bedroom 2
- Level: Main
- Area: 127.39 Square Feet
- Dimensions: 10.11 x 12.60
Bathroom 1
- Level: Main
- Area: 46.41 Square Feet
- Dimensions: 9.10 x 5.10
Bathroom 2
- Level: Main
- Area: 98.13 Square Feet
- Dimensions: 12.10 x 8.11
Dining room
- Level: Main
- Area: 113.49 Square Feet
- Dimensions: 11.70 x 9.70
Kitchen
- Level: Main
- Area: 93.83 Square Feet
- Dimensions: 10.30 x 9.11
Living room
- Level: Main
- Area: 222.75 Square Feet
- Dimensions: 13.50 x 16.50
Other
- Description: Balcony
- Level: Main
- Area: 100.65 Square Feet
- Dimensions: 16.50 x 6.10
Heating
- Central, Electric
Cooling
- Central Air
Appliances
- Included: Refrigerator, Microwave, Electric Range, Disposal, Dishwasher
Features
- Ceiling Fan(s), Entrance Foyer, Primary Bathroom - Tub with Shower, Split Bedrooms, Walk-In Closet(s)
- Flooring: Carpet, Laminate, Tile, Vinyl
- Windows: Storm Shutters
- Furnished: Yes
Interior area
- Total structure area: 1,210
- Total interior livable area: 1,210 sqft
Video & virtual tour
Property
Parking
- Total spaces: 1
- Parking features: Assigned, Garage, Secured, Underground
- Garage spaces: 1
Features
- Stories: 1
- Patio & porch: Porch
- Exterior features: Balcony, Dock, Tennis Court(s)
- Has view: Yes
- View description: City, Bridge(s), Intracoastal, Ocean, River
- Has water view: Yes
- Water view: Intracoastal,Ocean,River
- Waterfront features: Intracoastal, River Front
Details
- Parcel number: 530519021106
Construction
Type & style
- Home type: Condo
- Property subtype: Condominium, Residential
Materials
- Block
- Foundation: Block, Concrete Perimeter
- Roof: Tar/Gravel,Other
Condition
- Updated/Remodeled
- New construction: No
- Year built: 1975
Utilities & green energy
- Sewer: Public Sewer
- Water: Public
- Utilities for property: Cable Connected, Electricity Connected, Sewer Connected, Water Connected
Community & HOA
Community
- Security: Entry Phone/Intercom
- Subdivision: Bayshore Bath & Tennis Club Condo
HOA
- Has HOA: Yes
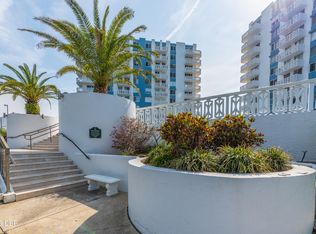
- Amenities included: Barbecue, Cable TV, Car Wash Area, Clubhouse, Elevator(s), Fitness Center, Laundry, Maintenance Grounds, Maintenance Structure, Management, Pickleball, Sauna, Shuffleboard Court, Storage, Trash, Management - On Site
- Services included: Cable TV, Insurance, Internet, Maintenance Grounds, Maintenance Structure, Pest Control, Sewer, Trash, Water
- HOA fee: $929 monthly
- HOA name: BCMA
- HOA phone: 386-255-3686
Location
- Region: Daytona Beach
Financial & listing details
- Price per square foot: $207/sqft
- Tax assessed value: $183,087
- Annual tax amount: $3,304
- Date on market: 5/15/2026
- Listing terms: Cash,Conventional
- Electric utility on property: Yes
- Road surface type: Paved
Estimated market value
$236,500
$225,000 - $248,000
$2,620/mo
Price history
| Date | Event | Price |
|---|---|---|
| 8/11/2026 | Listed for sale | $249,999$207/sqft |
Source:  Stellar MLS #V4949113 Report a problem Stellar MLS #V4949113 Report a problem | ||
| 7/29/2026 | Contingent | $249,999$207/sqft |
Source:  DBAMLS #1226446 Report a problem DBAMLS #1226446 Report a problem | ||
| 6/26/2026 | Price change | $249,999-5.6%$207/sqft |
Source: DBAMLS #1226446 Report a problem | ||
| 6/1/2026 | Price change | $264,900-5.4%$219/sqft |
Source: DBAMLS #1226446 Report a problem | ||
| 5/15/2026 | Listed for sale | $279,999+16.7%$231/sqft |
Source: DBAMLS #1226446 Report a problem | ||
| 8/2/2024 | Sold | $239,999$198/sqft |
Source: DBAMLS #1122266 Report a problem | ||
| 7/15/2024 | Pending sale | $239,999$198/sqft |
Source: DBAMLS #1122266 Report a problem | ||
| 7/2/2024 | Listed for sale | $239,999$198/sqft |
Source: DBAMLS #1122266 Report a problem | ||
| 6/28/2024 | Pending sale | $239,999$198/sqft |
Source: DBAMLS #1122266 Report a problem | ||
| 5/17/2024 | Price change | $239,999-7.7%$198/sqft |
Source: DBAMLS #1122266 Report a problem | ||
| 4/15/2024 | Listed for sale | $259,999+73.4%$215/sqft |
Source: DBAMLS #1122266 Report a problem | ||
| 3/16/2020 | Sold | $149,900$124/sqft |
Source: DBAMLS #1059655 Report a problem | ||
| 1/21/2020 | Price change | $149,900-2%$124/sqft |
Source: RE/MAX Signature #1059655 Report a problem | ||
| 8/28/2019 | Price change | $152,900-3.2%$126/sqft |
Source: RE/MAX Signature #1059655 Report a problem | ||
| 7/28/2019 | Price change | $157,900-3.1%$130/sqft |
Source: RE/MAX Signature #1059655 Report a problem | ||
| 7/7/2019 | Price change | $162,900+0.2%$135/sqft |
Source: RE/MAX Signature #1059655 Report a problem | ||
| 6/8/2019 | Price change | $162,500-3%$134/sqft |
Source: Koenig Realty, Inc. #1044737 Report a problem | ||
| 1/28/2019 | Price change | $167,500-1.5%$138/sqft |
Source: Koenig Realty, Inc. #1044737 Report a problem | ||
| 6/26/2018 | Listed for sale | $170,000+84.4%$140/sqft |
Source: Koenig Realty, Inc. #1044737 Report a problem | ||
| 3/26/2001 | Sold | $92,200+6%$76/sqft |
Source: Public Record Report a problem | ||
| 9/20/1993 | Sold | $87,000$72/sqft |
Source: Public Record Report a problem | ||
Public tax history
| Year | Property taxes | Tax assessment |
|---|---|---|
| 2025 | $3,305 +65% | $183,087 -1.6% |
| 2024 | $2,002 +5.4% | $185,976 +3% |
| 2023 | $1,900 +3.6% | $180,560 +3% |
| 2022 | $1,834 | $175,301 +24.5% |
| 2021 | -- | $140,836 -5.3% |
| 2020 | $2,880 | $148,767 +6.9% |
| 2019 | $2,880 +5.3% | $139,106 +62.9% |
| 2018 | $2,736 +215.3% | $85,400 +2.1% |
| 2017 | $868 +0.2% | $83,643 +2.1% |
| 2016 | $866 -0.6% | $81,923 +0.7% |
| 2015 | $871 -2.8% | $81,354 +0.8% |
| 2014 | $896 | $80,708 +1.5% |
| 2013 | -- | $79,515 -2.3% |
| 2012 | -- | $81,426 +0.5% |
| 2011 | -- | $81,000 -18.6% |
| 2010 | -- | $99,483 +2.7% |
| 2009 | -- | $96,868 +3.1% |
| 2007 | -- | $93,952 -0.5% |
| 2006 | -- | $94,410 +6.1% |
| 2005 | -- | $88,990 +3% |
| 2004 | -- | $86,398 +1.9% |
| 2003 | -- | $84,787 +2.4% |
| 2002 | -- | $82,800 +6.8% |
| 2001 | -- | $77,500 -2.1% |
| 2000 | -- | $79,200 |
Find assessor info on the county website
Monthly payment
Est. payment
Payment breakdown
Explore the cost of this home by adjusting the details. Changes won't be saved.Climate risks
Neighborhood: 32118
Nearby schools
GreatSchools rating
- 6/10Beachside Elementary SchoolGrades: PK-5Distance: 3.5 mi
- 4/10Campbell Middle SchoolGrades: 6-8Distance: 3.1 mi
- 4/10Mainland High SchoolGrades: 9-12Distance: 3.4 mi
- $221,0002 bd2 ba1.2k sqft925 N Halifax Ave APT 101, Daytona Beach, FL 32118Off Market
- $194,9002 bd2 ba1.2k sqft925 N Halifax Ave APT 103, Daytona Beach, FL 32118For Sale
- $1,8001 bd1 ba822 sqft925 N Halifax Ave APT 104, Daytona Beach, FL 32118For Rent

- $134,2001 bd3 ba880 sqft925 N Halifax Ave APT 105, Daytona Beach, FL 32118Off Market
- $172,4002 bd2 ba1.2k sqft925 N Halifax Ave APT 106, Daytona Beach, FL 32118Off Market
- $159,4002 bd2 ba1.2k sqft925 N Halifax Ave APT 107, Daytona Beach, FL 32118Off Market
- $226,6002 bd2 ba1.2k sqft925 N Halifax Ave APT 108, Daytona Beach, FL 32118Off Market
- $191,9002 bd2 ba1.2k sqft925 N Halifax Ave APT 201, Daytona Beach, FL 32118Off Market
- $193,3002 bd2 ba1.2k sqft925 N Halifax Ave APT 202, Daytona Beach, FL 32118Off Market
A local agent can set up tours, give advice and negotiate with sellers.
A local lender can help you make sure your offer is ready when you are.
Similar homes
- $239,9002 bd2 ba1.2k sqft935 N Halifax Ave APT 601, Daytona Beach, FL 32118For Sale
 MLS ID #1229383, Nancy Ann Koenig, Koenig Realty, Inc.. DBAMLS
 - $245,9992 bd2 ba1.2k sqft935 N Halifax Ave APT 406, Daytona Beach, FL 32118For Sale
 MLS ID #1228145, Betty Veatch, Simply Real Estate. DBAMLS
 - $239,0002 bd2 ba1.2k sqft925 N Halifax Ave APT 403, Daytona Beach, FL 32118For Sale
 MLS ID #1227978, Lisa Palermo, Simply Real Estate. DBAMLS
 - $248,0002 bd1 ba1k sqft145 Halifax Ave #704, Daytona Beach, FL 32118For Sale
 MLS ID #1224073, Patricia Morris, Keller Williams Realty Florida Partners. DBAMLS
 - $194,9002 bd2 ba1.2k sqft925 HALIFAX Avenue #0103, Daytona Beach, FL 32118For SaleMLS ID #2136405, CLARISSA SWARTZLANDER. realMLS
- $245,0001 bd2 ba1.2k sqft925 N Halifax Ave APT 307, Daytona Beach, FL 32118For SaleMLS ID #1224899, Lauren Buzinski, Coldwell Banker Coast Realty. DBAMLS
- $250,0002 bd2 ba1k sqft2800 N Atlantic Ave APT 1401, Daytona Beach, FL 32118For SaleMLS ID #1227024, Amanda Lobb, RE/MAX Signature. DBAMLS
- $257,0002 bd2 ba843 sqft2727 N Atlantic Ave #5120, Daytona Beach, FL 32118For SaleMLS ID #1223869, Destiny Woodard, Oceans Luxury Realty Full Service LLC. DBAMLS
- $177,9002 bd1 ba864 sqft405 N Halifax Ave APT 105, Daytona Beach, FL 32118For SaleMLS ID #1229036, Brad Melton, Realty Pros Assured. DBAMLS
- $157,9001 bd2 ba822 sqft925 N Halifax Ave APT 410, Daytona Beach, FL 32118For SaleMLS ID #1227704, Todd Schroth, EXP Realty LLC. DBAMLS
- $265,0002 bd2 ba1k sqft1224 S Peninsula Dr APT 404, Daytona Beach, FL 32118For SaleMLS ID #1225600, Rachel Ruedlinger, Realty One Group Evolve. DBAMLS
- $265,0002 bd2 ba1.2k sqft89 S ATLANTIC Avenue #204, Ormond Beach, FL 32176For SaleMLS ID #2134955, ELIA Y HANANIA. realMLS
- $285,0002 bd2 ba1k sqft2987 Atlantic Ave APT 805, Daytona Beach, FL 32118For SaleMLS ID #1226847, Lori Brigley PA, Oceans Luxury Realty Full Service LLC. DBAMLS
- $247,0002 bd2 ba1k sqft3800 S Atlantic Ave Unit 103, Daytona Beach Shores, FL 32118For SaleMLS ID #1208314, Martin Gegaj, Oceans Luxury Realty Full Service LLC. DBAMLS
- $199,9002 bd2 ba1k sqft145 N Halifax Ave APT 709, Daytona Beach, FL 32118For SaleMLS ID #1221853, Ruth Kelly, Bob Hodges and Sons Realty. DBAMLS
- $275,0002 bd2 ba1.5k sqft231 Riverside Dr Unit 404, Holly Hill, FL 32117For SaleMLS ID #1225779, David Lieb, RE/MAX Signature. DBAMLS
- $255,0002 bd2 ba1k sqft2626 S Atlantic Ave APT 108, Daytona Beach, FL 32118For SaleMLS ID #1226458, Karen Weidner, Realty Pros Assured. DBAMLS
- $205,0002 bd2 ba1k sqft1224 S Peninsula Dr APT 415, Daytona Beach, FL 32118For SaleMLS ID #1224716, Didiayer Snyder, Realty Pros Assured. DBAMLS
- $157,0002 bd2 ba816 sqft3009 N Halifax Ave APT A1, Daytona Beach, FL 32118For SaleMLS ID #1224242, David Glidewell, RE/MAX Signature. DBAMLS
- $324,8872 bd2 ba1k sqft2800 N Atlantic Ave APT 1215, Daytona Beach, FL 32118For SaleMLS ID #1227539, Lindsey Wolf, Realty Pros Assured. DBAMLS
