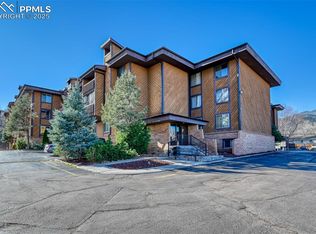
This end-unit condo offers a comfortable and convenient place to call home with a setting that feels a little more peaceful than many others in the community. Located right at the top of the stairs, the unit enjoys a unique position within the building. The south-facing balcony gets great natural sunlight and looks out toward mature trees rather than directly over the parking lot, creating a more private and serene outdoor space when the leaves are in. Outdoor access is one of the best parts of this location. Just half a mile away, the Center for Creative Leadership trailhead sits on 66 acres and connects to the trails at East Bear Creek Park, making it easy to step outside for a walk, run, or bike ride. Daily errands and commuting are simple with quick access to 8th Street for groceries, restaurants, and the interstate. The community recently completed brand new asphalt in the parking lot and features an indoor pool. The building also received a new roof in 2025. Inside the unit, you'll appreciate the convenience of in-unit washer and dryer along with air conditioning for year-round comfort. You’ll also enjoy what feels like endless hot water with great pressure, a small detail that makes a big difference in day-to-day living.
For sale
Price cut: $10.6K (5/21)
$73,000
935 Saturn Dr Unit 215, Colorado Springs, CO 80906
1beds
810sqft
Condominium
Built in 1975
-- sqft lot
$-- Zestimate®
$90/sqft
$980/mo HOA
What's special
Indoor poolSouth-facing balconyIn-unit washer and dryerGreat natural sunlight
- 147 days |
- 983 |
- 40 |
Zillow last checked:
Listing updated:
Listed by:
Chris Berisford 719-331-3414,
Real Broker, LLC DBA Real,
Madison Talamantes 208-598-5174
Source: elevateMLS,MLS#: 8597354
Facts & features
Interior
Bedrooms & bathrooms
- Bedrooms: 1
- Bathrooms: 1
- Full bathrooms: 1
Other
- Level: Main
- Area: 132 Square Feet
- Dimensions: 11 x 12
Heating
- Forced Air
Cooling
- Central Air
Appliances
- Included: Dishwasher, Disposal, Dryer, Oven, Range, Refrigerator, Washer
- Laundry: Electric Hook-up
Features
- Sauna
- Has basement: No
- Common walls with other units/homes: End Unit
Interior area
- Total structure area: 810
- Total interior livable area: 810 sqft
- Finished area above ground: 810
- Finished area below ground: 0
Property
Parking
- Total spaces: 1
- Parking features: Assigned
- Garage spaces: 1
Features
- Pool features: Pool
Lot
- Size: 217 Square Feet
- Features: See Remarks
Construction
Type & style
- Home type: Condo
- Architectural style: Ranch
- Property subtype: Condominium
- Attached to another structure: Yes
Materials
- Wood Siding, Framed on Lot
- Foundation: Not Applicable
- Roof: Composite Shingle
Condition
- Existing Home
- New construction: No
- Year built: 1975
Utilities & green energy
- Water: Municipal
- Utilities for property: Cable Available, Electricity Connected, Natural Gas Available
Community & HOA
Community
- Features: Pool, Sauna
HOA
- Has HOA: Yes
- Services included: Common Utilities, Covenant Enforcement, Maintenance Grounds, Maintenance Structure, Snow Removal, Trash Removal, Water
- HOA fee: $980 monthly
Location
- Region: Colorado Springs
Financial & listing details
- Price per square foot: $90/sqft
- Annual tax amount: $445
- Date on market: 3/23/2026
- Listing terms: Cash,Conventional
- Electric utility on property: Yes
Estimated market value
Not available
Estimated sales range
Not available
Not available
Price history
| Date | Event | Price |
|---|---|---|
| 5/21/2026 | Price change | $73,000-12.7%$90/sqft |
Source:  elevateMLS #8597354 Report a problem elevateMLS #8597354 Report a problem | ||
| 4/14/2026 | Price change | $83,599-12%$103/sqft |
Source: elevateMLS #8597354 Report a problem | ||
| 3/23/2026 | Listed for sale | $94,999$117/sqft |
Source: elevateMLS #8597354 Report a problem | ||
Public tax history
Tax history is unavailable.
Monthly payment
Est. payment
Payment breakdown
Explore the cost of this home by adjusting the details. Changes won't be saved.Climate risks
Neighborhood: Southwest Colorado Springs
Nearby schools
GreatSchools rating
- 7/10Skyway Park Elementary SchoolGrades: K-6Distance: 0.3 mi
- 4/10Cheyenne Mountain Junior High SchoolGrades: 7-8Distance: 0.6 mi
- 9/10Cheyenne Mountain High SchoolGrades: 9-12Distance: 0.7 mi
Schools provided by the listing agent
- District: Cheyenne Mtn-12
Source: elevateMLS. This data may not be complete. We recommend contacting the local school district to confirm school assignments for this home.
- $36,0001 bd1 ba810 sqft935 Saturn Dr #115, Colorado Springs, CO 80906Sold

- $99,0001 bd1 ba810 sqft935 Saturn Dr UNIT 230, Colorado Springs, CO 80905For Sale
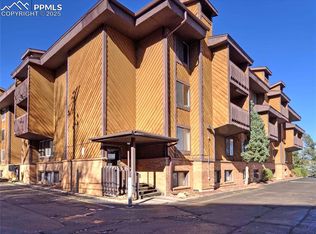
- $160,0002 bd2 ba1k sqft935 Saturn Dr #214, Colorado Springs, CO 80905For Sale
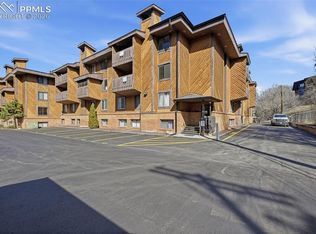
- $124,9002 bd2 ba1k sqft935 Saturn Dr UNIT 229, Colorado Springs, CO 80905Sold
- $117,4002 bd2 ba1k sqft935 Saturn Dr UNIT 227, Colorado Springs, CO 80905Off Market
- $164,5002 bd2 ba1k sqft935 Saturn Dr UNIT 219, Colorado Springs, CO 80905Off Market
- $155,0002 bd2 ba1k sqft935 Saturn Dr UNIT 224, Colorado Springs, CO 80905Sold
- $90,0002 bd2 ba1k sqft935 Saturn Dr UNIT 105, Colorado Springs, CO 80905Sold
A local agent can set up tours, give advice and negotiate with sellers.
Similar homes
- $99,0001 bd1 ba810 sqft935 Saturn Dr Unit 230, Colorado Springs, CO 80905For Sale
 MLS ID #5782707, Allen Taylor, RE/MAX Real Estate Group LLC. elevateMLS
 - $70,0002 bd1 ba1k sqft2840 S Circle Dr Lot 360, Colorado Springs, CO 80906New Construction
 Clear View Communities
 - $109,0002 bd2 ba1k sqft935 Saturn Dr Unit 117, Colorado Springs, CO 80905For Sale
 MLS ID #7831540, Janet Mall CMRS , Keller Williams Clients Choice Realty. elevateMLS
 - $70,0002 bd1 ba925 sqft3655 El Morro Road LOT 135, Colorado Springs, CO 80910For Sale

 MLS ID #6629026, Nathan Van Wingerden, REMAX PROPERTIES. REcolorado as distributed by MLS GRID
 - $59,0003 bd2 ba1.1k sqft2840 S Circle Drive LOT 525, Colorado Springs, CO 80906For SaleMLS ID #7728713, Faith Young, Keller Williams Advantage Realty LLC. REcolorado as distributed by MLS GRID
- $69,5002 bd1 ba924 sqft205 N Murray Boulevard LOT 215, Colorado Springs, CO 80916For SaleMLS ID #2914113, Amber Kwapy, Ranger Real Estate, LLC. REcolorado as distributed by MLS GRID
- $70,0002 bd1 ba938 sqft205 N Murray Boulevard LOT 172, Colorado Springs, CO 80916For SaleMLS ID #4278880, Samantha Cordova, Remax inMotion. REcolorado as distributed by MLS GRID
- $49,9002 bd1 ba924 sqft2840 S Circle Dr Lot 818, Colorado Springs, CO 80906New ConstructionClear View Communities
- from $70,0003 bd2 ba1k sqftSummit Crest Plan, Circle Drive, Colorado Springs, CO 80906New ConstructionClear View Communities
- $75,0002 bd2 ba1k sqft205 N Murray Blvd Lot 116, Colorado Springs, CO 80916For Sale By Owner
- $69,5002 bd2 ba1k sqft205 N Murray Blvd Lot 188, Colorado Springs, CO 80916For Sale By Owner
- $45,9003 bd1 ba924 sqft2840 S Circle Dr Lot 243, Colorado Springs, CO 80906New ConstructionClear View Communities
- $52,9003 bd2 ba960 sqft2840 S Circle Dr Lot 916, Colorado Springs, CO 80906New ConstructionClear View Communities
- $65,0003 bd2 ba1.1k sqft3405 Sinton Road LOT 125, Colorado Springs, CO 80907For SaleMLS ID #6248804, Julienne Vernetti, HomeSmart. REcolorado as distributed by MLS GRID
- $39,9002 bd1 ba980 sqft2840 S Circle Dr Lot 347, Colorado Springs, CO 80906New ConstructionClear View Communities
- $64,8002 bd2 ba1.1k sqft3280 S Academy Blvd Lot 200, Colorado Springs, CO 80916New ConstructionRHP Properties
- $74,9002 bd2 ba1k sqft1095 Western Drive LOT 139 B, Colorado Springs, CO 80915For SaleMLS ID #6623445, Amanda Noble, ProSales Properties. REcolorado as distributed by MLS GRID
- $59,9002 bd2 ba980 sqft205 N Murray Boulevard LOT 186, Colorado Springs, CO 80916For SaleMLS ID #1547718, Christine Trujillo, Metro 21 Real Estate Group. REcolorado as distributed by MLS GRID
- $82,0002 bd2 ba1.1k sqft2760 Julep Drive, Colorado Springs, CO 80916For SaleMLS ID #3509322, Eva Kaskos, Epique Realty. REcolorado as distributed by MLS GRID
- $55,0002 bd2 ba1k sqft3405 Sinton Road LOT 158, Colorado Springs, CO 80907For SaleMLS ID #3011665, Faith Young, Keller Williams Advantage Realty LLC. REcolorado as distributed by MLS GRID
