Welcome to this beautifully updated 2-bedroom, 1.5-bath corner condo offering 1,012 sq. ft. of bright, comfortable living space. Abundant natural light fills the home thanks to its ideal orientation, and the interior has been fully renovated - including a modern kitchen with new stain steel appliances, granite countertops and central air for year-round comfort. Enjoy two spacious private decks, one on each level, perfect for relaxing or entertaining. The unit is exceptionally clean and move-in ready. Just steps from parks and scenic walking trails, this home is part of a well-maintained community featuring onsite laundry, an indoor pool, and a fitness room. Purchasing for oneself or as an investment, not gas and water are included but homeowner/tenant pays electric. Two dedicated parking spaces provide added convenience.
For sale
Price cut: $10K (5/20)
$160,000
935 Saturn Dr #214, Colorado Springs, CO 80905
2beds
1,012sqft
:
Get pre-qualified$1,824/mo
Condominium
Built in 1975
-- sqft lot
$-- Zestimate®
$158/sqft
$768/mo HOA
What's special
Two spacious private decksGranite countertopsAbundant natural lightModern kitchenBright comfortable living space
- 260 days |
- 248 |
- 10 |
Zillow last checked:
Listing updated:
Listed by:
Jeffrey Dunston 719-722-4040,
HomeSmart,
Diana Dunston GRI 719-339-7661
Source: elevateMLS,MLS#: 2107637
Facts & features
Interior
Bedrooms & bathrooms
- Bedrooms: 2
- Bathrooms: 2
- 3/4 bathrooms: 1
- 1/2 bathrooms: 1
Other
- Level: Upper
- Area: 132 Square Feet
- Dimensions: 12 x 11
Heating
- Forced Air, Natural Gas
Cooling
- Ceiling Fan(s), Central Air
Appliances
- Included: 220v in Kitchen, Dishwasher, Disposal, Microwave, Range, Refrigerator, Self Cleaning Oven
- Laundry: Coin, Common Area
Features
- Breakfast Bar, High Speed Internet, Sauna
- Flooring: Carpet, Tile
- Has basement: No
- Has fireplace: No
- Fireplace features: None
- Common walls with other units/homes: End Unit
Interior area
- Total structure area: 1,012
- Total interior livable area: 1,012 sqft
- Finished area above ground: 1,012
- Finished area below ground: 0
Property
Parking
- Total spaces: 2
- Parking features: Assigned, Garage Amenities (None), See Remarks
- Garage spaces: 2
Features
- Levels: Two
- Stories: 2
- Entry location: Second Floor,Third Floor
- Patio & porch: Covered, Enclosed, Wood Deck
- Pool features: Pool
- Has view: Yes
- View description: City, Mountain(s)
Lot
- Size: 217 Square Feet
- Features: Corner Lot, See Remarks, Near Public Transit, Near Schools, Near Shopping Center, HOA Required $
Details
- Parcel number: 7425210039
Construction
Type & style
- Home type: Condo
- Property subtype: Condominium
- Attached to another structure: Yes
Materials
- Brick, Cedar, See Prop Desc Remarks, Frame
- Foundation: Not Applicable
- Roof: Composite Shingle
Condition
- Existing Home
- New construction: No
- Year built: 1975
Utilities & green energy
- Water: Municipal
- Utilities for property: Cable Connected, Electricity Connected, Natural Gas Connected
Community & HOA
Community
- Features: Clubhouse, Dining, Dog Park, Hiking or Biking Trails, Pool, Shops, Sauna, Spa
HOA
- Has HOA: Yes
- Services included: Common Utilities, Heat, Maintenance Grounds, Maintenance Structure, Management, Sewer, Snow Removal, Trash Removal, Water
- HOA fee: $768 monthly
Location
- Region: Colorado Springs
Financial & listing details
- Price per square foot: $158/sqft
- Tax assessed value: $174,424
- Annual tax amount: $522
- Date on market: 11/26/2025
- Listing terms: Cash,Conventional,FHA,VA Loan
- Electric utility on property: Yes
Estimated market value
Not available
Estimated sales range
Not available
Not available
Price history
| Date | Event | Price |
|---|---|---|
| 5/20/2026 | Price change | $160,000-5.9%$158/sqft |
Source:  elevateMLS #2107637 Report a problem elevateMLS #2107637 Report a problem | ||
| 11/26/2025 | Listed for sale | $170,000-10.5%$168/sqft |
Source: elevateMLS #2107637 Report a problem | ||
| 11/13/2024 | Listing removed | $189,900+1.6%$188/sqft |
Source: elevateMLS #6127831 Report a problem | ||
| 11/13/2023 | Listing removed | -- |
Source: elevateMLS #6127831 Report a problem | ||
| 11/15/2021 | Sold | $187,000-1.5%$185/sqft |
Source: Public Record Report a problem | ||
| 10/13/2021 | Listed for sale | $189,900+42.8%$188/sqft |
Source: elevateMLS #6127831 Report a problem | ||
| 8/20/2021 | Sold | $133,000+47.8%$131/sqft |
Source: Public Record Report a problem | ||
| 7/16/2021 | Sold | $90,000$89/sqft |
Source: Public Record Report a problem | ||
Public tax history
| Year | Property taxes | Tax assessment |
|---|---|---|
| 2024 | $424 -25.6% | $11,680 |
| 2023 | $570 -5.4% | $11,680 +39.7% |
| 2022 | $602 | $8,360 -2.9% |
| 2021 | -- | $8,610 +41.4% |
| 2020 | $437 +1.2% | $6,090 |
| 2019 | $432 +23% | $6,090 +24.8% |
| 2018 | $351 -0.4% | $4,880 |
| 2017 | $353 +0.4% | $4,880 +14.6% |
| 2016 | $351 +17.7% | $4,260 |
| 2015 | $299 -12.8% | $4,260 -12.9% |
| 2014 | $342 | $4,890 |
| 2013 | -- | -- |
| 2012 | -- | $5,170 |
| 2011 | $347 | $5,170 -10.1% |
| 2010 | -- | $5,750 |
| 2009 | -- | $5,750 -6.2% |
| 2008 | -- | $6,130 |
| 2006 | -- | $6,130 +2% |
| 2004 | -- | $6,010 |
| 2003 | $363 +2.9% | $6,010 +5.4% |
| 2002 | $352 -11.5% | $5,700 -2.7% |
| 2001 | $398 | $5,860 |
Find assessor info on the county website
Monthly payment
Est. payment
Payment breakdown
Explore the cost of this home by adjusting the details. Changes won't be saved.Climate risks
Neighborhood: Southwest Colorado Springs
Nearby schools
GreatSchools rating
- 7/10Skyway Park Elementary SchoolGrades: K-6Distance: 0.3 mi
- 4/10Cheyenne Mountain Junior High SchoolGrades: 7-8Distance: 0.6 mi
- 9/10Cheyenne Mountain High SchoolGrades: 9-12Distance: 0.7 mi
Schools provided by the listing agent
- Elementary: Skyway Park
- Middle: Cheyenne Mountain
- High: Cheyenne Mountain
- District: Cheyenne Mtn-12
Source: elevateMLS. This data may not be complete. We recommend contacting the local school district to confirm school assignments for this home.
- $36,0001 bd1 ba810 sqft935 Saturn Dr #115, Colorado Springs, CO 80906Sold

- $73,0001 bd1 ba810 sqft935 Saturn Dr UNIT 215, Colorado Springs, CO 80906For Sale
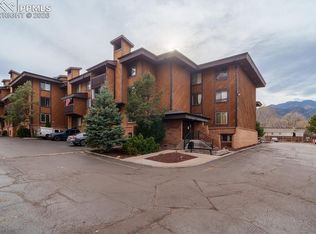
- $99,0001 bd1 ba810 sqft935 Saturn Dr UNIT 230, Colorado Springs, CO 80905For Sale
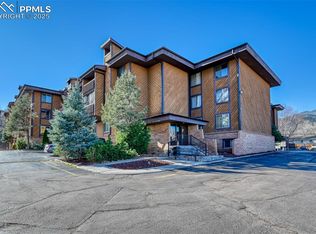
- $90,0002 bd2 ba1k sqft935 Saturn Dr UNIT 105, Colorado Springs, CO 80905Sold

- $95,0002 bd2 ba1k sqft935 Saturn Dr UNIT 226, Colorado Springs, CO 80905Sold
- $100,0002 bd2 ba1k sqft935 Saturn Dr UNIT 127, Colorado Springs, CO 80905Sold
- $173,1002 bd2 ba1k sqft935 Saturn Dr UNIT 204, Colorado Springs, CO 80905Off Market
- $45,0002 bd2 ba1k sqft935 Saturn Dr UNIT 207, Colorado Springs, CO 80905Sold
A local agent can set up tours, give advice and negotiate with sellers.
Similar homes
- $150,0002 bd2 ba1.1k sqft411 Lakewood Cir APT A408, Colorado Springs, CO 80910For Sale

 MLS ID #5375716, Christina Whiteley, Keller Williams Partners. elevateMLS
 - $150,0002 bd1 ba944 sqft2141 Legacy Ridge Vw APT 212, Colorado Springs, CO 80910For Sale
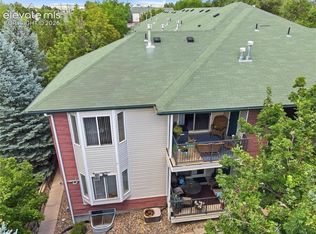 MLS ID #7725768, Alyce Chermack, The Platinum Group. elevateMLS
 - $175,0002 bd2 ba936 sqft2389 Stepping Stones Way, Colorado Springs, CO 80904For Sale
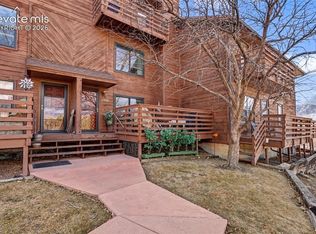 MLS ID #8972687, Tameson Cockrell AHWD C2EX CREN GRI , ERA Shields Real Estate. elevateMLS
 - $165,0002 bd2 ba1.1k sqft411 Lakewood Cir APT A1106, Colorado Springs, CO 80910For SaleMLS ID #9002274, Christina Whiteley, Keller Williams Partners. elevateMLS
- $150,0002 bd2 ba1k sqft434 Valley Hi Cir APT D23, Colorado Springs, CO 80910For SaleMLS ID #1436321, Lisa Jones CRS GRI , REMAX PROPERTIES. elevateMLS
- $155,0002 bd2 ba1.1k sqft411 Lakewood Cir APT C1203, Colorado Springs, CO 80910For SaleMLS ID #7528473, Christina Whiteley, Keller Williams Partners. elevateMLS
- $99,0001 bd1 ba810 sqft935 Saturn Dr Unit 230, Colorado Springs, CO 80905For SaleMLS ID #5782707, Allen Taylor, RE/MAX Real Estate Group LLC. elevateMLS
- $144,0002 bd1 ba858 sqft3612 Iguana Dr, Colorado Springs, CO 80910For SaleMLS ID #6435606, Patrick Muldoon, Muldoon Associates Inc. elevateMLS
- $170,0002 bd2 ba1k sqft434 Valley Hi Cir APT B6, Colorado Springs, CO 80910For SaleMLS ID #8542343, Rebekah Gunderson, Realty One Group Apex. elevateMLS
- $165,0001 bd1 ba684 sqft846 Tenderfoot Hill Rd APT 102, Colorado Springs, CO 80906For SaleMLS ID #2870454, Margaret Gullickson, REMAX PROPERTIES. elevateMLS
- $175,0003 bd2 ba1.4k sqft2902 Airport Rd APT 131, Colorado Springs, CO 80910For SaleMLS ID #3202869, Natalie Rosas AHWD CMRS CNE GRI , Rosas Best Real Estate Group. elevateMLS
- $155,9003 bd1 ba856 sqft2139 Preuss Rd APT B, Colorado Springs, CO 80910For SaleMLS ID #9195743, Kip Petersen, Native Group, Inc. elevateMLS
- $199,9002 bd2 ba908 sqft840 Tenderfoot Hill Rd APT 201, Colorado Springs, CO 80906For SaleMLS ID #2892602, Heidi Torkashvand, Springs Real Estate Brokers, LLC. elevateMLS
- $145,0001 bd2 ba980 sqft417 E Kiowa St Unit 206, Colorado Springs, CO 80903For SaleMLS ID #7765997, Patrick Muldoon, Muldoon Associates Inc. elevateMLS
- $142,0002 bd2 ba1.1k sqft411 Lakewood Cir APT B430, Colorado Springs, CO 80910For SaleMLS ID #9229147, Christina Whiteley, Keller Williams Partners. elevateMLS
- $189,0002 bd2 ba936 sqft2386 Stepping Stones Way, Colorado Springs, CO 80904For SaleMLS ID #7250965, Nathan Johnson MRP GRI CRS ABR , RE/MAX Real Estate Group LLC. elevateMLS
- $169,9992 bd1 ba862 sqft3405 Rebecca Ln APT C, Colorado Springs, CO 80917For SaleMLS ID #9226667, Crystal Sisler, Exp Realty LLC. elevateMLS
- $145,0002 bd2 ba892 sqft3110 Van Teylingen Dr APT E, Colorado Springs, CO 80917For SaleMLS ID #5551806, Thomas Enck MRP SFR , Great Colorado Homes, Inc.. elevateMLS
- $150,0002 bd1 ba743 sqft4533 N Carefree Cir APT B, Colorado Springs, CO 80917For SaleMLS ID #6037964, Dawn Kuster ABR GRI MRP , Key Realty. elevateMLS
- $190,0002 bd1 ba836 sqft4323 Hawks Lookout Ln, Colorado Springs, CO 80916For SaleMLS ID #6681280, Lauren Jerden MRP , Exp Realty LLC. elevateMLS
