A Private 40-Acre Paradise — Where Beauty, Wildlife & Modern Comfort Meet! The word "Beautiful" doesn’t begin to do this property justice! Tucked away on a stunning 40-acre parcel, this one-of-a-kind property offers the perfect blend of privacy, outdoor adventure, and comfortable living. Explore the winding trails, pick fresh berries, practice on the shooting lane, or tend to the large fenced-in garden. Whether you are looking for prime hunting land or to be surrounded by nature, this home has it all. The newly remodeled kitchen is sure to impress, featuring stunning hickory cabinetry, granite countertops, new appliances, and a large island topped with hard maple that brings the natural beauty of the outdoors inside. Additional updates include; solid hickory flooring (2025), carpet (2026), a whole-house water system (2021), and updated bathrooms. The new french doors both downstairs and off the upstairs balcony add even more appeal! The improvements continue outside with freshly stained decks (2026) and seamless gutters (2023). The impressive garage, built in 2023, offers 10-foot ceilings, providing plenty of room for vehicles, outdoor equipment, hobbies, and all your recreational gear. Enjoy the screened-in porch while taking in the views and watching the wildlife come and go. Whether you’re an avid hunter, an outdoor enthusiast, or simply looking for a private retreat where the major updates are already done, this exceptional 40-acre property offers a rare opportunity to enjoy the very best of country living!
Accepting backups
$455,000
9355 W Blanchard Rd, Blanchard, MI 49310
3beds
1,425sqft
Single Family Residence
Built in 1996
40 Acres Lot
$462,500 Zestimate®
$319/sqft
$-- HOA
What's special
Large fenced-in gardenFreshly stained decksWinding trailsSeamless guttersGranite countertopsSolid hickory flooringStunning hickory cabinetry
- 14 days
- 1,207
- 137
Zillow last checked:
Listing updated:
Listed by:
Liz Bliss 989-701-6920,
Keller Williams of NM Signature Group 989-317-4444
Source: NGLRMLS,MLS#: 1951593
Facts & features
Interior
Bedrooms & bathrooms
- Bedrooms: 3
- Bathrooms: 2
- Full bathrooms: 2
- Main level bathrooms: 1
- Main level bedrooms: 2
Primary bedroom
- Level: Main
- Area: 195
- Dimensions: 13 x 15
Bedroom 2
- Level: Main
- Area: 195
- Dimensions: 13 x 15
Bedroom 3
- Level: Upper
- Area: 238
- Dimensions: 17 x 14
Primary bathroom
- Features: Private
Dining room
- Level: Main
Kitchen
- Level: Main
- Area: 266
- Dimensions: 19 x 14
Living room
- Level: Main
- Area: 285
- Dimensions: 19 x 15
Heating
- Forced Air, Propane
Cooling
- Central Air
Appliances
- Included: Refrigerator, Oven/Range, Dishwasher, Washer, Dryer, Water Filtration System
- Laundry: Lower Level
Features
- Granite Bath Tops, Granite Counters, Kitchen Island, Vaulted Ceiling(s), High Speed Internet
- Flooring: Wood
- Basement: Full,Exterior Entry,Unfinished
- Has fireplace: No
- Fireplace features: None
Interior area
- Total structure area: 1,425
- Total interior livable area: 1,425 sqft
- Finished area above ground: 1,425
- Finished area below ground: 0
Property
Parking
- Total spaces: 2
- Parking features: Detached, Concrete Floors, Gravel
- Garage spaces: 2
Accessibility
- Accessibility features: None
Features
- Levels: One and One Half
- Stories: 1
- Patio & porch: Deck, Covered, Screened
- Exterior features: Balcony
- Has view: Yes
- View description: Countryside View
- Waterfront features: Pond
Lot
- Size: 40 Acres
- Dimensions: 1320 x 1320
- Features: Cleared, Wooded, Rolling Slope, Metes and Bounds
Details
- Additional structures: Shed(s)
- Parcel number: 120162000100
- Zoning description: Residential
Construction
Type & style
- Home type: SingleFamily
- Property subtype: Single Family Residence
Materials
- Frame, Vinyl Siding
- Foundation: Poured Concrete
- Roof: Asphalt
Condition
- New construction: No
- Year built: 1996
Utilities & green energy
- Sewer: Private Sewer
- Water: Private
Community & HOA
Community
- Features: None
- Subdivision: na
HOA
- Services included: None
Location
- Region: Blanchard
Financial & listing details
- Price per square foot: $319/sqft
- Tax assessed value: $137,112
- Annual tax amount: $4,256
- Price range: $455K - $455K
- Date on market: 10/14/2026
- Cumulative days on market: 15 days
- Listing agreement: Exclusive Right Sell
- Listing terms: Conventional,Cash,FHA
- Ownership type: Private Owner
- Road surface type: Asphalt
Estimated market value
$462,500
$439,000 - $486,000
$1,748/mo
Price history
| Date | Event | Price |
|---|---|---|
| 10/14/2026 | Listed for sale | $455,000+106.8%$319/sqft |
Source:  NGLRMLS #1951593 Report a problem | ||
| 3/24/2021 | Listing removed | -- |
Source: Owner Report a problem | ||
| 10/9/2014 | Listing removed | $220,000$154/sqft |
Source: Owner Report a problem | ||
| 4/11/2014 | Listed for sale | $220,000$154/sqft |
Source: Owner Report a problem | ||
Public tax history
| Year | Property taxes | Tax assessment |
|---|---|---|
| 2025 | $4,275 +8.7% | $192,500 +7.7% |
| 2024 | $3,933 | $178,800 +13.2% |
| 2023 | -- | $157,900 +21.1% |
| 2022 | -- | $130,400 +4.1% |
| 2021 | -- | $125,300 +6.9% |
| 2020 | -- | $117,200 +15.6% |
| 2018 | -- | $101,400 -3.7% |
| 2017 | $3,662 -99.8% | $105,300 +0.2% |
| 2016 | $1,754,827 | $105,100 +7.8% |
| 2015 | -- | $97,500 -2% |
| 2014 | -- | $99,500 +2.6% |
| 2011 | -- | $97,000 -2.7% |
| 2010 | -- | $99,700 -11.4% |
| 2003 | -- | $112,500 |
Find assessor info on the county website
Monthly payment
Est. payment
Payment breakdown
Explore the cost of this home by adjusting the details. Changes won't be saved.Climate risks
Neighborhood: 49310
Nearby schools
Schools provided by the listing agent
- District: Montabella Community Schools
Source: NGLRMLS. This data may not be complete. We recommend contacting the local school district to confirm school assignments for this home.

Similar homes
- $239,0002 bd2 ba1.5k sqft1615 Jefferson Rd, Blanchard, MI 49310For Sale
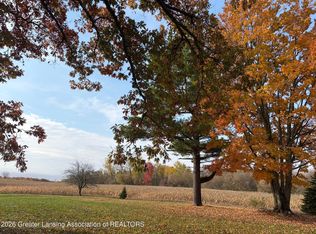 MLS ID #300178, Deborah Cleminson, RE/MAX Real Estate Professionals. Greater Lansing AOR
- $425,0002 bd2 ba1.2k sqft5518 N Plumb Rd, Stanton, MI 48888For Sale

 MLS ID #26048728, Rachel Pitcher, Five Star Real Estate (Courtland). MichRIC
- $269,9003 bd2 ba1.9k sqft167 Mill Rd, Blanchard, MI 49310For Sale
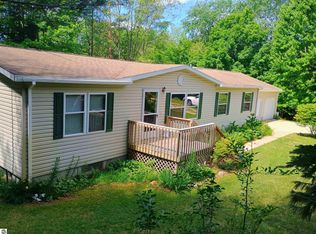 MLS ID #1947975, Laura Veersma. NGLRMLS
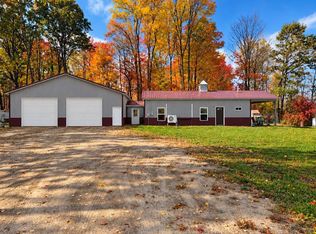
- $350,0002 bd1 ba1k sqft10625 20th Ave, Remus, MI 49340For Sale By Owner
- $299,9003 bd2 ba1.3k sqft1236 E Tamarack Rd, Edmore, MI 48829For SaleMLS ID #26055393, Shaila Powell, Five Star Real Estate (E. Division). MichRIC
- $425,0002 bd1 ba1.3k sqft9871 Seven Mile Rd, Stanwood, MI 49346For SaleMLS ID #26047004, Rockie Peacock, White Picket Real Estate. MichRIC
- $450,0003 bd2 ba1.1k sqft10111 Peppermill Ln, Stanwood, MI 49346For SaleMLS ID #26047481, Matthew Lauckner, Century 21 White House Realty. MichRIC
- $249,9002 bd2 ba1.7k sqft3522 Nine Mile Rd, Remus, MI 49340For SaleMLS ID #26056771, Tom Garner, Century 21 White House Realty. MichRIC
- $379,9004 bd3 ba1.3k sqft4850 N Bollinger Rd, Vestaburg, MI 48891For SaleMLS ID #26036939, Louis Szanto, At Home Real Estate. MichRIC
- $369,9003 bd2 ba1.7k sqft2624 100th Ave, Lakeview, MI 48850For SaleMLS ID #26044800, Tori L Ensing, Five Star Real Estate (Greenv). MichRIC
- $399,9003 bd2 ba1.3k sqft7379 Ryans Run, Stanwood, MI 49346For SaleMLS ID #26054013, Richard Kempton, Coldwell Banker Lakes Realty. MichRIC
- $325,0003 bd2 ba1.3k sqft3798 W Remus Rd, Mount Pleasant, MI 48858For SaleMLS ID #26054593, JON D STOUT, Stout Group Ltd. MichRIC
- $299,9003 bd3 ba1.6k sqft5862 N Brinton Rd, Lake, MI 48632For Sale
 MLS ID #50225777, Ashley Wheeler, RE/MAX of Midland. MiRealSource
- $299,0003 bd1 ba1.9k sqft11851 N Crystal Rd, Vestaburg, MI 48891For SaleMLS ID #50224234, Herb Saenz, Modern Realty. MiRealSource
- $297,0003 bd2 ba1.6k sqft2790 W Wing Rd, Mount Pleasant, MI 48858For SaleMLS ID #26030939, Shaila Powell, Five Star Real Estate (E. Division). MichRIC
