Beautifully updated 2BR/2BA rarely available, first-floor end-unit villa near Uptown Boca. Features a split floor plan, vaulted ceilings, spacious living/dining area, and updated kitchen and baths. Primary bedroom includes a walk-in closet and separate vanity. Enjoy a covered screened patio with peaceful lake views, full-size washer/dryer, hurricane shutters, 2 assigned parking spots, and a new exterior A/C. Located in an A-rated school district close to shopping, dining, places of worship, and major routes. Condo association includes water, basic cable, lawn care, and a manned security gate—easy Boca Raton living!
For sale
$349,000
9358 Ketay Circle, Boca Raton, FL 33428
2beds
1,279sqft
Condominium
Built in 1985
-- sqft lot
$338,000 Zestimate®
$273/sqft
$570/mo HOA
What's special
Beautifully updatedVaulted ceilingsSplit floor planHurricane shuttersUpdated kitchen and bathsSeparate vanity
- 19 hours
- 127
- 5
Zillow last checked:
Listing updated:
Listed by:
Brianne Fearon Lowe 954-707-0218,
Keller Williams Realty Boca Ra
Source: BeachesMLS,MLS#: B26081220 Originating MLS: BeachesMLS
Originating MLS: BeachesMLSFacts & features
Interior
Bedrooms & bathrooms
- Bedrooms: 2
- Bathrooms: 2
- Full bathrooms: 2
- Main level bathrooms: 2
- Main level bedrooms: 2
Primary bedroom
- Level: Main
- Area: 176
- Dimensions: 11 X 16
Primary bedroom
- Level: Main
- Area: 176
- Dimensions: 11 X 16
Bedroom 2
- Level: Main
- Area: 121
- Dimensions: 11 X 11
Bedroom 2
- Level: Main
- Area: 121
- Dimensions: 11 X 11
Dining room
- Level: Main
- Area: 144
- Dimensions: 16 X 9
Dining room
- Level: Main
- Area: 144
- Dimensions: 16 X 9
Kitchen
- Level: Main
- Area: 176
- Dimensions: 16 X 11
Kitchen
- Level: Main
- Area: 176
- Dimensions: 16 X 11
Living room
- Level: Main
- Area: 210
- Dimensions: 10 X 21
Living room
- Level: Main
- Area: 210
- Dimensions: 10 X 21
Heating
- Central, Electric
Cooling
- Central Air, Ceiling Fan(s), Electric
Appliances
- Included: Dryer, Dishwasher, Electric Range, Electric Water Heater, Disposal, Microwave, Refrigerator, Water Heater, Washer
- Laundry: Inside, Washer Dryer Install Allowed
Features
- Cathedral Ceiling(s), High Ceilings, Kitchen/Dining Combo, Main Level Primary, Split Bedrooms, Tub Shower, Vaulted Ceiling(s), Walk-In Closet(s)
- Flooring: Laminate
- Has fireplace: No
Interior area
- Total structure area: 1,279
- Total interior livable area: 1,279 sqft
Video & virtual tour
Property
Parking
- Total spaces: 2
- Parking features: Assigned, Guest
- Uncovered spaces: 2
Accessibility
- Accessibility features: None
Features
- Levels: Multi/Split,One
- Stories: 1
- Entry location: Entry Level Living Area Y
- Patio & porch: Patio, Screened
- Exterior features: Outdoor Living Area
- Pool features: Association
- Has view: Yes
- View description: Lake, Water
- Has water view: Yes
- Water view: Lake,Water
- Waterfront features: Lake Front
Details
- Parcel number: 00424718060180020
- Zoning: RM
- Special conditions: Standard,Listed As-Is
Construction
Type & style
- Home type: Condo
- Property subtype: Condominium
Materials
- Block
- Roof: Composition,Shingle
Condition
- Resale
- New construction: No
- Year built: 1985
Utilities & green energy
- Sewer: Public Sewer
- Water: Public
- Utilities for property: Cable Available, Sewer Available, Water Available
Community & HOA
Community
- Features: Gated
- Security: Gated Community
- Subdivision: BOCA RIDGE PARK CONDO
HOA
- Has HOA: Yes
- Amenities included: Clubhouse, Pool
- Services included: Common Areas, Cable TV, Insurance, Maintenance Grounds, Pest Control, Recreation Facilities, Security, Trash, Water
- HOA fee: $570 monthly
Location
- Region: Boca Raton
Financial & listing details
- Price per square foot: $273/sqft
- Tax assessed value: $282,372
- Annual tax amount: $4,714
- Date on market: 9/28/2026
- Cumulative days on market: 1 day
- Listing terms: Cash,Conventional
- Road surface type: Paved
Estimated market value
$338,000
$321,000 - $355,000
$2,488/mo
Price history
| Date | Event | Price |
|---|---|---|
| 9/28/2026 | Price change | $349,000-4.4%$273/sqft |
Source:  BeachesMLS #B26081220 Report a problem BeachesMLS #B26081220 Report a problem | ||
| 3/10/2026 | Price change | $365,000-2.7%$285/sqft |
Source: BeachesMLS #R11144530 Report a problem | ||
| 12/1/2025 | Listed for sale | $375,000+50%$293/sqft |
Source: BeachesMLS #RX-11144530 Report a problem | ||
| 1/15/2020 | Listing removed | $1,750$1/sqft |
Source: Keller Williams Realty Boca Raton #RX-10590249 Report a problem | ||
| 1/8/2020 | Listed for rent | $1,750$1/sqft |
Source: Keller Williams Realty Boca Raton #RX-10590249 Report a problem | ||
| 11/30/2005 | Sold | $250,000+38.9%$195/sqft |
Source: Public Record Report a problem | ||
| 7/9/2004 | Sold | $180,000+97.8%$141/sqft |
Source: Public Record Report a problem | ||
| 3/23/2000 | Sold | $91,000+9%$71/sqft |
Source: Public Record Report a problem | ||
| 6/8/1999 | Sold | $83,500$65/sqft |
Source: Public Record Report a problem | ||
Public tax history
| Year | Property taxes | Tax assessment |
|---|---|---|
| 2025 | $4,714 -0.3% | $273,513 +4.9% |
| 2024 | $4,730 +14.2% | $260,825 +10% |
| 2023 | $4,141 +3.8% | $237,114 +6.7% |
| 2022 | $3,988 +264.2% | $222,242 +147.4% |
| 2021 | $1,095 +1.3% | $89,832 +1.4% |
| 2020 | $1,081 +2% | $88,592 +2.3% |
| 2019 | $1,059 | $86,600 +1.9% |
| 2018 | $1,059 +6.2% | $84,985 +2.1% |
| 2017 | $998 +1.5% | $83,237 +2.1% |
| 2016 | $983 +1% | $81,525 +0.7% |
| 2015 | $973 -1.6% | $80,958 +0.8% |
| 2014 | $989 +5.3% | $80,315 +3.3% |
| 2013 | $939 +6.1% | $77,724 +1.7% |
| 2012 | $884 -2.3% | $76,425 |
| 2011 | $905 -10.2% | $76,425 -6% |
| 2010 | $1,008 -11.6% | $81,296 -10% |
| 2009 | $1,139 -50.4% | $90,308 -45.3% |
| 2008 | $2,299 -26.1% | $165,166 -18% |
| 2007 | $3,110 -16.6% | $201,543 +2.5% |
| 2006 | $3,731 | $196,549 +25.5% |
| 2005 | -- | $156,553 +24.2% |
| 2004 | $1,307 +929% | $126,000 +12.5% |
| 2003 | $127 -92% | $112,000 +49.3% |
| 2002 | $1,596 -1.2% | $75,000 |
| 2001 | $1,616 +9.5% | $75,000 +8.7% |
| 2000 | $1,475 +14.5% | $69,000 +4.5% |
| 1999 | $1,288 | $66,000 |
Find assessor info on the county website
Monthly payment
Est. payment
Payment breakdown
Explore the cost of this home by adjusting the details. Changes won't be saved.Climate risks
Neighborhood: 33428
Nearby schools
Schools provided by the listing agent
- Elementary: Sandpiper Shores (Palm Beach)
- Middle: Eagles Landing
- High: Olympic Heights
Source: BeachesMLS. This data may not be complete. We recommend contacting the local school district to confirm school assignments for this home.
- $368,3002 bd2 ba1.4k sqft20949 Boca Ridge Dr S, Boca Raton, FL 33428Off Market
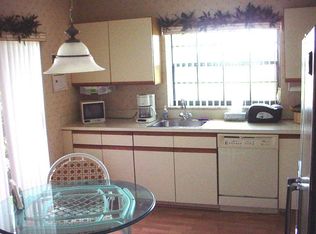
- $529,5004 bd2 ba2.1k sqft20945 Boca Ridge Dr S, Boca Raton, FL 33428Off Market

- $3,0002 bd2 ba1.2k sqft2-9260 Ketay Cir #2, Boca Raton, FL 33428For Rent
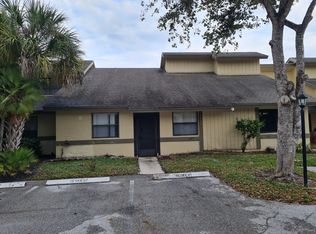
- $488,0003 bd3 ba1.5k sqft9338 Ketay Cir #4, Boca Raton, FL 33428Off Market
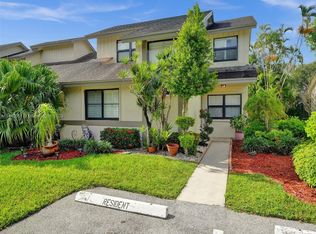
Similar homes
- $274,9992 bd2 ba1.4k sqft9282 Vista Del Lago #D, Boca Raton, FL 33428For Sale

 MLS ID #B26079188, Jack Paul Daniel Hasson, Sotheby's Intl. Realty, Inc.. BeachesMLS
 - $344,9003 bd2 ba1k sqft8565 Boca Glades Boulevard W #F, Boca Raton, FL 33434For Sale
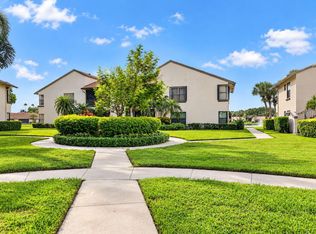 MLS ID #B26074765, Julio C Ybanez Zumaran, Keyes Company. BeachesMLS
 - $280,0002 bd2 ba1.3k sqft8681 BOCA Drive #20, Boca Raton, FL 33433For Sale
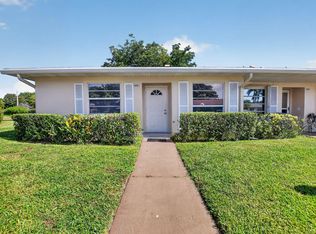 MLS ID #B26069380, Brianne Fearon Lowe, Keller Williams Realty Boca Ra. BeachesMLS
 - $259,0002 bd2 ba825 sqft23378 Lyons Road #204, Boca Raton, FL 33428For Sale
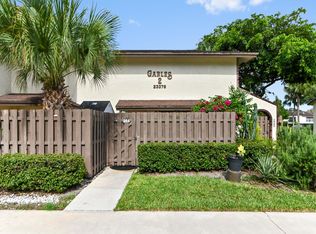 MLS ID #B26068470, Marjan Bekic, Compass Florida, LLC. BeachesMLS
 - $245,0002 bd2 ba908 sqft8932 Warwick Drive #419, Boca Raton, FL 33433For SaleMLS ID #B26047755, Petra Szalai, Compass Florida LLC. BeachesMLS
- $369,9002 bd2 ba1.5k sqft7713, Delray Beach, FL 33446For SaleMLS ID #B26074627, Michael A Coppola, Real - ativity. BeachesMLS
- $245,0002 bd2 ba1.2k sqft21501 Juego Circle #29 F, Boca Raton, FL 33433For SaleMLS ID #B26003425, Elisabeth Csak, Keyes Company. BeachesMLS
- $440,0003 bd2 ba1.2k sqft5272 Buckhead Circle #1010, Boca Raton, FL 33486For SaleMLS ID #B26012723, Jessica Webb, CENTURY 21 Tenace Realty. BeachesMLS
- $300,0003 bd2 ba1.5k sqft7910 Laina Lane #3, Boynton Beach, FL 33437For SaleMLS ID #B26042171, Janna Zaidspiner, LAER Realty Partners Bowen/Wellington. BeachesMLS
- $399,9002 bd2 ba1.4k sqft9219 Vineland Court #D, Boca Raton, FL 33496For SaleMLS ID #B26073910, Melanie A Raypole, Keller Williams Realty Boca Ra. BeachesMLS
- $440,9002 bd3 ba1.4k sqft21691 Cypress Road #16c, Boca Raton, FL 33433For SaleMLS ID #B26020377, Bella Montilla, Serhant. BeachesMLS
- $360,0003 bd2 ba1.5k sqft6077 Lake Hibiscus Drive, Delray Beach, FL 33484For SaleMLS ID #B26015603, Paul Jay Saperstein, EXP Realty LLC. BeachesMLS
- $280,0003 bd2 ba1k sqft20, Coconut Creek, FL 33063For SaleMLS ID #B26075669, Shirit Winberg, United Realty Group Inc. BeachesMLS
- $315,0002 bd3 ba1.4k sqft4321 CARAMBOLA Circle N #403-F, Coconut Creek, FL 33066For SaleMLS ID #B26072065, Loodmy Jacques, KW Reserve Palm Beach. BeachesMLS
- $294,9002 bd2 ba1k sqftLyndhurst J, Deerfield Beach, FL 33442For SaleMLS ID #B26075923, Jennifer A Sanford, Sanford Florida Home Group. BeachesMLS
- $339,0002 bd2 ba1.7k sqft7223 Summer Tree Drive, Boynton Beach, FL 33437For SaleMLS ID #B26063806, Karen Michelle Moody, Realty Professionals Inc. BeachesMLS
- $270,0002 bd2 ba1.3k sqft305 CONGRESSIONAL Way, Deerfield Beach, FL 33442For SaleMLS ID #B26070079, Jeremy Charles, Palms Realty Florida LLC. BeachesMLS
- $349,0003 bd3 ba1.4k sqft2517 NW 99th Avenue, Coral Springs, FL 33065For SaleMLS ID #B26074463, Damian Azambuya, CENTURY 21 Tenace Realty. BeachesMLS
- $325,0002 bd3 ba1.4k sqftGolden Raintree VI, Coconut Creek, FL 33066For SaleMLS ID #B26050609, Nye M Schwartz, Realty 100. BeachesMLS
- $340,0002 bd2 ba1.8k sqft7669 Springwater Place #202, Boynton Beach, FL 33437For SaleMLS ID #B26017354, Dana L Demos, Coldwell Banker Realty. BeachesMLS
