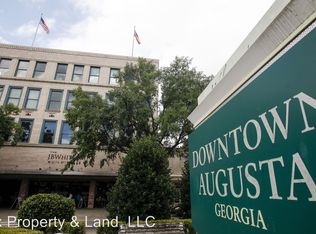
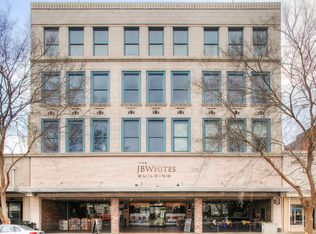
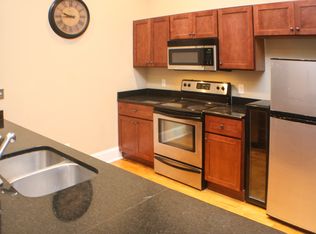
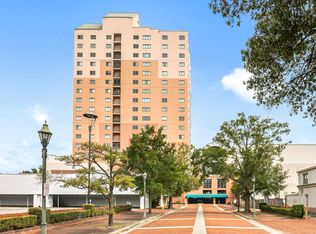
Located in the heart of Augusta's downtown revitalization district, this condo offers an open, functional layout with modern finishes throughout. The kitchen features recessed mood lighting that creates a warm, inviting atmosphere with a simple double-tap of the light switch. The building offers dual entrances on Broad Street and Ellis Street for convenient access. New Moon Café and a yoga studio are located in the building, providing exceptional convenience and lifestyle amenities. Close to walking and biking trails, bike rentals, and kayak access and rentals along the Savannah River, and steps from the Savannah Riverwalk, restaurants, entertainment, and cultural attractions. Near the IRONMAN Augusta triathlon course and event activities, and approximately 2 miles (5-10 minute drive) to Augusta National Golf Club, home of the Masters Tournament. Convenient to Augusta University, AU Medical Center, and major healthcare facilities--perfect for medical professionals and tech-focused careers. Strong potential for Masters rental, IRONMAN event rental, corporate housing, or mid-term furnished income. Ideal for a primary residence, second home, or income producing investment. Low maintenance downtown living in one of Augusta's most active and evolving locations. Don't miss the opportunity to own in one of Augusta's most in demand downtown areas. Act now before this opportunity is gone.
For sale
$250,000
936 Broad Street #214, Augusta, GA 30901
2beds
1,195sqft
Condominium
Built in 2008
-- sqft lot
$239,000 Zestimate®
$209/sqft
$461/mo HOA
What's special
- 98 days
- 131
- 9
Zillow last checked:
Listing updated:
Listed by:
Dominique De Cedrico Barabino 706-840-7794,
Real Broker, LLC,
Tiffany N Wallace 772-480-1209,
Real Broker, LLC
Source: Hive MLS,MLS#: 100580788 Originating MLS: REALTORS® of Greater Augusta
Originating MLS: REALTORS® of Greater AugustaFacts & features
Interior
Bedrooms & bathrooms
- Bedrooms: 2
- Bathrooms: 2
- Full bathrooms: 2
Rooms
- Room types: Master Bedroom, Bedroom 2, Great Room
Primary bedroom
- Level: Main
- Dimensions: 18 x 21
Bedroom 2
- Level: Main
- Dimensions: 18 x 21
Great room
- Level: Main
- Dimensions: 22 x 21
Kitchen
- Level: Main
- Dimensions: 15 x 13
Heating
- Electric, Forced Air
Cooling
- Central Air
Appliances
- Included: Built-In Microwave, Built-In Electric Oven, Refrigerator, Dishwasher
Features
- Kitchen Island, Pantry, Blinds/Shades, Eat-in Kitchen
- Flooring: Wood, Ceramic Tile
- Windows: Thermal Windows
- Basement: None
- Attic: None
- Has fireplace: No
Interior area
- Total structure area: 1,195
- Total interior livable area: 1,195 sqft
Property
Parking
- Total spaces: 4
- Parking features: Other
- Attached garage spaces: 4
Features
- Levels: One
- Patio & porch: None
- Fencing: None
- Has view: Yes
- View description: None
- Frontage type: See Remarks
Lot
- Size: 1,307 Square Feet
- Features: Other
Details
- Parcel number: 0373233000
- Zoning: Residential
- Special conditions: Standard
Construction
Type & style
- Home type: Condo
- Property subtype: Condominium
Materials
- Block, Concrete
- Foundation: Other
- Roof: See Remarks
Condition
- New construction: No
- Year built: 2008
Utilities & green energy
- Sewer: Public Sewer
- Water: Public
- Utilities for property: Cable Available
Community & HOA
Community
- Subdivision: J B Whites
HOA
- Has HOA: Yes
- Amenities included: Street Lights
- HOA fee: $5,527 annually
- HOA name: JB Whites Masters Association
- HOA phone: 706-863-1711
Location
- Region: Augusta
Financial & listing details
- Price per square foot: $209/sqft
- Tax assessed value: $228,170
- Annual tax amount: $2,623
- Date on market: 6/11/2026
- Cumulative days on market: 98 days
- Listing agreement: Exclusive Right To Sell
- Listing terms: Cash,Conventional,FHA,VA Loan
- Road surface type: Paved
Estimated market value
$239,000
$227,000 - $251,000
$1,684/mo
Price history
| Date | Event | Price |
|---|---|---|
| 6/11/2026 | Listed for sale | $250,000$209/sqft |
Source:  Hive MLS #100580788 Report a problem Hive MLS #100580788 Report a problem | ||
| 5/26/2026 | Listing removed | $250,000$209/sqft |
Source: Hive MLS #98252439 Report a problem | ||
| 5/11/2026 | Listed for sale | $250,000$209/sqft |
Source: Hive MLS #98252439 Report a problem | ||
| 5/11/2026 | Listing removed | $250,000$209/sqft |
Source: Hive MLS #551375 Report a problem | ||
| 4/21/2026 | Price change | $250,000-3.8%$209/sqft |
Source: Hive MLS #551375 Report a problem | ||
| 3/23/2026 | Price change | $259,900-1.9%$217/sqft |
Source: Hive MLS #551375 Report a problem | ||
| 1/24/2026 | Listed for sale | $264,999+6%$222/sqft |
Source: Hive MLS #551375 Report a problem | ||
| 1/2/2026 | Listing removed | $249,999$209/sqft |
Source: Hive MLS #534337 Report a problem | ||
| 12/2/2025 | Price change | $249,999-1.5%$209/sqft |
Source: Hive MLS #534337 Report a problem | ||
| 11/10/2025 | Price change | $253,900-0.4%$212/sqft |
Source: Hive MLS #534337 Report a problem | ||
| 10/27/2025 | Price change | $254,900-1.9%$213/sqft |
Source: Hive MLS #534337 Report a problem | ||
| 10/20/2025 | Listed for sale | $259,900+14.5%$217/sqft |
Source: Hive MLS #534337 Report a problem | ||
| 9/21/2021 | Sold | $227,000+19.5%$190/sqft |
Source: Public Record Report a problem | ||
| 4/11/2018 | Sold | $190,000+5.6%$159/sqft |
Source: Agent Provided Report a problem | ||
| 2/6/2018 | Listing removed | $1,295$1/sqft |
Source: Rex Property & Land, LLC Report a problem | ||
| 1/17/2018 | Price change | $1,295-3.7%$1/sqft |
Source: Rex Property & Land, LLC Report a problem | ||
| 1/8/2018 | Price change | $1,345-3.6%$1/sqft |
Source: Rex Property & Land, LLC Report a problem | ||
| 11/30/2017 | Listed for rent | $1,395$1/sqft |
Source: Rex Property & Land, LLC Report a problem | ||
| 9/12/2008 | Sold | $179,900$151/sqft |
Source: Hive MLS #98010634 Report a problem | ||
Public tax history
| Year | Property taxes | Tax assessment |
|---|---|---|
| 2025 | $2,623 -4.7% | $91,268 -5.3% |
| 2024 | $2,753 +55.4% | $96,388 +9.8% |
| 2023 | $1,771 -20.2% | $87,800 +13.2% |
| 2022 | $2,219 -7.5% | $77,555 +6.8% |
| 2021 | $2,400 -6.7% | $72,646 |
| 2020 | $2,572 +12.7% | $72,646 +13.8% |
| 2019 | $2,282 +0.6% | $63,856 |
| 2018 | $2,269 -0.6% | $63,856 |
| 2017 | $2,282 +0.5% | $63,856 |
| 2016 | $2,270 | $63,856 |
| 2015 | $2,270 -12.7% | $63,856 |
| 2014 | $2,599 | $63,856 |
| 2013 | -- | -- |
| 2012 | -- | -- |
| 2011 | -- | -- |
| 2010 | -- | -- |
| 2009 | -- | -- |
Find assessor info on the county website
Monthly payment
Est. payment
Payment breakdown
Explore the cost of this home by adjusting the details. Changes won't be saved.Climate risks
Neighborhood: Central Bus Dist
Nearby schools
Schools provided by the listing agent
- Elementary: John Milledge
- Middle: Hornsby WS
- High: Richmond Senior High
Source: Hive MLS. This data may not be complete. We recommend contacting the local school district to confirm school assignments for this home.
Similar homes
- $265,0002 bd2 ba1.4k sqft936 Broad Street #211, Augusta, GA 30901For Sale

 MLS ID #100581077, Donald Thompson, Keller Williams Realty Augusta Partners. Hive MLS
 - $275,0002 bd2 ba1.1k sqft936 Broad Street #304, Augusta, GA 30901For Sale
 MLS ID #98250808, Ruth Brosnahan, Riverhaven Real Estate. Hive MLS
 - $262,9002 bd3 ba1.1k sqft306 Ellis Street, Augusta, GA 30901For Sale
 MLS ID #100602160, Victor Garcia, Meybohm Real Estate - Evans. Hive MLS
 - $199,9002 bd2 ba1.4k sqft1 7th St Suite 805, Augusta, GA 30901For Sale
 MLS ID #222044, Jessica Thompson, Meybohm Real Estate - Augusta. Aiken MLS
 - $199,9002 bd2 ba1.4k sqft1 7th St, Augusta, GA 30901Active
 MLS ID #10701082, Jessica Thompson, Meybohm LLC. GAMLS
 - $175,0002 bd2 ba1.4k sqft1 7th Street #705, Augusta, GA 30901For SaleMLS ID #100574534, Kathleen Brown, Century 21 Results Realty Services. Hive MLS
- $160,0002 bd2 ba1.5k sqft1 7th Street #1404, Augusta, GA 30901For SaleMLS ID #100599547, Betsey W Davis, Rosco Real Estate, LLC. Hive MLS
- $189,9001 bd1 ba886 sqft936 Broad Street #412, Augusta, GA 30901For SaleMLS ID #100586518, Glenn P Cannon, Augusta Realty Company. Hive MLS
- $249,9993 bd2 ba1.2k sqft1108 Dugas Street, Augusta, GA 30901New ConstructionMLS ID #100578340, Porsha C Beasley, Lokation Real Estate, LLC. Hive MLS
- $164,9001 bd1 ba638 sqft936 Broad Street #307, Augusta, GA 30901For SaleMLS ID #100588229, Michael Todd Luckey, RE/MAX Reinvented. Hive MLS
- $249,9003 bd2 ba1.1k sqft4009 E Hidden Haven Court, Augusta, GA 30909For SaleMLS ID #100603054, Ann Marie McManus, Meybohm Real Estate - Wheeler. Hive MLS
- $160,0001 bd1 ba881 sqft936 Broad Street #407, Augusta, GA 30901For SaleMLS ID #100580335, Eddie Writer, Azalea Real Estate Group, LLC. Hive MLS
- $249,9002 bd1 ba1.4k sqft1442 Johns Road, Augusta, GA 30904For SaleMLS ID #100572975, Peter Larson, Summer House Realty. Hive MLS
- $249,9002 bd2 ba1.4k sqft1440 Johns Road, Augusta, GA 30904For SaleMLS ID #98254104, Kim Writer, Azalea Real Estate Group, LLC. Hive MLS
- $215,9002 bd3 ba1.3k sqft374 Folkstone Circle, Augusta, GA 30907For SaleMLS ID #100599958, Kim Courson, Courson Realty, LLC. Hive MLS
- $240,0002 bd2 ba1k sqft3139 Switzer Drive, Augusta, GA 30909For SaleMLS ID #98255895, Terri Richards, Auben Realty, LLC. Hive MLS
- $215,0003 bd2 ba1.3k sqft38 Gregg Street, Augusta, GA 30901New ConstructionMLS ID #100584113, Stuart Brooks, Realty One Group Visionaries. Hive MLS
- $215,0003 bd2 ba1.3k sqft32 Gregg Street, Augusta, GA 30901New ConstructionMLS ID #100583766, Stuart Brooks, Realty One Group Visionaries. Hive MLS
- $274,0003 bd2 ba1.6k sqft2001 Ohio Avenue, Augusta, GA 30904For SaleMLS ID #100586133, Matt Kelly, WRKHORSE REAL ESTATE. Hive MLS
