Historic Charm Meets Modern Convenience in the Iconic JB White's Building
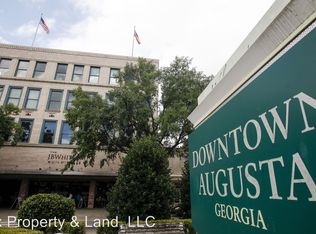
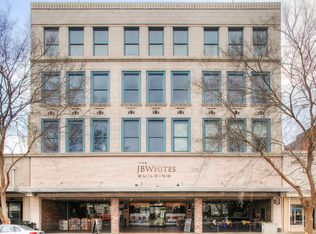
Experience the excitement of downtown Augusta from this stylish studio loft located in the historic JB White's Building. Combining timeless architecture with modern finishes, this thoughtfully designed residence offers an open-concept layout that's perfect for low-maintenance living.
Beautiful hardwood floors, soaring ceilings, and oversized windows create a bright and inviting space filled with natural light. A built-in Murphy bed allows the living area to effortlessly transition into a comfortable sleeping space while maximizing the home's versatility.
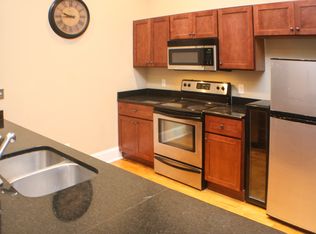
The kitchen is beautifully appointed with granite countertops, stainless steel appliances, abundant cabinetry, pendant lighting, and a spacious breakfast bar overlooking the living area--ideal for entertaining or everyday living.
The bathroom features granite countertops and ample vanity space, while a separate laundry room adds valuable storage and convenience.
Located in the heart of downtown Augusta, you'll be just steps from local restaurants, shopping, entertainment, the Augusta Riverwalk, and the Medical District. Whether you're looking for a full-time residence, a convenient downtown retreat, or a low-maintenance lifestyle, this condo offers the perfect combination of historic character and modern comfort.
This is a rare opportunity to own a piece of one of downtown Augusta's most recognizable historic buildings.
For sale
$164,900
936 Broad Street #307, Augusta, GA 30901
1beds
638sqft
Condominium
Built in 2011
-- sqft lot
$157,200 Zestimate®
$258/sqft
$421/mo HOA
What's special
Timeless architectureModern finishesSoaring ceilingsStylish studio loftOversized windowsOpen-concept layoutStainless steel appliances
- 90 days
- 79
- 3
Zillow last checked:
Listing updated:
Listed by:
Michael Todd Luckey 706-306-9064,
RE/MAX Reinvented
Source: Hive MLS,MLS#: 100588229 Originating MLS: REALTORS® of Greater Augusta
Originating MLS: REALTORS® of Greater AugustaFacts & features
Interior
Bedrooms & bathrooms
- Bedrooms: 1
- Bathrooms: 1
- Full bathrooms: 1
Rooms
- Room types: Living Room, Bathroom 1, Laundry, Other
Bathroom 1
- Level: Main
- Dimensions: 9 x 6
Kitchen
- Level: Main
- Dimensions: 15 x 10
Laundry
- Level: Main
- Dimensions: 9 x 5
Living room
- Level: Main
- Dimensions: 17 x 13
Other
- Description: closet
- Level: Main
- Dimensions: 6 x 3
Other
- Description: closet
- Level: Main
- Dimensions: 7 x 3
Heating
- Forced Air
Cooling
- Central Air
Appliances
- Included: Built-In Microwave, Washer, Refrigerator, Dryer, Dishwasher, Electric Range
Features
- Ceiling Fan(s), Eat-in Kitchen
- Flooring: Wood, Ceramic Tile
- Has fireplace: No
Interior area
- Total structure area: 638
- Total interior livable area: 638 sqft
Video & virtual tour
Property
Parking
- Total spaces: 2
- Parking features: Paved
- Garage spaces: 2
Features
- Levels: One
- Patio & porch: None
- Fencing: None
- View description: None
- Frontage type: See Remarks
Lot
- Size: 638 Square Feet
Details
- Parcel number: 0373243000
- Zoning: R
- Special conditions: Standard
Construction
Type & style
- Home type: Condo
- Property subtype: Condominium
Materials
- Brick, Wood Frame
- Foundation: Other
- Roof: Other
Condition
- New construction: No
- Year built: 2011
Utilities & green energy
- Utilities for property: See Remarks
Community & HOA
Community
- Security: Smoke Detector(s)
- Subdivision: Other
HOA
- Has HOA: Yes
- Amenities included: See Remarks
- HOA fee: $5,052 annually
- HOA name: Rex Property and Land
- HOA phone: 706-722-4962
Location
- Region: Augusta
Financial & listing details
- Price per square foot: $258/sqft
- Tax assessed value: $67,792
- Annual tax amount: $1,960
- Date on market: 7/11/2026
- Cumulative days on market: 90 days
- Listing agreement: Exclusive Right To Sell
- Listing terms: Cash,Conventional,FHA,VA Loan
- Road surface type: Paved
Estimated market value
$157,200
$149,000 - $165,000
$1,183/mo
Price history
| Date | Event | Price |
|---|---|---|
| 7/11/2026 | Listed for sale | $164,900+9.9%$258/sqft |
Source:  Hive MLS #100588229 Report a problem Hive MLS #100588229 Report a problem | ||
| 1/23/2023 | Sold | $150,000-3.2%$235/sqft |
Source: Hive MLS #98171283 Report a problem | ||
| 11/17/2022 | Contingent | $155,000$243/sqft |
Source:  REALTORS® of Greater Augusta #507054 Report a problem REALTORS® of Greater Augusta #507054 Report a problem | ||
| 11/4/2022 | Price change | $155,000-3.1%$243/sqft |
Source: REALTORS® of Greater Augusta #507054 Report a problem | ||
| 9/22/2022 | Price change | $160,000-3%$251/sqft |
Source: REALTORS® of Greater Augusta #507054 Report a problem | ||
| 9/6/2022 | Listed for sale | $165,000+19.7%$259/sqft |
Source: REALTORS® of Greater Augusta #507054 Report a problem | ||
| 11/22/2021 | Sold | $137,900+112.2%$216/sqft |
Source: Hive MLS #98035567 Report a problem | ||
| 4/6/2015 | Sold | $65,000$102/sqft |
Source: Public Record Report a problem | ||
Public tax history
| Year | Property taxes | Tax assessment |
|---|---|---|
| 2025 | $1,951 +13.9% | $67,792 +13% |
| 2024 | $1,714 +12.8% | $60,000 +7.9% |
| 2023 | $1,519 -9.6% | $55,584 +1.1% |
| 2022 | $1,681 +0.5% | $54,972 +8.5% |
| 2021 | $1,673 -6.7% | $50,654 |
| 2020 | $1,793 +9.9% | $50,654 +10.9% |
| 2019 | $1,632 +0.6% | $45,681 |
| 2018 | $1,623 -0.6% | $45,681 |
| 2017 | $1,632 +76.6% | $45,681 |
| 2016 | $924 | $45,681 |
| 2015 | $924 -52.6% | $45,681 |
| 2014 | $1,948 | $45,681 |
| 2013 | -- | -- |
Find assessor info on the county website
Monthly payment
Est. payment
Payment breakdown
Explore the cost of this home by adjusting the details. Changes won't be saved.Climate risks
Neighborhood: Central Bus Dist
Nearby schools
Schools provided by the listing agent
- Elementary: Lamar
- Middle: Hornsby WS
- High: Lucy Laney
Source: Hive MLS. This data may not be complete. We recommend contacting the local school district to confirm school assignments for this home.

Similar homes
- $165,0001 bd1 ba673 sqft936 Broad Street #215, Augusta, GA 30901For Sale

 MLS ID #100601599, Adelle Dennis, Rex Property & Land, LLC. Hive MLS
 - $189,9001 bd1 ba886 sqft936 Broad Street #412, Augusta, GA 30901For Sale
 MLS ID #100586518, Glenn P Cannon, Augusta Realty Company. Hive MLS
 - $150,0001 bd1 ba881 sqft936 Broad Street #407, Augusta, GA 30901For Sale
 MLS ID #100580335, Eddie Writer, Azalea Real Estate Group, LLC. Hive MLS
 - $115,0001 bd1 ba812 sqft1540 Mill Street, Augusta, GA 30901For Sale
 MLS ID #100608296, Micah Barber, Meybohm Real Estate - Evans. Hive MLS
 - $150,0002 bd1 ba918 sqft2838 Thomas Lane, Augusta, GA 30906For SaleMLS ID #100594739, Michael Niehus, Keller Williams Realty Augusta Partners. Hive MLS
- $99,9002 bd1 ba858 sqft2133 Grand Boulevard, Augusta, GA 30901For SaleMLS ID #100599751, Andrew Prescott, RE/MAX Reinvented. Hive MLS
- $150,0003 bd1 ba888 sqft1831 Catalina Drive, Augusta, GA 30906For SaleMLS ID #98254066, Justin Weegar, Berkshire Hathaway HomeServices Beazley Realtors. Hive MLS
- $129,0002 bd2 ba900 sqft601 Jefferson Drive, Augusta, GA 30909For SaleMLS ID #100603468, Douglas Bryan Conner, Auben Realty, LLC. Hive MLS
- $125,0002 bd1 ba888 sqft2513 Argonne Drive, Augusta, GA 30906For SaleMLS ID #100596201, Lettye Smith, Homesmart. Hive MLS
- $110,0002 bd1 ba728 sqft2005 Virginia Avenue, Augusta, GA 30906For SaleMLS ID #98257208, Nadia Castor, Keller Williams Realty Augusta Partners. Hive MLS
- $120,0003 bd2 ba942 sqft2201 Ward Avenue, Augusta, GA 30906For SaleMLS ID #100589382, Kandace Zumbro, Keller Williams Realty Augusta Partners. Hive MLS
- $124,9002 bd1 ba768 sqft2550 Sheraton Dr, Augusta, GA 30906Active
 MLS ID #10853958, Christopher Nesbitt, Virtual Properties Realty.com. GAMLS
 - $90,0002 bd1 ba827 sqft1906 Jenkins Street, Augusta, GA 30904For SaleMLS ID #98202572, Christine Hirneisen, Performance Group Real Estate,. Hive MLS
- $88,0002 bd1 ba725 sqft2005 Chester Avenue, Augusta, GA 30906For SaleMLS ID #100583142, Manuel Castillo, Simply Real Estate and Rentals, LLC. Hive MLS
- $119,9001 bd1 ba864 sqft301 Vancouver Road, North Augusta, SC 29841For SaleMLS ID #100585287, Janet Herbert, Meybohm Real Estate - Evans. Hive MLS
- $108,2232 bd1 ba825 sqft2232 Bandler Road, Augusta, GA 30906For SaleMLS ID #100605323, Susanna Barnhart, Meybohm Real Estate - Wheeler. Hive MLS
