Augusta Condo with Strong Cash Flow
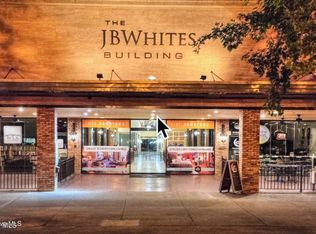
Excellent opportunity to add a high-return, low-maintenance investment property to your portfolio. This charming studio condominium in the historic J.B. White's Building comes with a long-term tenant already in place on a lease, providing immediate rental income and peace of mind for investors.
Located in the heart of Downtown Augusta, this freshly painted residence offers the character and convenience of urban living, featuring hardwood floors, high ceilings, a spacious kitchen with granite countertops, appliances, bar seating, and an in-unit laundry room. The secure building entry, gated parking, and a private skybridge connecting the parking garage to the building make ownership exceptionally easy and maintenance minimal.
Whether you're looking to expand your investment portfolio by securing a hassle-free income-producing property, this turnkey condo offers stable occupancy, excellent returns, and the convenience of professional, low-maintenance downtown living.
For sale
Price cut: $10K (7/14)
$160,000
936 Broad Street #407, Augusta, GA 30901
1beds
881sqft
Condominium
Built in 2008
-- sqft lot
$154,800 Zestimate®
$182/sqft
$421/mo HOA
What's special
High ceilingsSecure building entryHardwood floorsCharming studio condominiumGated parkingBar seatingFreshly painted residence
- 103 days
- 98
- 3
Zillow last checked:
Listing updated:
Listed by:
Eddie Writer 706-836-0367,
Azalea Real Estate Group, LLC,
LINDSAY HALL 706-830-8052,
Azalea Real Estate Group, LLC
Source: Hive MLS,MLS#: 100580335 Originating MLS: REALTORS® of Greater Augusta
Originating MLS: REALTORS® of Greater AugustaFacts & features
Interior
Bedrooms & bathrooms
- Bedrooms: 1
- Bathrooms: 1
- Full bathrooms: 1
Rooms
- Room types: Living Room, Master Bedroom, Bathroom 1, Laundry
Primary bedroom
- Level: Main
- Dimensions: 10 x 9
Bathroom 1
- Level: Main
- Dimensions: 5 x 7
Kitchen
- Level: Main
- Dimensions: 10 x 9
Laundry
- Dimensions: 6 x 7
Living room
- Level: Main
- Dimensions: 25 x 11
Heating
- Forced Air, Natural Gas
Cooling
- Central Air, Ceiling Fan(s)
Appliances
- Included: Electric Oven, Electric Cooktop, Built-In Microwave, Washer, Refrigerator, Dryer, Disposal, Dishwasher
- Laundry: Dryer Hookup, Washer Hookup, Laundry Room
Features
- High Ceilings, Elevator, Ceiling Fan(s), Furnished, Eat-in Kitchen, Smart Thermostat
- Flooring: Hardwood
- Basement: None
- Attic: None
- Has fireplace: No
- Furnished: Yes
Interior area
- Total structure area: 881
- Total interior livable area: 881 sqft
Property
Parking
- Total spaces: 1
- Parking features: Secured, Parking Lot, Covered, Other, Paved, Garage
Accessibility
- Accessibility features: Accessible Elevator Installed
Features
- Levels: One
- Patio & porch: None
- Exterior features: Cluster Mailboxes, Other
- Pool features: None
- Fencing: None
- Has view: Yes
- View description: None
- Waterfront features: None
- Frontage type: See Remarks
Lot
- Features: Other
Details
- Parcel number: 0373260000
- Zoning: R3
- Special conditions: Standard
Construction
Type & style
- Home type: Condo
- Property subtype: Condominium
Materials
- Brick
- Foundation: Block, Concrete Perimeter
- Roof: Flat
Condition
- New construction: No
- Year built: 2008
Utilities & green energy
- Sewer: Public Sewer
- Water: Public
- Utilities for property: Sewer Connected, Water Connected
Community & HOA
Community
- Security: Fire Sprinkler System, Smoke Detector(s)
- Subdivision: J B Whites
HOA
- Has HOA: Yes
- Amenities included: Roof Maintenance, Elevator(s), Maintenance Common Areas, Maintenance Grounds, Maintenance Structure, Management, Security, Street Lights, Termite Bond
- HOA fee: $5,052 annually
- HOA name: Rex Property and Land
- HOA phone: 706-722-4962
Location
- Region: Augusta
Financial & listing details
- Price per square foot: $182/sqft
- Tax assessed value: $67,792
- Annual tax amount: $1,951
- Date on market: 6/9/2026
- Cumulative days on market: 104 days
- Listing agreement: Exclusive Right To Sell
- Listing terms: Cash,Conventional,FHA,VA Loan
- Lease term: Month To Month
- Road surface type: Paved
Estimated market value
$154,800
$147,000 - $163,000
$1,312/mo
Price history
| Date | Event | Price |
|---|---|---|
| 7/14/2026 | Price change | $160,000-5.9%$182/sqft |
Source:  Hive MLS #100580335 Report a problem Hive MLS #100580335 Report a problem | ||
| 6/9/2026 | Listed for sale | $170,000+17.2%$193/sqft |
Source: Hive MLS #100580335 Report a problem | ||
| 8/23/2022 | Sold | $145,000-3.3%$165/sqft |
Source: Public Record Report a problem | ||
| 7/30/2022 | Pending sale | $149,900$170/sqft |
Source:  REALTORS® of Greater Augusta #504825 Report a problem REALTORS® of Greater Augusta #504825 Report a problem | ||
| 7/11/2022 | Listed for sale | $149,900+10.3%$170/sqft |
Source: REALTORS® of Greater Augusta #504825 Report a problem | ||
| 8/12/2020 | Listing removed | $135,900$154/sqft |
Source: BLANCHARD & CALHOUN-SCOTT NIXON #456457 Report a problem | ||
| 6/11/2020 | Listed for sale | $135,900-2.9%$154/sqft |
Source: BLANCHARD & CALHOUN-SCOTT NIXON #456457 Report a problem | ||
| 3/31/2020 | Listing removed | $985$1/sqft |
Source: MIKE VICKREY & ASSOCIATES INC #453483 Report a problem | ||
| 3/24/2020 | Price change | $985-8.4%$1/sqft |
Source: MIKE VICKREY & ASSOCIATES INC #453483 Report a problem | ||
| 2/14/2020 | Price change | $1,075-4.4%$1/sqft |
Source: Mike Vickrey & Associates Report a problem | ||
| 1/25/2020 | Listed for rent | $1,125$1/sqft |
Source: Mike Vickrey & Associates Report a problem | ||
| 1/17/2020 | Listing removed | $139,900$159/sqft |
Source: BLANCHARD & CALHOUN-SCOTT NIXON #447619 Report a problem | ||
| 11/8/2019 | Price change | $139,900-4.1%$159/sqft |
Source: BLANCHARD & CALHOUN-SCOTT NIXON #447619 Report a problem | ||
| 10/11/2019 | Price change | $145,900-8.8%$166/sqft |
Source: BLANCHARD & CALHOUN-SCOTT NIXON #447619 Report a problem | ||
| 9/29/2019 | Price change | $159,900+7.3%$181/sqft |
Source: EXP REALTY, LLC #447150 Report a problem | ||
| 9/16/2019 | Price change | $149,000-1.3%$169/sqft |
Source: Owner Report a problem | ||
| 8/31/2019 | Price change | $150,900-5.7%$171/sqft |
Source: Owner Report a problem | ||
| 8/24/2019 | Price change | $160,000-3%$182/sqft |
Source: Owner Report a problem | ||
| 8/4/2019 | Listed for sale | $165,000+81.3%$187/sqft |
Source: Owner Report a problem | ||
| 11/18/2016 | Sold | $91,000$103/sqft |
Source: Public Record Report a problem | ||
Public tax history
| Year | Property taxes | Tax assessment |
|---|---|---|
| 2025 | $1,951 +5.4% | $67,792 +4.6% |
| 2024 | $1,850 +21.8% | $64,780 +16.5% |
| 2023 | $1,519 -9.6% | $55,584 +1.1% |
| 2022 | $1,681 +0.5% | $54,972 +8.5% |
| 2021 | $1,673 -6.7% | $50,654 |
| 2020 | $1,793 +9.9% | $50,654 +10.9% |
| 2019 | $1,632 +0.6% | $45,681 |
| 2018 | $1,623 -0.6% | $45,681 |
| 2017 | $1,632 +0.5% | $45,681 |
| 2016 | $1,624 | $45,681 |
| 2015 | $1,624 -16.6% | $45,681 |
| 2014 | $1,948 | $45,681 |
| 2013 | -- | -- |
Find assessor info on the county website
Monthly payment
Est. payment
Payment breakdown
Explore the cost of this home by adjusting the details. Changes won't be saved.Climate risks
Neighborhood: Central Bus Dist
Nearby schools
Schools provided by the listing agent
- Elementary: Lamar
- Middle: W S HORNSBY
- High: Lucy Laney
Source: Hive MLS. This data may not be complete. We recommend contacting the local school district to confirm school assignments for this home.



Similar homes
- $165,0001 bd1 ba673 sqft936 Broad Street #215, Augusta, GA 30901For Sale

 MLS ID #100601599, Adelle Dennis, Rex Property & Land, LLC. Hive MLS
 - $164,9001 bd1 ba638 sqft936 Broad Street #307, Augusta, GA 30901For Sale
 MLS ID #100588229, Michael Todd Luckey, RE/MAX Reinvented. Hive MLS
 - $189,9001 bd1 ba886 sqft936 Broad Street #412, Augusta, GA 30901For Sale
 MLS ID #100586518, Glenn P Cannon, Augusta Realty Company. Hive MLS
 - $148,5002 bd1 ba1k sqft1902 Gardner Street, Augusta, GA 30904For Sale
 MLS ID #100602554, Chad Trollinger, Keller Williams Realty Augusta Partners. Hive MLS
 - $155,0002 bd2 ba1.1k sqft1307 Colony Place Drive, Augusta, GA 30907For SaleMLS ID #100584210, Cathy McDonald-Stenger, Keller Williams Realty Augusta Partners. Hive MLS
- $172,5002 bd2 ba1.1k sqft1826 Howard Avenue, Augusta, GA 30904For SaleMLS ID #100582855, April Foster, Realty One Group Visionaries. Hive MLS
- $169,9002 bd1 ba1k sqft2308 Kimberly Drive, Augusta, GA 30904For SaleMLS ID #98253387, Seth Paxton Thompson, Douglas Lane Real Estate Group. Hive MLS
- $164,9003 bd1 ba925 sqft130 Rita Avenue, North Augusta, SC 29841For SaleMLS ID #100594791, Amanda Keltz, Firethorn Realty. LLC. Hive MLS
- $135,0002 bd2 ba900 sqft601 Jefferson Drive, Augusta, GA 30909For SaleMLS ID #100603468, Douglas Bryan Conner, Auben Realty, LLC. Hive MLS
- $159,9003 bd2 ba1k sqft3619 Abbey Road, Augusta, GA 30906For SaleMLS ID #100574288, Jaime Powell, Keller Williams Realty Augusta Partners. Hive MLS
- $150,0002 bd1 ba918 sqft2838 Thomas Lane, Augusta, GA 30906For SaleMLS ID #100594739, Michael Niehus, Keller Williams Realty Augusta Partners. Hive MLS
- $169,9002 bd2 ba1.1k sqft1933 George Road, Augusta, GA 30904For SaleMLS ID #98257117, Ralph Harvey, Listwithfreedom.com. Hive MLS
- $165,0003 bd2 ba1.1k sqft2315 Henry Circle, Augusta, GA 30906For SaleMLS ID #100593118, Gerilyn Delaurentys, Meybohm Real Estate - Evans. Hive MLS
- $170,0003 bd2 ba1.1k sqft3021 Storey Dr, Augusta, GA 30906Active
 MLS ID #10762159, Jasmin Bradley, The Bradley Real Estate Group. GAMLS
 - $168,5004 bd2 ba1k sqft1704 Susan Cir, Augusta, GA 30906ActiveMLS ID #10784129, Elsy Sierra, Keller Williams Chattahoochee. GAMLS
- $145,0003 bd2 ba1k sqft3322 Tate Road, Augusta, GA 30906For SaleMLS ID #100598733, Betsey W Davis, Rosco Real Estate, LLC. Hive MLS
- $169,9002 bd2 ba1.1k sqft506 Brians Way, Augusta, GA 30907For SaleMLS ID #100594828, Daniel Lee Johnson, Woodward & Associates. Hive MLS
- $105,0003 bd2 ba1.1k sqft205 Japonica Avenue, Augusta, GA 30901For SaleMLS ID #98250859, Stuart Brooks, Realty One Group Visionaries. Hive MLS
- $179,9002 bd2 ba1k sqft8005 Reagan Circle, Augusta, GA 30909For SaleMLS ID #100588669, Glenn P Cannon, Augusta Realty Company. Hive MLS
- $144,9992 bd1 ba984 sqft3236 W Wimbledon Drive, Augusta, GA 30909For SaleMLS ID #98256525, Steven Koleno, Beycome Brokerage Realty. Hive MLS
