Come take a look at this adorable 2-bedroom, 1-bath bungalow full of charm! Situated on a desirable corner lot, this home offers a great combination of comfort and convenience. Enjoy the privacy of a fully fenced backyard, perfect for relaxing or entertaining, along with a covered patio that’s ideal for enjoying your morning coffee or unwinding in the evenings. A detached garage provides additional parking and storage. Even better, all appliances are included, making this home move-in ready! Whether you’re a first-time homebuyer, downsizing, or looking for a great investment opportunity, this charming bungalow is one you won’t want to miss!
Pending
$135,000
936 Chestnut St, Muskogee, OK 74403
2beds
1,044sqft
Single Family Residence
Built in 1950
7,230 Square Feet Lot
$-- Zestimate®
$129/sqft
$-- HOA
What's special
Desirable corner lotDetached garageCovered patioAll appliances are included
- 10 days
- 860
- 42
Likely to sell faster than
Zillow last checked:
Listing updated:
Listed by:
Marisa Clark 918-348-5463,
ERA C. S. Raper & Son
Source: MLS Technology, Inc.,MLS#: 2639396 Originating MLS: MLS Technology
Facts & features
Interior
Bedrooms & bathrooms
- Bedrooms: 2
- Bathrooms: 1
- Full bathrooms: 1
Heating
- Central, Gas
Cooling
- Central Air
Appliances
- Included: Dryer, Dishwasher, Electric Water Heater, Disposal, Microwave, Oven, Range, Refrigerator, Stove, Washer
- Laundry: Washer Hookup, Electric Dryer Hookup
Features
- Laminate Counters, Ceiling Fan(s), Gas Range Connection, Gas Oven Connection
- Flooring: Tile, Wood
- Doors: Storm Door(s)
- Windows: Wood Frames, Storm Window(s)
- Basement: Crawl Space
- Number of fireplaces: 1
- Fireplace features: Decorative
Interior area
- Total structure area: 1,044
- Total interior livable area: 1,044 sqft
Property
Parking
- Total spaces: 1
- Parking features: Detached, Garage, Garage Faces Side
- Garage spaces: 1
Features
- Levels: One
- Stories: 1
- Patio & porch: Covered, Patio, Porch
- Exterior features: Concrete Driveway, Rain Gutters
- Pool features: None
- Fencing: Full,Privacy
Lot
- Size: 7,230 Square Feet
- Features: Corner Lot, Mature Trees
Details
- Additional structures: None
- Parcel number: 510014751
Construction
Type & style
- Home type: SingleFamily
- Architectural style: Bungalow
- Property subtype: Single Family Residence
Materials
- Aluminum Siding, Wood Frame
- Foundation: Crawlspace
- Roof: Asphalt,Fiberglass
Condition
- Year built: 1950
Utilities & green energy
- Sewer: Public Sewer
- Water: Public
- Utilities for property: Electricity Available, Natural Gas Available, Water Available
Community & HOA
Community
- Features: Gutter(s), Sidewalks
- Security: No Safety Shelter, Security System Owned, Smoke Detector(s)
- Subdivision: Martin-Miller-Reid
HOA
- Has HOA: No
Location
- Region: Muskogee
Financial & listing details
- Price per square foot: $129/sqft
- Tax assessed value: $115,000
- Annual tax amount: $997
- Date on market: 11/2/2026
- Cumulative days on market: 11 days
- Listing terms: Conventional,FHA,VA Loan
Estimated market value
Not available
Estimated sales range
Not available
Not available
Price history
| Date | Event | Price |
|---|---|---|
| 11/9/2026 | Pending sale | $135,000$129/sqft |
Source:  MLS Technology, Inc. #2639396 Report a problem | ||
| 11/2/2026 | Listed for sale | $135,000+17.4%$129/sqft |
Source: MLS Technology, Inc. #2639396 Report a problem | ||
| 9/1/2023 | Sold | $115,000+2%$110/sqft |
Source: MLS Technology, Inc. #2326860 Report a problem | ||
| 8/3/2023 | Pending sale | $112,750$108/sqft |
Source: MLS Technology, Inc. #2326860 Report a problem | ||
| 8/1/2023 | Listed for sale | $112,750+41.8%$108/sqft |
Source: MLS Technology, Inc. #2326860 Report a problem | ||
| 5/27/2021 | Sold | $79,500$76/sqft |
Source: MLS Technology, Inc. #2110911 Report a problem | ||
| 4/16/2021 | Pending sale | $79,500$76/sqft |
Source: MLS Technology, Inc. #2110911 Report a problem | ||
| 4/14/2021 | Listed for sale | $79,500+8.9%$76/sqft |
Source: MLS Technology, Inc. #2110911 Report a problem | ||
| 2/24/2021 | Listing removed | -- |
Source: Owner Report a problem | ||
| 11/10/2020 | Listing removed | $750$1/sqft |
Source: Owner Report a problem | ||
| 11/8/2020 | Listed for rent | $750$1/sqft |
Source: Owner Report a problem | ||
| 11/6/2007 | Sold | $73,000$70/sqft |
Source: Public Record Report a problem | ||
Public tax history
| Year | Property taxes | Tax assessment |
|---|---|---|
| 2025 | $1,417 +2.8% | $12,650 +0% |
| 2024 | $1,378 +53.9% | $12,649 +44.6% |
| 2023 | $895 +2.7% | $8,745 |
| 2022 | $871 +4.3% | $8,745 +4.8% |
| 2021 | $836 -0.1% | $8,347 |
| 2020 | $837 +0.8% | $8,347 |
| 2019 | $830 +14% | $8,347 +9.1% |
| 2017 | $728 +1% | $7,648 +5% |
| 2016 | $721 +4.9% | $7,284 |
| 2015 | $687 -1.9% | $7,284 |
| 2014 | $700 +152073.9% | $7,284 |
| 2013 | $0 | $7,284 -2% |
| 2012 | $0 | $7,433 |
| 2011 | -- | $7,433 |
| 2010 | -- | $7,433 -7.8% |
| 2009 | -- | $8,059 |
| 2008 | -- | $8,059 +130.6% |
| 2006 | -- | $3,495 +5% |
| 2005 | $214 | $3,329 +5% |
| 2004 | -- | $3,171 +2.6% |
| 2000 | -- | $3,092 |
Find assessor info on the county website
Monthly payment
Est. payment
Payment breakdown
Explore the cost of this home by adjusting the details. Changes won't be saved.Climate risks
Neighborhood: 74403
Nearby schools
Schools provided by the listing agent
- Elementary: Muskogee
- Middle: Muskogee
- High: Muskogee
- District: Muskogee - Sch Dist (K5)
Source: MLS Technology, Inc.. This data may not be complete. We recommend contacting the local school district to confirm school assignments for this home.


Similar homes
- $139,0003 bd2 ba1.1k sqft2031 Monta Ave, Muskogee, OK 74403For Sale
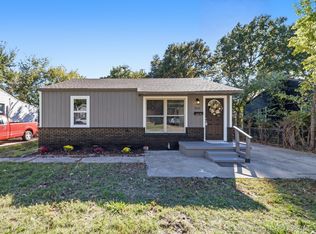 MLS ID #2640265, Tamara Cavin, RE/MAX & ASSOCIATES. MLS Technology, Inc.
- $145,0003 bd1 ba1.2k sqft1603 Cherry St, Muskogee, OK 74403For Sale
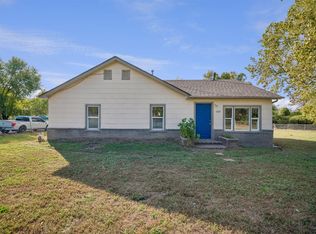 MLS ID #2639601, Erin Catron, Erin Catron & Company, LLC. MLS Technology, Inc.
- $139,9003 bd2 ba1.5k sqft703 N J St, Muskogee, OK 74403For Sale
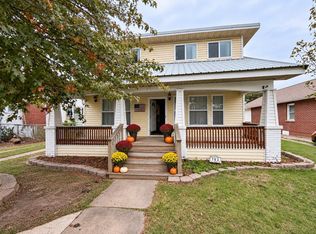 MLS ID #1256654, Jessica Davis, Salt Real Estate Inc. MLSOK/OKCMAR as distributed by MLS GRID
- $130,5003 bd1 ba1.2k sqft1222 N F St, Muskogee, OK 74403For Sale
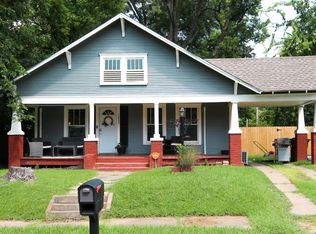 MLS ID #2633323, Susanne Flynn, Flynn Realty. MLS Technology, Inc.
