Berkey Custom Homes - 1794 Modified 3 Bedroom Ainsley Plan with cathedral ceiling, open Kitchen with island looking into Family Room, walkout lot with 2 decks, one at Breakfast Nook and other at basement walkout, full basement, 2-car garage, brick wrapped, 1st floor laundry.
Pending
$432,984
936 Elizabeth Dr, Hamilton, OH 45013
3beds
--sqft
Single Family Residence
Built in ----
0.38 Acres Lot
$231,900 Zestimate®
$--/sqft
$-- HOA
What's special
- 111 days
- 0
- 0
Zillow last checked:
Listing updated:
Listed by:
Douglas C. Rais 513-505-9995,
Comey & Shepherd 513-489-2100
Source: Cincy MLS,MLS#: 1862624 Originating MLS: Cincinnati Area Multiple Listing Service
Originating MLS: Cincinnati Area Multiple Listing Service
Facts & features
Interior
Bedrooms & bathrooms
- Bedrooms: 3
- Bathrooms: 2
- Full bathrooms: 2
Primary bedroom
- Features: Bath Adjoins, Walk-In Closet(s), Wall-to-Wall Carpet
- Level: First
- Area: 224
- Dimensions: 16 x 14
Bedroom 2
- Level: First
- Area: 156
- Dimensions: 13 x 12
Bedroom 3
- Level: First
- Area: 132
- Dimensions: 11 x 12
Bedroom 4
- Area: 0
- Dimensions: 0 x 0
Bedroom 5
- Area: 0
- Dimensions: 0 x 0
Primary bathroom
- Features: Built-In Shower Seat, Shower, Tile Floor, Double Vanity
Bathroom 1
- Features: Full
- Level: First
Bathroom 2
- Features: Full
- Level: First
Dining room
- Features: Open, Other
- Level: First
- Area: 143
- Dimensions: 13 x 11
Family room
- Features: Fireplace
- Area: 300
- Dimensions: 20 x 15
Kitchen
- Features: Pantry, Quartz Counters, Eat-in Kitchen, Galley, Walkout, Kitchen Island, Wood Cabinets, Other
- Area: 132
- Dimensions: 12 x 11
Living room
- Area: 0
- Dimensions: 0 x 0
Office
- Area: 0
- Dimensions: 0 x 0
Heating
- Forced Air, Gas Furn EF Rtd 95%+
Cooling
- SEER Rated 13-15, Ceiling Fan(s), Central Air
Appliances
- Included: Dishwasher, Electric Cooktop, Disposal, Microwave, Gas Water Heater
Features
- Cathedral Ceiling(s), Ceiling Fan(s), Recessed Lighting
- Doors: Multi Panel Doors
- Windows: Low Emissivity Windows, Double Pane Windows, Vinyl, Gas Filled, Insulated Windows
- Basement: Full,Bath/Stubbed,Unfinished,Walk-Out Access
- Number of fireplaces: 1
- Fireplace features: Ceramic, Gas, Family Room
Interior area
- Total structure area: 0
Property
Parking
- Total spaces: 2
- Parking features: On Street, Driveway, Garage Door Opener
- Attached garage spaces: 2
- Has uncovered spaces: Yes
Features
- Levels: One
- Stories: 1
- Patio & porch: Deck, Enclosed Porch, Porch, Tiered Deck
- Has view: Yes
- View description: City
Lot
- Size: 0.38 Acres
- Dimensions: 90 x 185
- Features: Cul-De-Sac, Wooded, Less than .5 Acre
Details
- Parcel number: P6412160000067
- Zoning description: Residential
- Other equipment: Sump Pump
Construction
Type & style
- Home type: SingleFamily
- Architectural style: Ranch
- Property subtype: Single Family Residence
Materials
- Brick, Other
- Foundation: Concrete Perimeter
- Roof: Shingle
Condition
- New construction: Yes
Details
- Warranty included: Yes
Utilities & green energy
- Electric: 220 Volts
- Gas: Natural
- Sewer: Private Sewer
- Water: Public
- Utilities for property: Cable Connected
Community & HOA
Community
- Security: Carbon Monoxide Detector(s), Smoke Alarm
- Subdivision: Washington Woods
HOA
- Has HOA: No
Location
- Region: Hamilton
Financial & listing details
- Tax assessed value: $21,190
- Annual tax amount: $325
- Date on market: 11/20/2025
- Listing terms: No Special Financing
Estimated market value
$231,900
$186,000 - $278,000
$1,960/mo
Price history
| Date | Event | Price |
|---|---|---|
| 11/20/2025 | Pending sale | $432,984+1319.6% |
Source:  Cincy MLS #1862624 Report a problem Cincy MLS #1862624 Report a problem | ||
| 12/20/2023 | Listing removed | -- |
Source: Cincy MLS #1728466 Report a problem | ||
| 9/17/2023 | Listing removed | $30,500 |
Source: Cincy MLS #1728466 Report a problem | ||
| 2/14/2023 | Listing removed | -- |
Source: Cincy MLS #1728466 Report a problem | ||
| 7/4/2022 | Listing removed | -- |
Source:  Huff Realty Report a problem Huff Realty Report a problem | ||
| 2/7/2022 | Listed for sale | $30,500 |
Source: Cincy MLS #1728466 Report a problem | ||
Public tax history
| Year | Property taxes | Tax assessment |
|---|---|---|
| 2025 | $325 +0.5% | $7,420 |
| 2024 | $323 +0.9% | $7,420 |
| 2023 | $320 -10% | $7,420 |
| 2022 | $356 +3.1% | $7,420 |
| 2021 | $345 -4% | $7,420 |
| 2020 | $359 -3.5% | $7,420 -2.2% |
| 2019 | $373 +2.7% | $7,590 |
| 2018 | $363 -0.8% | $7,590 |
| 2017 | $366 -4.7% | $7,590 |
| 2016 | $384 -7.4% | $7,590 -7.9% |
| 2015 | $415 -12.4% | $8,240 |
| 2014 | $473 | $8,240 -17.7% |
| 2013 | $473 +0.9% | $10,010 |
| 2012 | $469 | $10,010 -8.9% |
| 2011 | $469 +3.4% | $10,987 |
| 2010 | $454 +2.1% | $10,987 |
| 2009 | $444 +3% | $10,987 |
| 2008 | $431 -42.9% | $10,987 -36.1% |
| 2007 | $755 -1.1% | $17,206 |
| 2006 | $763 +16.2% | $17,206 |
| 2005 | $657 | $17,206 |
Find assessor info on the county website
Monthly payment
Est. payment
Payment breakdown
Explore the cost of this home by adjusting the details. Changes won't be saved.Climate risks
Neighborhood: 45013



Similar homes
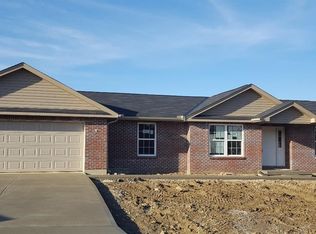
- $--3 bd2 ba1.6k sqft4201 Dry Run Dr, Hamilton, OH 45013Auction
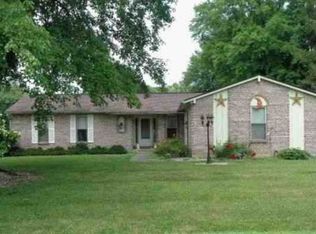 Xome
Xome - $419,0004 bd4 ba2.2k sqft1314 Evalie Dr, Fairfield, OH 45014For Sale By Owner
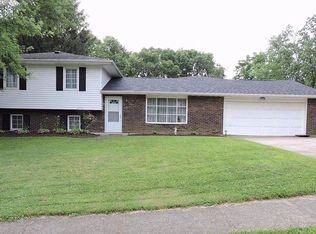
- $399,0003 bd2 ba1.1k sqft8993 Pippin Rd, Cincinnati, OH 45251For Sale
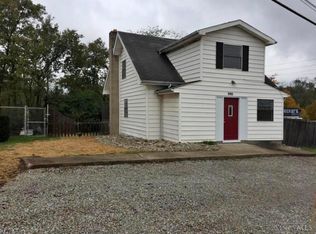
 MLS ID #1889187, Steven Koleno, Beycome Brokerage Realty LLC. Cincy MLS
 - $455,0004 bd3 ba2.3k sqft4246 Elk Creek Rd, Madison Township, OH 45067For Sale

 MLS ID #967247, Trent Spencer Ferrell, Keller Williams Advisors Rlty. DABR MLS
 - $438,0003 bd3 ba2.3k sqft5584 Birch Ct #9763, Fairfield Township, OH 45011New ConstructionCincy MLS
- $443,0003 bd3 ba2.3k sqft5568 Birch Ct #9759, Fairfield Township, OH 45011New ConstructionCincy MLS
- $395,0003 bd2 ba1.5k sqft4238 Elk Creek Rd, Madison Township, OH 45067For SaleMLS ID #967246, Trent Spencer Ferrell, Keller Williams Advisors Rlty. DABR MLS
- $495,0003 bd3 ba2.6k sqft4181 Locust Ridge Dr, Cleves, OH 45002For SaleMLS ID #1895295, Kim M. Ackerman, Keller Williams Advisors. Cincy MLS
- $415,9004 bd3 ba2.2k sqft10707 Carolina Trace Rd, Harrison, OH 45030For SaleMLS ID #1880654, Todd J. Bischoff, Bischoff Realty. Cincy MLS
- $548,3354 bd4 ba-- sqft5182 Mason Pointe, Liberty Township, OH 45011New ConstructionMLS ID #1881231, Nadia Arar, New Home Star Ohio, LLC. Cincy MLS
- $495,0003 bd3 ba2k sqft4223 South Ave, Cincinnati, OH 45236New ConstructionMLS ID #1896035, Garrick M. Horton, Comey & Shepherd. Cincy MLS
- $574,9004 bd3 ba3.1k sqft4381 Rita Mae Dr, Fairfield, OH 45014For SaleMLS ID #1878085, Christopher Stjernholm, Trelora Realty, Inc. Cincy MLS
- $411,0002 bd2 ba1.7k sqft5576 Birch Ct #9761, Fairfield Township, OH 45011New ConstructionCincy MLS
- $412,0002 bd2 ba1.7k sqft5580 Birch Ct #9762, Fairfield Township, OH 45011New ConstructionCincy MLS
- $386,9004 bd3 ba2.4k sqft2101 Tullis Dr, Middletown, OH 45042For SaleMLS ID #964574, Gregg Russell, Coldwell Banker Heritage. DABR MLS
- $263,0003 bd2 ba1.3k sqft3642 Woodsong Dr, Cincinnati, OH 45251For SaleMLS ID #1895832, Frank V Milillo III, Howard Hanna Real Estate Serv. Cincy MLS
