Skip main navigation
Off market
  • Price Unknown

    936 Torovin Private, Ottawa, ON K1B 0A7

    3beds
    3baths
    Residential
    Built in 2012
    -- sqft lot
    $-- Zestimate®
    C$--/sqft
    C$3,179 Estimated rent

    Home value

    Not available

    Estimated sales range

    Not available

    Not available

    Loading
    Loading...

    Owner options

    List your home for rent

    C$3,179/mo

    Rent Zestimate®

    Find your next renter with Zillow Rental Manager. Plus, with online applications, you can quickly screen prospective tenants – for free.

    Learn more

    C$3,179/mo

    Rent Zestimate®

    Refinance and save

    Refinancing to a lower rate could help reduce your monthly payments and save thousands over the life of the loan.

    See today's rates

    Explore your selling options

    Work with a Zillow partner agent

    Leverage their expertise and Zillow's premium Showcase listings to get your home seen by more buyers.

    Get started

    List with your own agent

    Get your home in front of millions of buyers by listing it on Zillow.

    Learn how to do it

    Sell it yourself

    Take full control of how buyers see your home on Zillow by listing For Sale by Owner (FSBO).

    List your home

    What's special

    Eating areaLarge deck


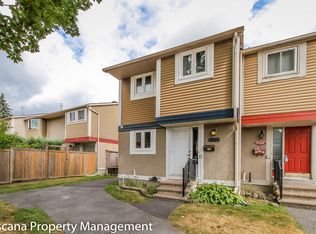
    Newer Campanale end unit executive townhome, backing on park. Attached garage/driveway + 1 additional parking space. The St James floor plan offers 1699 s.f. of finished space; largest model. Generous entry foyer, coffered living/dining room with hardwood floors, kitchen w/stainless appl.& eating area w/patio doors overlooking the back yard & park. Spiral staircase in hardwood & wrought iron spindles. Large deck leaves little lawn maintenance. BBQ gas connect. Fully fenced. 2nd floor w/spacious primary bedroom w/walk in closet & 5 piece ensuite bath. Family bath complete the 2nd floor. Basement landing finished, rest of basement unfinished & roughed in for a full bath, high ceiling & larger window could accommodate a 18'6" x 16'1" family/rec room. Move in ready! MOnthly common fee for snow removal & grass mainteance of common areas. Offers to be presented Friday December 10th at 11 AM, however Seller reserves the right to review and may accept pre-emptive offers. March 8th closing.

    This property is off market, which means it's not currently listed for sale or rent on Zillow. This may be different from what's available on other websites or public sources.
    Facts & features

    Interior

    Bedrooms & bathrooms
    • Bedrooms: 3
    • Bathrooms: 3
    Heating
    • Forced air, Gas
    Cooling
    • Central
    Appliances
    • Included: Dishwasher, Dryer, Microwave, Refrigerator, Washer
    Features
    • Flooring: Hardwood
    • Has fireplace: Yes

    Property

    Parking
    • Total spaces: 1
    Features
    • Exterior features: Brick
    Details
    • Zoning description: Residential

    Construction

    Type & style
    • Home type: SingleFamily
    • Property subtype: Residential
    Condition
    • Year built: 2012

    Community & HOA

    Location
    • Region: Ottawa

    Price history

    Price history is unavailable.

    Public tax history

    Tax history is unavailable.

    Neighborhood: Pineview

    Nearby schools

    GreatSchools rating

    No schools nearby

    We couldn't find any schools near this home.