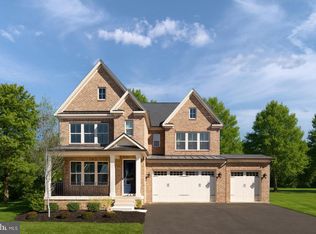
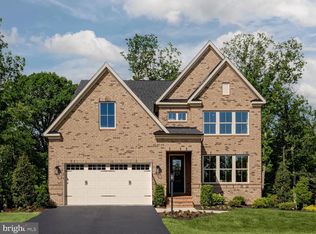
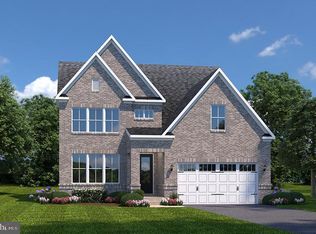
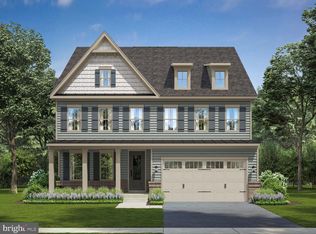
NOW SELLING!!! Lake Linganore Westridge, a private enclave of grand single-family homes on wooded homesites near Wegmans and top-rated Oakdale High School. Welcome to the NV Homes Westport, a stately residence featuring uncompromised luxury. This home offers impressive curb appeal with handsome architectural detail and thoughtful touches throughout. Step inside to a welcoming foyer which opens to your choice of a flex room or private library. You can choose to finish this space as a formal dining room, as well. The Westport includes a family entry area with arrival center for taking off the day with ease – in addition to a private study off the garage. The study can be converted into a first-floor guest suite for long-term guests. Entertaining in the Westport will be a pure delight. A Chef’s signature kitchen with oversized island features seating for four, while overlooking a spacious dinette and great room. Choose to add the covered porch for outdoor entertaining all year long. Upstairs, owners will enjoy a grand retreat with a large bedroom, dual walk-in closets, and hotel-like spa bath. The Westport’s secondary bedrooms each boast a walk-in closet and private bath, as well. The included loft is ideal for playtime or homework time. Enjoy a finished rec room, finished bedroom and additional bath in the lower level!
New construction
Price increase: $10K (7/3)
$909,990
9360 C Bitterroot Ter, Frederick, MD 21701
5beds
5,094sqft
Single Family Residence
Built in ----
6,799 Square Feet Lot
$892,900 Zestimate®
$179/sqft
$183/mo HOA
What's special
Welcoming foyerHotel-like spa bathDual walk-in closets
- 47 days |
- 192 |
- 14 |
Zillow last checked:
Listing updated:
Listed by:
Donna Yocum 301-639-5465,
Keller Williams Realty Centre 4103120000
Source: Bright MLS,MLS#: MDFR2082344
Loading...
Facts & features
Interior
Bedrooms & bathrooms
- Bedrooms: 5
- Bathrooms: 6
- Full bathrooms: 5
- 1/2 bathrooms: 1
- Main level bathrooms: 1
Basement
- Area: 1014
Heating
- Forced Air, Natural Gas
Cooling
- Central Air, Electric
Appliances
- Included: Gas Water Heater
Features
- Basement: Partially Finished,Concrete
- Has fireplace: No
Interior area
- Total structure area: 5,094
- Total interior livable area: 5,094 sqft
- Finished area above ground: 4,080
- Finished area below ground: 1,014
Property
Parking
- Total spaces: 2
- Parking features: Garage Faces Front, Attached
- Attached garage spaces: 2
Accessibility
- Accessibility features: None
Features
- Levels: Three
- Stories: 3
- Pool features: Community
Lot
- Size: 6,799 Square Feet
Details
- Additional structures: Above Grade, Below Grade
- Parcel number: NO TAX RECORD
- Zoning: RESIDENTIAL
- Special conditions: Standard
Construction
Type & style
- Home type: SingleFamily
- Architectural style: Craftsman,Traditional,Transitional
- Property subtype: Single Family Residence
Materials
- Brick, Vinyl Siding
- Foundation: Concrete Perimeter
Condition
- Excellent
- New construction: Yes
Details
- Builder model: WESTPORT
- Builder name: NV HOMES
Utilities & green energy
- Sewer: Public Sewer
- Water: Public
Community & HOA
Community
- Subdivision: None Available
HOA
- Has HOA: Yes
- HOA fee: $183 monthly
Location
- Region: Frederick
Financial & listing details
- Price per square foot: $179/sqft
- Date on market: 5/23/2026
- Listing agreement: Exclusive Right To Sell
- Ownership: Fee Simple
Estimated market value
$892,900
$848,000 - $938,000
$3,802/mo
Price history
| Date | Event | Price |
|---|---|---|
| 7/3/2026 | Price change | $909,990+1.1%$179/sqft |
Source:  Bright MLS #MDFR2082344 Report a problem Bright MLS #MDFR2082344 Report a problem | ||
| 5/23/2026 | Listed for sale | $899,990$177/sqft |
Source: Bright MLS #MDFR2082344 Report a problem | ||
Public tax history
Tax history is unavailable.
Monthly payment
Est. payment$--/mo
Payment breakdown
Explore the cost of this home by adjusting the details. Changes won't be saved.All calculations are estimates and provided by Zillow, Inc. for informational purposes only. Actual amounts may vary.
HOA fees may include property taxes on listings classified as Co-Ops. Contact the listing agent and/or owner for fee details.
Mortgage interest rates are dependent on a number of factors, including credit score, down payment, and repayment length. Interest rate data provided by Zillow Group Marketplace, Inc. as of 1/1/1970 from various mortgage lenders with which we have lead or other similar arrangements; the Estimated Payment is an average of those rates.
See how much you could borrow to make a competitive offer.
Climate risks
Neighborhood: 21701
Nearby schools
GreatSchools rating
- 6/10Spring Ridge Elementary SchoolGrades: PK-5Distance: 1.9 mi
- 6/10Gov. Thomas Johnson Middle SchoolGrades: 6-8Distance: 3.2 mi
- 7/10Oakdale High SchoolGrades: 9-12Distance: 2.7 mi
Schools provided by the listing agent
- Elementary: Spring Ridge
- Middle: Governor Thomas Johnson
- High: Oakdale
- District: Frederick County Public Schools
Source: Bright MLS. This data may not be complete. We recommend contacting the local school district to confirm school assignments for this home.

A local agent can set up tours, give advice and negotiate with sellers.

- Maryland
- Frederick County
- Frederick
- 21701
- 9360 C Bitterroot Ter
Nearby cities
Nearby zip codes
Other Frederick Topics
