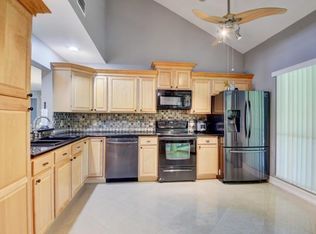
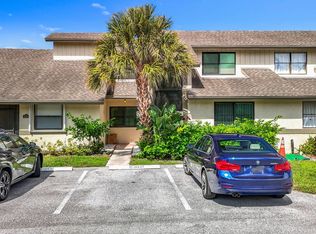
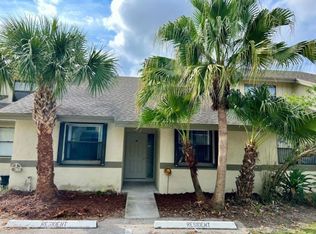
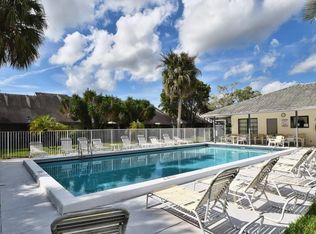
A Rare Find in Boca Ridge Park Condos! Discover this beautifully updated 3-bedroom, 2.5-bathroom home in the gated Boca Ridge Park community. Three-bedroom residences are a special find in this desirable community. The home offers the convenience of a first-floor primary en suite, currently utilized as a home office, providing flexibility to suit your needs. an updated kitchen with new countertops, renovated bathrooms, new flooring on the staircase and throughout the upstairs, and new ceiling fans on both levels. The washer and dryer are conveniently located on the first floor. Enjoy added peace of mind with full hurricane-impact windows and sliding glass doors throughout the home. Relax on the covered, screened-in patio overlooking a tranquil pond, the perfect spot to enjoy your morning coffee or unwind at the end of the day. Recent improvements include a new A/C & Refrigerator in 2024; roof replaced in 2017; and a tankless water heater. The HOA includes water, trash, sewer, cable, exterior insurance, common-area maintenance, and gated security. No special assessments. Conveniently located within walking distance of Uptown Boca, restaurants, and shopping, with the ocean just minutes away. A-rated schools nearby. Don't miss this rare opportunity to own a three-bedroom home in Boca Ridge Park Condos!
For sale
$485,000
9360 Ketay Circle, Boca Raton, FL 33428
3beds
1,587sqft
Condominium
Built in 1985
-- sqft lot
$466,400 Zestimate®
$306/sqft
$570/mo HOA
What's special
Renovated bathroomsFirst-floor primary en suiteTankless water heater
- 1 day
- 91
- 6
Likely to sell faster than
Zillow last checked:
Listing updated:
Listed by:
Rosalie Ansara 561-400-5853,
LoKation
Source: BeachesMLS,MLS#: B26086255 Originating MLS: BeachesMLS
Originating MLS: BeachesMLSFacts & features
Interior
Bedrooms & bathrooms
- Bedrooms: 3
- Bathrooms: 3
- Full bathrooms: 2
- 1/2 bathrooms: 1
- Main level bathrooms: 2
- Main level bedrooms: 1
Heating
- Heat Strip
Cooling
- Central Air, Ceiling Fan(s), Electric
Appliances
- Included: Dryer, Dishwasher, Electric Range, Electric Water Heater, Freezer, Disposal, Ice Maker, Microwave, Oven, Refrigerator, Water Heater, Washer
- Laundry: In Bathroom, Washer Dryer Install Allowed
Features
- Dining Area, Separate/Formal Dining Room, Entrance Foyer, Main Level Primary, Storage, Walk-In Closet(s)
- Flooring: Tile, Vinyl
- Has fireplace: No
Interior area
- Total structure area: 1,587
- Total interior livable area: 1,587 sqft
Video & virtual tour
Property
Parking
- Total spaces: 2
Accessibility
- Accessibility features: None
Features
- Levels: Two
- Stories: 2
- Patio & porch: Covered, Patio, Screened
- Exterior features: Outdoor Living Area
- Pool features: Association
- Has view: Yes
- View description: Pond, Water
- Has water view: Yes
- Water view: Pond,Water
Details
- Parcel number: 00424718060180030
- Zoning: residential
- Special conditions: Standard
Construction
Type & style
- Home type: Condo
- Property subtype: Condominium
Materials
- Block, Stucco
- Roof: Shingle
Condition
- Resale
- New construction: No
- Year built: 1985
Utilities & green energy
- Sewer: Public Sewer
- Water: Public
- Utilities for property: Cable Available, Electricity Available, Sewer Connected, Water Available
Community & HOA
Community
- Features: Gated
- Security: Fire Sprinkler System, Security Gate, Gated Community
- Subdivision: BOCA RIDGE PARK CONDO
HOA
- Has HOA: Yes
- Amenities included: Pool, Security
- Services included: Common Areas, Cable TV, Insurance, Maintenance Grounds, Pool(s), Reserve Fund, Roof, Sewer, Security, Water
- HOA fee: $570 monthly
- HOA name: BOCA RIDGE PARK CONDOMINIU ASSOCIATION INC
- HOA phone: 561-994-2334
- Second HOA name: Boca Ridge Property Owners Association
- Second HOA phone: 561-483-0053
Location
- Region: Boca Raton
Financial & listing details
- Price per square foot: $306/sqft
- Tax assessed value: $305,609
- Annual tax amount: $4,557
- Date on market: 10/9/2026
- Cumulative days on market: 2 days
- Listing terms: Cash,Conventional
- Electric utility on property: Yes
Estimated market value
$466,400
$443,000 - $490,000
$3,485/mo
Price history
| Date | Event | Price |
|---|---|---|
| 10/9/2026 | Listed for sale | $485,000+26%$306/sqft |
Source:  BeachesMLS #B26086255 Report a problem BeachesMLS #B26086255 Report a problem | ||
| 4/25/2023 | Sold | $385,000+133.3%$243/sqft |
Source: Public Record Report a problem | ||
| 5/2/2013 | Sold | $165,000-7.8%$104/sqft |
Source: Public Record Report a problem | ||
| 4/5/2013 | Listed for sale | $179,000+98.9%$113/sqft |
Source: ADDvantage Real Estate #R3357438 Report a problem | ||
| 2/27/2013 | Sold | $90,000$57/sqft |
Source: BeachesMLS #R3340161 Report a problem | ||
Public tax history
| Year | Property taxes | Tax assessment |
|---|---|---|
| 2025 | $4,557 -8.5% | $304,601 -7.9% |
| 2024 | $4,980 +10% | $330,550 +26.9% |
| 2023 | $4,526 +9.4% | $260,550 +18.2% |
| 2022 | $4,138 +11.5% | $220,487 +10% |
| 2021 | $3,712 -3.3% | $200,443 -1.7% |
| 2020 | $3,837 +8.9% | $203,987 +10% |
| 2019 | $3,523 | $185,443 +8.9% |
| 2018 | $3,523 +11.4% | $170,355 +6.2% |
| 2017 | $3,163 +4.1% | $160,355 +9.6% |
| 2016 | $3,038 +6.2% | $146,355 +6.6% |
| 2015 | $2,861 +2.5% | $137,355 +0.7% |
| 2014 | $2,793 +37.9% | $136,355 +43% |
| 2013 | $2,025 +67.4% | $95,355 +2.1% |
| 2012 | $1,210 -2.3% | $93,415 |
| 2011 | $1,238 -9.3% | $93,415 -6% |
| 2010 | $1,365 -10.3% | $99,366 -10% |
| 2009 | $1,522 -27.3% | $110,378 -27.9% |
| 2008 | $2,094 -5.7% | $153,080 +3% |
| 2007 | $2,222 -4.8% | $148,621 +2.5% |
| 2006 | $2,333 | $144,996 +3% |
| 2005 | -- | $140,773 +3.5% |
| 2004 | $1,152 +806.5% | $136,000 +64.6% |
| 2003 | $127 -89.6% | $82,630 +2.4% |
| 2002 | $1,216 +0.9% | $80,693 +1.6% |
| 2001 | $1,206 +5.5% | $79,422 +3% |
| 2000 | $1,143 +17% | $77,109 -1.1% |
| 1999 | $977 | $78,000 |
Find assessor info on the county website
Monthly payment
Est. payment
Payment breakdown
Explore the cost of this home by adjusting the details. Changes won't be saved.Climate risks
Neighborhood: 33428
Nearby schools
Schools provided by the listing agent
- Elementary: Sandpiper Shores (Palm Beach)
- Middle: Eagles Landing
- High: Olympic Heights
Source: BeachesMLS. This data may not be complete. We recommend contacting the local school district to confirm school assignments for this home.
Similar homes
- $375,0002 bd2 ba1.1k sqft8271, Boca Raton, FL 33434For Sale
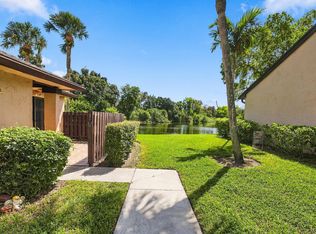
 MLS ID #B26085288, Marysol Rodriguez, Coldwell Banker Realty. BeachesMLS
 - $--4 bd2 ba1.7k sqft9033 SW 5th St, Boca Raton, FL 33433Auction
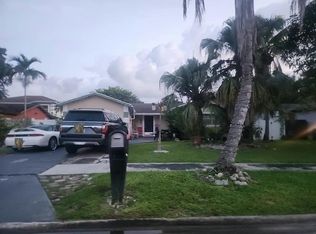 Auction.com 2
 - $500,0003 bd2 ba1.5k sqft9145 Passiflora Way, Boca Raton, FL 33428For Sale
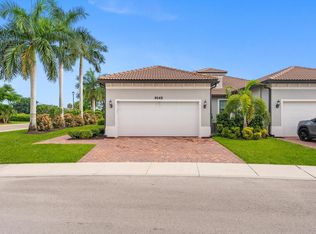 MLS ID #B26063274, Alexander Bergman, Bergman Realty Group. BeachesMLS
 - $349,0002 bd2 ba1.2k sqft9358 Ketay Circle, Boca Raton, FL 33428For Sale
 MLS ID #B26081220, Brianne Fearon Lowe, Keller Williams Realty Boca Ra. BeachesMLS
 - $350,0003 bd2 ba1.4k sqft9, Boca Raton, FL 33433For SaleMLS ID #B26086299, Michel Emile Schiess, United Realty Group, Inc. BeachesMLS
- $345,0003 bd2 ba1k sqft8571 BOCA GLADES Boulevard W #A, Boca Raton, FL 33434For SaleMLS ID #B26086549, Jenelle Dowie, Brielle-Lind International Rea. BeachesMLS
- $329,0002 bd2 ba1.4k sqft9364 Sable Ridge Circle #D, Boca Raton, FL 33428For SaleMLS ID #B26063152, Emily Biancardi, Compass Florida LLC. BeachesMLS
- $595,0004 bd4 ba2.2k sqft20929 BOCA RIDGE Drive W, Boca Raton, FL 33428For SaleMLS ID #B26060332, Zalman Gavriel Shimunov, Charles Rutenberg Realty FTL. BeachesMLS
- $449,9002 bd2 ba1.3k sqft10474 LAKE VISTA Circle, Boca Raton, FL 33498For SaleMLS ID #B26085014, Tania L Harrison, LoKation. BeachesMLS
- $540,0004 bd2 ba1.4k sqft19660 DELAWARE Circle #0, Boca Raton, FL 33434For SaleMLS ID #B26084733, Jacquelin Antenor, T39 Luxury Homes. BeachesMLS
- $350,0002 bd2 ba1.2k sqft21365 CYPRESS HAMMOCK Drive #20K, Boca Raton, FL 33428For SaleMLS ID #B26074045, Charles Harrison, Avanti Way Realty LLC. BeachesMLS
- $450,0003 bd2 ba1.2k sqft20892 Concord Green Drive E, Boca Raton, FL 33433For SaleMLS ID #B26067503, Mandy A Siegel, The Property Xperts. BeachesMLS
- $285,0002 bd2 ba1.2k sqft9193 Pecky Cypress Lane #6b, Boca Raton, FL 33428For SaleMLS ID #B26078818, Noah B. Aaronson, REDFIN CORPORATION. BeachesMLS
- $400,0003 bd2 ba1.7k sqft21621 ARRIBA REAL #1-I, Boca Raton, FL 33433For SaleMLS ID #B26081609, Itamar Ben-Avi, 441 Realty LLC. BeachesMLS
- $320,0003 bd2 ba1.4k sqft9286 Vista Del Lago #35b, Boca Raton, FL 33428For SaleMLS ID #F10542858, Michel Johndor De Baptiste, Citadelle R E Investments. BeachesMLS
- $385,0003 bd2 ba1.3k sqft22415 SW 61st Way #106, Boca Raton, FL 33428For SaleMLS ID #B26040556, Jolceli F Souza, Casa Bella Realty Inc. BeachesMLS
- $499,9993 bd3 ba1.5k sqft8279 Via Leonessa Drive, Boca Raton, FL 33433For SaleMLS ID #B26036917, Patrick T Smaling, Douglas Elliman. BeachesMLS
- $369,4002 bd2 ba1.2k sqftBoca Lago Golf & Cou, Boca Raton, FL 33428For Sale
 MLS ID #A11700264, Lina Agosto, The Corcoran Group. MIAMI
 - $575,0003 bd2 ba1.4k sqft22171 SW 62nd Avenue, Boca Raton, FL 33428For SaleMLS ID #B26040880, Lawrence A Mastropieri, Mastropieri Group LLC. BeachesMLS
