Under Construction!...Don't miss this rare opportunity! ALL NEW CUSTOM FLOORPLAN in The Gates of St John with top quality features through and through. ALL BRICK RANCH with stone accents on a fully sodded, landscaped lot complete with irrigation. The 3+ car garage has a third bay measuring over 28' deep, ready for the big trucks or all your toys. Enter from the garage into the generous mud room with built-in bench and coat closet. The laundry room off the mud room comes with cabinetry, laundry sink and large storage closet. From the front entry walk into foyer and view the open concept great room kitchen and dining. Ample cabinetry and center island with pendant and recessed lighting provide a welcoming kitchen work space. Appliances included are refrigerator, dishwasher, micro/hood, gas range and disposal. Large Pella windows let plenty of sunshine in. This split bedroom floorplan is stick built (no prefabricated trusses) and comes with electric in conduit, rough-in basement plumbing, high efficiency furnace and water heater, Delta faucets and granite counters. Representative photo. Construction completion estimated in the fall of 2026!
Active - first right contingency
$619,900
9360 W 106th Pl, Saint John, IN 46373
3beds
1,820sqft
Single Family Residence
Built in 2026
0.26 Acres Lot
$614,700 Zestimate®
$341/sqft
$42/mo HOA
What's special
Split bedroom floorplan
- 234 days
- 158
- 2
Zillow last checked:
Listing updated:
Listed by:
Dawn Veness,
McColly Real Estate 219-322-5508
Source: NIRA as distributed by MLS GRID,MLS#: 832942
Facts & features
Interior
Bedrooms & bathrooms
- Bedrooms: 3
- Bathrooms: 2
- Full bathrooms: 1
- 3/4 bathrooms: 1
Rooms
- Room types: Bedroom 2, Primary Bedroom, Laundry, Kitchen, Great Room, Bedroom 3
Primary bedroom
- Level: Main
- Area: 195
- Dimensions: 15.0 x 13.0
Bedroom 2
- Level: Main
- Area: 144
- Dimensions: 12.0 x 12.0
Bedroom 3
- Level: Main
- Area: 132
- Dimensions: 12.0 x 11.0
Breakfast room
- Level: Main
- Area: 96
- Dimensions: 12.0 x 8.0
Foyer
- Level: Main
- Area: 66
- Dimensions: 11.0 x 6.0
Great room
- Level: Main
- Area: 272
- Dimensions: 17.0 x 16.0
Kitchen
- Level: Main
- Area: 144
- Dimensions: 12.0 x 12.0
Laundry
- Level: Main
- Area: 72
- Dimensions: 9.0 x 8.0
Other
- Level: Main
- Area: 72
- Dimensions: 12.0 x 6.0
Heating
- Forced Air, Natural Gas
Appliances
- Included: Disposal, Stainless Steel Appliance(s), Refrigerator, Microwave, Gas Water Heater, Dishwasher
- Laundry: Gas Dryer Hookup, Washer Hookup, Sink, Main Level, Laundry Room
Features
- Ceiling Fan(s), Walk-In Closet(s), Tray Ceiling(s), Recessed Lighting, Pantry, Open Floorplan, Kitchen Island, High Ceilings, Granite Counters, Entrance Foyer, Double Vanity
- Basement: Bath/Stubbed,Sump Pump,Interior Entry,Full
- Number of fireplaces: 1
- Fireplace features: Great Room
Interior area
- Total structure area: 1,820
- Total interior livable area: 1,820 sqft
- Finished area above ground: 1,820
Property
Parking
- Total spaces: 3
- Parking features: Attached, Oversized, Garage Faces Front, Driveway, Garage Door Opener
- Attached garage spaces: 3
- Has uncovered spaces: Yes
Features
- Levels: One
- Patio & porch: Front Porch, Patio
- Exterior features: Rain Gutters
- Has view: Yes
- View description: Neighborhood
Lot
- Size: 0.26 Acres
- Features: Back Yard, Sprinklers In Rear, Sprinklers In Front, Landscaped, Front Yard
Details
- Parcel number: 451503360012000015
- Special conditions: None
Construction
Type & style
- Home type: SingleFamily
- Property subtype: Single Family Residence
Condition
- To Be Built
- New construction: Yes
- Year built: 2026
Utilities & green energy
- Electric: 200+ Amp Service, Circuit Breakers
- Sewer: Public Sewer
- Water: Public
- Utilities for property: Electricity Connected, Water Connected, Underground Utilities, Sewer Connected, Natural Gas Connected
Community & HOA
Community
- Subdivision: The Gates Of St John
HOA
- Has HOA: Yes
- Amenities included: Maintenance Grounds, Park
- Services included: Maintenance Grounds
- HOA fee: $505 annually
- HOA name: Gates of St John
- HOA phone: 219-464-3536
Location
- Region: Saint John
Financial & listing details
- Price per square foot: $341/sqft
- Tax assessed value: $500
- Annual tax amount: $10
- Date on market: 1/18/2026
- Listing agreement: Exclusive Right To Sell
- Listing terms: Cash,FHA,Conventional
Estimated market value
$614,700
$584,000 - $645,000
$3,017/mo
Price history
| Date | Event | Price |
|---|---|---|
| 3/2/2026 | Price change | $619,900+3.3%$341/sqft |
Source:  NIRA as distributed by MLS GRID #832942 Report a problem NIRA as distributed by MLS GRID #832942 Report a problem | ||
| 1/18/2026 | Listed for sale | $599,900$330/sqft |
Source: NIRA as distributed by MLS GRID #832942 Report a problem | ||
Public tax history
| Year | Property taxes | Tax assessment |
|---|---|---|
| 2025 | $10 -5.5% | $500 |
| 2024 | $10 -3.4% | $500 |
| 2023 | $11 -1.9% | $500 |
| 2022 | $11 -4.8% | $500 |
| 2021 | $11 -0.2% | $500 |
| 2020 | $11 -80.1% | $500 |
| 2019 | $57 | $500 |
| 2018 | -- | $500 |
Find assessor info on the county website
Monthly payment
Est. payment
Payment breakdown
Explore the cost of this home by adjusting the details. Changes won't be saved.Climate risks
Neighborhood: 46373
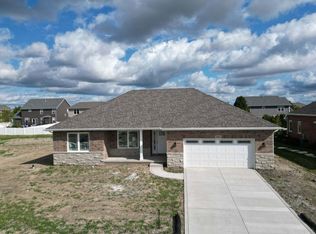
Similar homes
- $629,9003 bd2 ba1.8k sqft9262 W 106th Pl, Saint John, IN 46373New Construction
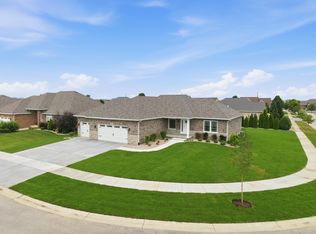
 MLS ID #842931, Dawn Veness, McColly Real Estate. NIRA as distributed by MLS GRID
 - $354,9003 bd2 ba1.5k sqft9389 W 107th Pl, Saint John, IN 46373For Sale
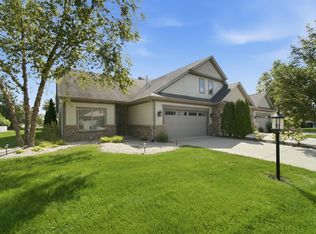 MLS ID #844562, Anita Frame, Frame Property Network, Inc. NIRA as distributed by MLS GRID
 - $699,9003 bd2 ba2k sqft9155 Willow Lane St, John, IN 46373New Construction
 MLS ID #840494, Andrew Knies, Brokerworks Group. NIRA as distributed by MLS GRID
 - $460,0003 bd2 ba1.5k sqft10791 Scarlett Oak Dr, Saint John, IN 46373For Sale
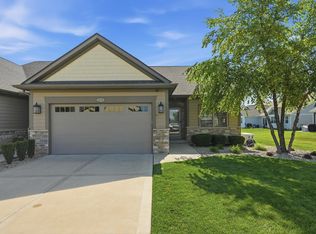 MLS ID #842917, Jennifer Miga, McColly Real Estate. NIRA as distributed by MLS GRID
 - $429,9003 bd3 ba2.6k sqft9354 W 107th Pl, Saint John, IN 46373For SaleMLS ID #841838, Alan Evers, Evers Realty Group. NIRA as distributed by MLS GRID
- $418,0002 bd2 ba1.7k sqft8069 Cranberry Dr, Saint John, IN 46373For SaleMLS ID #844520, Nicole Milford, Compass Indiana, LLC. NIRA as distributed by MLS GRID
- $340,0003 bd2 ba1.6k sqft9898 Hart St, Saint John, IN 46373For SaleMLS ID #843656, John Consier, Realty Executives Premier. NIRA as distributed by MLS GRID
- $599,9002 bd2 ba2.1k sqft12635 Woodside Ct, Cedar Lake, IN 46303For SaleMLS ID #844489, Gina Guarino, McColly Real Estate. NIRA as distributed by MLS GRID
- $354,9002 bd2 ba1.8k sqft8942 Finley Ct, Cedar Lake, IN 46303For SaleMLS ID #844349, Amy Blanton, Better Homes and Gardens Real. NIRA as distributed by MLS GRID
- $335,9003 bd2 ba1.4k sqft9831 Hart St, Saint John, IN 46373For SaleMLS ID #838153, Nicholas Oosting, Listing Leaders Northwest. NIRA as distributed by MLS GRID
- $479,5005 bd3 ba2.6k sqft13921 Bluff View Rd, Dyer, IN 46311For SaleMLS ID #842957, Sarah Eenigenburg, Better Homes and Gardens Real. NIRA as distributed by MLS GRID
- $325,0003 bd2 ba1.4k sqft10691 W 116th Ave, Cedar Lake, IN 46303For SaleMLS ID #842122, Amy Kooi-Day, Better Homes and Gardens Real. NIRA as distributed by MLS GRID
- $387,5003 bd2 ba1.9k sqft7677 W 105th Pl, Crown Pt, IN 46307For SaleMLS ID #839547, Lisa Grady, McColly Real Estate. NIRA as distributed by MLS GRID
- $558,2374 bd3 ba2.4k sqft13091 W 111th Ave, Dyer, IN 46311New ConstructionMLS ID #838311, Thomas Cummings, Keller Williams Preferred Real. NIRA as distributed by MLS GRID
- $536,7884 bd3 ba2.4k sqft11031 Delta Dr, Dyer, IN 46311New ConstructionNIRA as distributed by MLS GRID
- $829,9003 bd3 ba2.6k sqft12984 Spirea Ave, Saint John, IN 46373New ConstructionMLS ID #829211, Gerard Huguelet, Better Homes and Gardens Real. NIRA as distributed by MLS GRID
