Completing at the end of July, giving buyers time to plan while securing a brand-new home in desirable Caledonia Township. This home offers a 230 square foot advantage over similarly priced homes currently on the market, providing more usable living space for the price. Located in Snow Valley, this 2,278 sq ft two-story home features 4 bedrooms and 2.5 baths with a well-balanced, intentional layout. The main level includes a welcoming foyer, front den, powder room, and formal dining room flowing into a kitchen with quartz countertops, natural-tone cabinetry, peninsula, and large center island. Open sight lines connect to the great room, enhancing natural light and everyday living. Sliding glass doors off the kitchen open to a 10x10 patio, creating an easy transition for indoor-outdoor dining and entertaining.
Upstairs, 4 spacious bedrooms create comfortable separation from the main living areas. The primary suite offers a generous walk-in closet and private bath, creating a relaxed escape at the end of the day. Three additional bedrooms are positioned near a full bath and a centrally located laundry room, bringing everyday convenience exactly where it's needed.
RESNET energy smart construction will save an estimated $1,448 annually. Actual savings may vary; see HERS® Rating Certificate and Energy Smart Flyer for details. Home includes a 10-year structural warranty, offering lasting peace of mind.
Pending
$499,900
9368 Snow Valley Dr SE, Alto, MI 49302
4beds
2,276sqft
:
Get pre-qualified$3,334/mo
Single Family Residence
Built in 2026
1 Acres Lot
$500,800 Zestimate®
$220/sqft
$83/mo HOA
What's special
Large center islandWelcoming foyerNatural-tone cabinetryFront denFormal dining roomPowder roomCentrally located laundry room
- 148 days |
- 58 |
- 1 |
Zillow last checked:
Listing updated:
Listed by:
Michael L McGivney 269-210-2125,
Allen Edwin Realty LLC 269-210-2125
Source: MichRIC,MLS#: 26007235
Facts & features
Interior
Bedrooms & bathrooms
- Bedrooms: 4
- Bathrooms: 3
- Full bathrooms: 2
- 1/2 bathrooms: 1
Primary bedroom
- Level: Upper
- Area: 208
- Dimensions: 16.00 x 13.00
Bedroom 2
- Level: Upper
- Area: 110
- Dimensions: 11.00 x 10.00
Bedroom 3
- Level: Upper
- Area: 121
- Dimensions: 11.00 x 11.00
Bedroom 4
- Level: Upper
- Area: 110
- Dimensions: 11.00 x 10.00
Primary bathroom
- Level: Upper
- Area: 65
- Dimensions: 13.00 x 5.00
Bathroom 1
- Level: Main
- Area: 30
- Dimensions: 6.00 x 5.00
Bathroom 2
- Level: Upper
- Area: 65
- Dimensions: 5.00 x 13.00
Den
- Level: Main
- Area: 132
- Dimensions: 12.00 x 11.00
Dining area
- Level: Main
- Area: 156
- Dimensions: 12.00 x 13.00
Great room
- Level: Main
- Area: 221
- Dimensions: 17.00 x 13.00
Kitchen
- Level: Main
- Area: 154
- Dimensions: 11.00 x 14.00
Laundry
- Level: Upper
- Area: 55
- Dimensions: 5.00 x 11.00
Other
- Description: Mudroom
- Level: Main
- Area: 66
- Dimensions: 6.00 x 11.00
Heating
- Forced Air
Cooling
- Central Air, SEER 13 or Greater
Appliances
- Included: Dishwasher, Microwave, Range
- Laundry: Laundry Room, Upper Level
Features
- Center Island, Eat-in Kitchen, Pantry
- Flooring: Carpet, Vinyl
- Windows: Low-Emissivity Windows, Screens
- Basement: Full
- Has fireplace: No
Interior area
- Total structure area: 2,276
- Total interior livable area: 2,276 sqft
- Finished area below ground: 0
Property
Parking
- Total spaces: 2
- Parking features: Garage Faces Front, Garage Door Opener, Attached
- Garage spaces: 2
Features
- Stories: 2
Lot
- Size: 1 Acres
- Dimensions: 150 x 290 x 149 x 274
Details
- Parcel number: 412313275014
- Zoning description: Residential
Construction
Type & style
- Home type: SingleFamily
- Architectural style: Traditional
- Property subtype: Single Family Residence
Materials
- Stone, Vinyl Siding
- Roof: Composition,Shingle
Condition
- New Construction
- New construction: Yes
- Year built: 2026
Details
- Builder name: Allen Edwin Homes
- Warranty included: Yes
Utilities & green energy
- Sewer: Septic Tank
- Water: Well
- Utilities for property: Natural Gas Connected
Community & HOA
Community
- Security: Carbon Monoxide Detector(s), Smoke Detector(s)
- Subdivision: Snow Valley
HOA
- Has HOA: Yes
- Services included: Other
- HOA fee: $250 quarterly
- HOA phone: 888-693-0803
Location
- Region: Alto
Financial & listing details
- Price per square foot: $220/sqft
- Tax assessed value: $34,100
- Annual tax amount: $500
- Date on market: 2/27/2026
- Listing terms: Cash,FHA,VA Loan,Conventional
- Road surface type: Paved
Estimated market value
$500,800
$466,000 - $541,000
$3,120/mo
Price history
| Date | Event | Price |
|---|---|---|
| 6/29/2026 | Pending sale | $499,900$220/sqft |
Source:  MichRIC #26007235 Report a problem MichRIC #26007235 Report a problem | ||
| 2/27/2026 | Listed for sale | $499,900$220/sqft |
Source: MichRIC #26007235 Report a problem | ||
Public tax history
| Year | Property taxes | Tax assessment |
|---|---|---|
| 2025 | $997 | $37,900 +1.1% |
| 2024 | -- | $37,500 +25% |
| 2021 | -- | $30,000 |
Find assessor info on the county website
Monthly payment
Est. payment
Payment breakdown
Explore the cost of this home by adjusting the details. Changes won't be saved.Climate risks
Neighborhood: 49302
Nearby schools
GreatSchools rating
- 10/10Kettle Lake Elementary SchoolGrades: K-4Distance: 1.5 mi
- 9/10Duncan Lake Middle SchoolGrades: 7-8Distance: 5.1 mi
- 7/10Caledonia High SchoolGrades: 9-12Distance: 4.8 mi
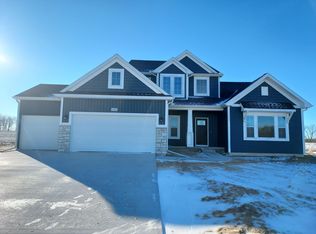
- $618,3254 bd3 ba2.9k sqft9380 Snow Valley Dr SE, Alto, MI 49302Sold
- $77,000-- bd-- ba-- sqft9344 Snow Valley Dr SE, Alto, MI 49302Off Market
- $629,9004 bd3 ba2.7k sqft9336 Snow Valley Dr SE, Alto, MI 49302New Construction
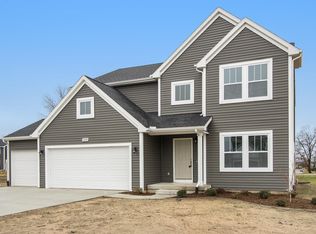
- $524,9004 bd3 ba2.3k sqft9392 Snow Valley Dr SE, Alto, MI 49302Pending

- $534,9004 bd3 ba2.2k sqft9369 Snow Valley Dr SE, Alto, MI 49302New Construction
- $662,7255 bd3 ba3.2k sqft9381 Snow Valley Dr SE, Alto, MI 49302Sold
- $499,9004 bd3 ba2.2k sqft9406 Snow Valley Dr SE, Alto, MI 49302Sold
- $555,8253 bd3 ba2.3k sqft9413 Snow Valley Dr SE, Alto, MI 49302Sold
A local agent can set up tours, give advice and negotiate with sellers.
Similar homes
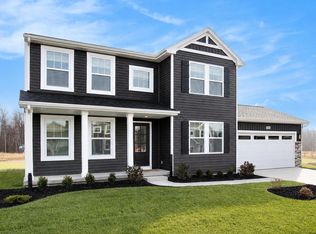
- $534,9004 bd3 ba2.2k sqft9369 Snow Valley Dr SE, Alto, MI 49302New Construction
 MichRIC
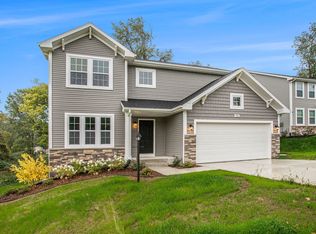
 - $539,9004 bd3 ba2.3k sqft7964 Snow View Dr SE, Alto, MI 49302New Construction
 MichRIC
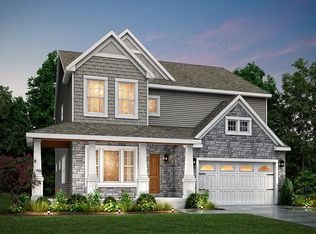
 - from $506,9004 bd3 ba3k sqftTraditions 3100 Plan, Snow Valley, Alto, MI 49302New Construction
 Allen Edwin Homes
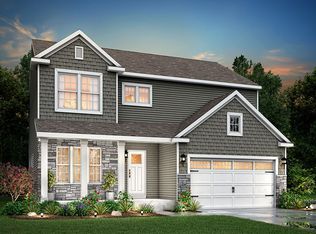
 - from $462,8003 bd3 ba2.3k sqftElements 2390 Plan, Snow Valley, Alto, MI 49302New Construction
 Allen Edwin Homes
 - $629,9004 bd3 ba2.7k sqft9336 Snow Valley Dr SE, Alto, MI 49302New ConstructionMichRIC
- from $446,4053 bd3 ba2k sqftElements 2090 Plan, Snow Valley, Alto, MI 49302New ConstructionAllen Edwin Homes
- from $443,3303 bd3 ba2.2k sqftIntegrity 2280 Plan, Snow Valley, Alto, MI 49302New ConstructionAllen Edwin Homes
- $525,0003 bd2 ba2.3k sqft10555 68th St SE, Alto, MI 49302New ConstructionMLS ID #26022851, Angela Takens, Sable Realty LLC. MichRIC
- $689,9004 bd3 ba2.5k sqft7082 Kettle Dale Ave SE, Alto, MI 49302New ConstructionMLS ID #26012839, John H DeVries, Kensington Realty Group Inc.. MichRIC
- $449,9005 bd3 ba2k sqft5519 Mammoth Dr SE, Caledonia, MI 49316New ConstructionMichRIC
- from $429,9003 bd3 ba2.2k sqftIntegrity 2280 Plan, Kraft Farms, Caledonia, MI 49316New ConstructionAllen Edwin Homes
- $393,9994 bd3 ba2k sqft835 Misty Ridge Dr, Middleville, MI 49333For SaleMLS ID #26037562, Jonathan Stowers, Epique Realty. MichRIC
- $525,0003 bd3 ba2.1k sqft233 Warbler Dr, Caledonia, MI 49316New ConstructionMLS ID #26016598, Kristy Lecceadone, Sable Realty LLC. MichRIC
- $569,9004 bd3 ba2.3k sqft3233 Railtown Rd, Caledonia, MI 49316New ConstructionMichRIC
- $489,9004 bd3 ba2k sqft6307 Southtown Ln, Byron Center, MI 49315New ConstructionMichRIC
- $499,9004 bd3 ba2.2k sqft6299 Southtown Ln, Byron Center, MI 49315New ConstructionMichRIC
- $449,9004 bd3 ba1.8k sqft7120 Pileated Dr, Caledonia, MI 49316New ConstructionMichRIC
- from $518,6004 bd3 ba2.4k sqftThe Dickenson Plan, Walnut Woods, Kentwood, MI 49512New ConstructionBosgraaf Homes
- from $495,6004 bd3 ba2.4k sqftThe Dickenson Plan, Walnut Woods, Kentwood, MI 49512New ConstructionBosgraaf Homes
- from $415,9004 bd3 ba2k sqftIntegrity 2000 Plan, Kraft Farms, Caledonia, MI 49316New ConstructionAllen Edwin Homes
