Move-in ready, offering a quick occupancy opportunity. This home features a 430 square foot advantage compared to similarly pricedhomes in the area, giving buyers more space and flexibility for everyday living. Located in Snow Valley within the Caledonia Community Schools district, this2-story home offers 2,393 sq ft with 4 bedrooms and 2.5 baths. The main level includes a den with French doors, open great room, dining nook, and kitchen with large island, quartz countertops, tile backsplash, painted cabinetry, stainless steel appliances, and walk-in pantry. Upstairs features 4 bedrooms including a spacious primary suite with private bath and oversized walk-in closet.
Pending
$524,900
9392 Snow Valley Dr SE, Alto, MI 49302
4beds
2,393sqft
:
Get pre-qualified$3,486/mo
Single Family Residence
Built in 2026
1.09 Acres Lot
$525,300 Zestimate®
$219/sqft
$73/mo HOA
What's special
Open great roomKitchen with large islandQuartz countertopsOversized walk-in closetDen with french doorsWalk-in pantryDining nook
- 33 days |
- 27 |
- 0 |
Zillow last checked:
Listing updated:
Listed by:
Michael L McGivney 269-210-2125,
Allen Edwin Realty LLC 269-210-2125
Source: MichRIC,MLS#: 26032473
Facts & features
Interior
Bedrooms & bathrooms
- Bedrooms: 4
- Bathrooms: 3
- Full bathrooms: 2
- 1/2 bathrooms: 1
Primary bedroom
- Level: Upper
- Area: 247
- Dimensions: 19.00 x 13.00
Bedroom 2
- Level: Upper
- Area: 120
- Dimensions: 12.00 x 10.00
Bedroom 3
- Level: Upper
- Area: 121
- Dimensions: 11.00 x 11.00
Bedroom 4
- Level: Upper
- Area: 132
- Dimensions: 12.00 x 11.00
Primary bathroom
- Level: Upper
- Area: 88
- Dimensions: 11.00 x 8.00
Bathroom 1
- Level: Main
- Area: 25
- Dimensions: 5.00 x 5.00
Bathroom 2
- Level: Upper
- Area: 55
- Dimensions: 11.00 x 5.00
Den
- Level: Main
- Area: 132
- Dimensions: 12.00 x 11.00
Dining area
- Level: Main
- Area: 117
- Dimensions: 13.00 x 9.00
Great room
- Level: Main
- Area: 285
- Dimensions: 19.00 x 15.00
Kitchen
- Level: Main
- Area: 130
- Dimensions: 13.00 x 10.00
Laundry
- Level: Upper
- Area: 45
- Dimensions: 9.00 x 5.00
Heating
- Forced Air
Cooling
- Central Air, SEER 13 or Greater
Appliances
- Included: Dishwasher, Microwave, Range
- Laundry: Laundry Room, Upper Level
Features
- Center Island, Eat-in Kitchen, Pantry
- Flooring: Carpet, Vinyl
- Windows: Low-Emissivity Windows, Screens
- Basement: Full
- Has fireplace: No
Interior area
- Total structure area: 2,393
- Total interior livable area: 2,393 sqft
- Finished area below ground: 0
Property
Parking
- Total spaces: 3
- Parking features: Garage Faces Front, Garage Door Opener, Attached
- Garage spaces: 3
Features
- Stories: 2
Lot
- Size: 1.09 Acres
Details
- Parcel number: 412313275016
- Zoning description: Residential
Construction
Type & style
- Home type: SingleFamily
- Architectural style: Traditional
- Property subtype: Single Family Residence
Materials
- Vinyl Siding
- Roof: Composition,Shingle
Condition
- New Construction
- New construction: Yes
- Year built: 2026
Details
- Builder name: Allen Edwin Homes
- Warranty included: Yes
Utilities & green energy
- Sewer: Septic Tank
- Water: Well
- Utilities for property: Natural Gas Connected
Community & HOA
Community
- Subdivision: Snow Valley
HOA
- Has HOA: Yes
- Services included: Other
- HOA fee: $220 quarterly
- HOA phone: 888-693-0803
Location
- Region: Alto
Financial & listing details
- Price per square foot: $219/sqft
- Tax assessed value: $34,100
- Annual tax amount: $200
- Date on market: 6/28/2026
- Listing terms: Cash,FHA,VA Loan,Conventional
- Road surface type: Paved
Estimated market value
$525,300
$499,000 - $552,000
$3,138/mo
Price history
| Date | Event | Price |
|---|---|---|
| 6/28/2026 | Pending sale | $524,900$219/sqft |
Source:  MichRIC #26032473 Report a problem MichRIC #26032473 Report a problem | ||
| 6/28/2026 | Listed for sale | $524,900$219/sqft |
Source: MichRIC #26032473 Report a problem | ||
| 6/27/2026 | Listing removed | $524,900$219/sqft |
Source:  Allen Edwin Homes Report a problem Allen Edwin Homes Report a problem | ||
| 6/10/2026 | Price change | $524,900-2.8%$219/sqft |
Source: MichRIC #25062346 Report a problem | ||
| 12/19/2025 | Listed for sale | $539,900$226/sqft |
Source: MichRIC #25062346 Report a problem | ||
Public tax history
| Year | Property taxes | Tax assessment |
|---|---|---|
| 2025 | $997 | $38,500 +2.7% |
| 2024 | -- | $37,500 +25% |
| 2021 | -- | $30,000 |
Find assessor info on the county website
Monthly payment
Est. payment
Payment breakdown
Explore the cost of this home by adjusting the details. Changes won't be saved.Climate risks
Neighborhood: 49302
Nearby schools
GreatSchools rating
- 10/10Kettle Lake Elementary SchoolGrades: K-4Distance: 1.6 mi
- 9/10Duncan Lake Middle SchoolGrades: 7-8Distance: 5.1 mi
- 7/10Caledonia High SchoolGrades: 9-12Distance: 4.8 mi
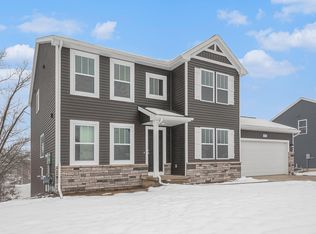
- $499,9004 bd3 ba2.2k sqft9406 Snow Valley Dr SE, Alto, MI 49302Sold
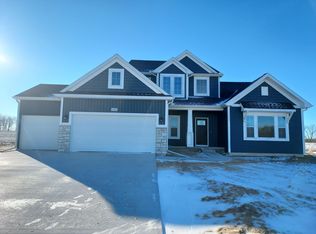
- $618,3254 bd3 ba2.9k sqft9380 Snow Valley Dr SE, Alto, MI 49302Sold
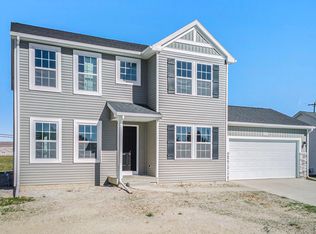
- $499,9004 bd3 ba2.2k sqft9368 Snow Valley Dr SE, Alto, MI 49302Pending
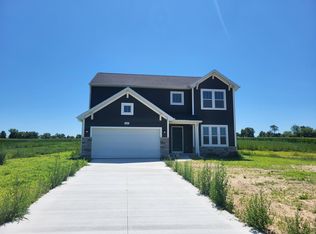
- $474,9004 bd3 ba2.3k sqft9424 Snow Valley Dr SE, Alto, MI 49302Sold
- $662,7255 bd3 ba3.2k sqft9381 Snow Valley Dr SE, Alto, MI 49302Sold
- $555,8253 bd3 ba2.3k sqft9413 Snow Valley Dr SE, Alto, MI 49302Sold
- $532,9454 bd3 ba3.3k sqft9470 Snow Valley Dr SE, Alto, MI 49302Sold
- $534,9004 bd3 ba2.2k sqft9369 Snow Valley Dr SE, Alto, MI 49302New Construction
A local agent can set up tours, give advice and negotiate with sellers.
Similar homes
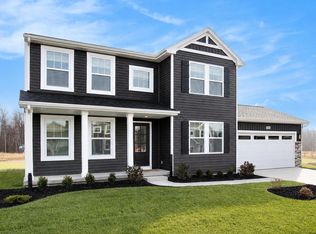
- $534,9004 bd3 ba2.2k sqft9369 Snow Valley Dr SE, Alto, MI 49302New Construction
 MichRIC
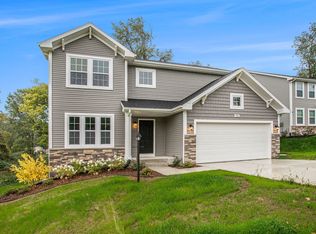
 - $539,9004 bd3 ba2.3k sqft7964 Snow View Dr SE, Alto, MI 49302New Construction
 MichRIC
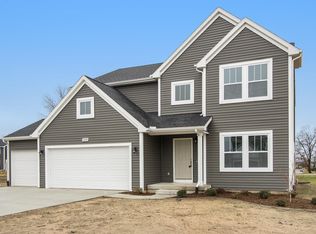
 - $629,9004 bd3 ba2.7k sqft9336 Snow Valley Dr SE, Alto, MI 49302New Construction
 MichRIC
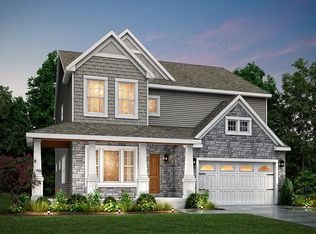
 - from $506,9004 bd3 ba3k sqftTraditions 3100 Plan, Snow Valley, Alto, MI 49302New Construction
 Allen Edwin Homes
 - $525,0003 bd2 ba2.3k sqft10555 68th St SE, Alto, MI 49302New ConstructionMLS ID #26022851, Angela Takens, Sable Realty LLC. MichRIC
- from $446,4053 bd3 ba2k sqftElements 2090 Plan, Snow Valley, Alto, MI 49302New ConstructionAllen Edwin Homes
- $724,9004 bd4 ba2.7k sqft7106 Kettle Dale Ave SE, Alto, MI 49302New ConstructionMLS ID #26021281, John H DeVries, Kensington Realty Group Inc.. MichRIC
- $525,0003 bd3 ba2.1k sqft233 Warbler Dr, Caledonia, MI 49316New ConstructionMLS ID #26016598, Kristy Lecceadone, Sable Realty LLC. MichRIC
- $569,9004 bd3 ba2.3k sqft3233 Railtown Rd, Caledonia, MI 49316New ConstructionMichRIC
- $449,9005 bd3 ba2k sqft5519 Mammoth Dr SE, Caledonia, MI 49316New ConstructionMichRIC
- from $495,6004 bd3 ba2.4k sqftThe Dickenson Plan, Walnut Woods, Kentwood, MI 49512New ConstructionBosgraaf Homes
- $450,0004 bd3 ba1.8k sqft6847 Loggers Ridge Run, Caledonia, MI 49316New ConstructionMLS ID #26000465, Jenny Valliere, Keller Williams GR East. MichRIC
- $489,9004 bd3 ba2k sqft6307 Southtown Ln, Byron Center, MI 49315New ConstructionMLS ID #26034521, Michael L McGivney, Allen Edwin Realty LLC. MichRIC
- $499,9004 bd3 ba2.2k sqft6299 Southtown Ln, Byron Center, MI 49315New ConstructionMichRIC
- $419,5003 bd2 ba1.5k sqft7410 Bramling Dr SE, Caledonia, MI 49316For SaleMLS ID #26022053, Tiffany Szakal, The Local Element. MichRIC
- from $518,6004 bd3 ba2.4k sqftThe Dickenson Plan, Walnut Woods, Kentwood, MI 49512New ConstructionBosgraaf Homes
- $449,9004 bd3 ba1.8k sqft7120 Pileated Dr, Caledonia, MI 49316New ConstructionMichRIC
- $389,0004 bd3 ba2k sqft835 Misty Ridge Dr, Middleville, MI 49333For SaleMLS ID #26037562, Jonathan Stowers, Epique Realty. MichRIC
- from $496,0003 bd2 ba1.5k sqftThe Grayson Plan, Cooks Crossing, Byron Center, MI 49315New ConstructionEastbrook Homes
- from $417,1604 bd3 ba1.8k sqftIntegrity 1880 Plan, Dutton Center, Caledonia, MI 49316New ConstructionAllen Edwin Homes
