At 1,800 sq. ft., The Orchard is a mid-sized single-level home designed for both comfort and functionality. The open kitchen includes a large walk-in pantry, granite countertops, abundant cabinetry, and expansive counter space, flowing seamlessly into the dining and living areas, perfect for family meals and entertaining. Durable LVP flooring extends through the kitchen, dining, formal living areas, bathrooms, and laundry room for a modern look with low-maintenance convenience. The private primary suite offers a deluxe bath with dual vanities, a stand-up shower, and a large soaking tub, along with a spacious walk-in closet. Two additional bedrooms, each with generous closet space, share a full bath, with the option to convert one into a den or office. An optional fourth bedroom further enhances flexibility for growing families. With a smart layout, stylish finishes, and fresh new exterior designs, The Orchard is the ideal mix of space and value. Photos are photo similar
Pending
$469,340
937 N Belgian Way, Kuna, ID 83634
4beds
2baths
1,979sqft
Single Family Residence
Built in 2026
6,316 Square Feet Lot
$469,300 Zestimate®
$237/sqft
$29/mo HOA
What's special
- 147 days |
- 8 |
- 0 |
Zillow last checked:
Listing updated:
Listed by:
Caitlin Virgil Main:406-231-0482,
New Home Star Idaho
Source: IMLS,MLS#: 98974842
Facts & features
Interior
Bedrooms & bathrooms
- Bedrooms: 4
- Bathrooms: 2
- Main level bathrooms: 2
- Main level bedrooms: 4
Primary bedroom
- Level: Main
- Area: 208
- Dimensions: 13 x 16
Bedroom 2
- Level: Main
- Area: 110
- Dimensions: 11 x 10
Bedroom 3
- Level: Main
- Area: 110
- Dimensions: 11 x 10
Bedroom 4
- Level: Main
- Area: 110
- Dimensions: 11 x 10
Kitchen
- Level: Main
Heating
- Ceiling, Forced Air, Natural Gas
Cooling
- Central Air
Appliances
- Included: Gas Water Heater, Tank Water Heater, Dishwasher, Disposal, Microwave
Features
- Bath-Master, Bed-Master Main Level, Great Room, Double Vanity, Walk-In Closet(s), Pantry, Kitchen Island, Granite Counters, Number of Baths Main Level: 2
- Flooring: Carpet
- Has basement: No
- Has fireplace: No
Interior area
- Total structure area: 1,979
- Total interior livable area: 1,979 sqft
- Finished area above ground: 1,979
- Finished area below ground: 0
Property
Parking
- Total spaces: 3
- Parking features: Attached
- Attached garage spaces: 3
Features
- Levels: One
- Fencing: Partial,Vinyl
Lot
- Size: 6,316 Square Feet
- Dimensions: 100 x 63
- Features: Standard Lot 6000-9999 SF, Sidewalks, Auto Sprinkler System, Drip Sprinkler System, Partial Sprinkler System, Pressurized Irrigation Sprinkler System
Details
- Parcel number: R
Construction
Type & style
- Home type: SingleFamily
- Property subtype: Single Family Residence
Materials
- Frame, Masonry, Wood Siding
- Foundation: Crawl Space
- Roof: Composition,Architectural Style
Condition
- New Construction
- New construction: Yes
- Year built: 2026
Details
- Builder name: Hayden Homes
Utilities & green energy
- Water: Public
- Utilities for property: Sewer Connected
Green energy
- Indoor air quality: Contaminant Control
Community & HOA
Community
- Subdivision: Ashton Estates
HOA
- Has HOA: Yes
- HOA fee: $350 annually
Location
- Region: Kuna
Financial & listing details
- Price per square foot: $237/sqft
- Date on market: 2/14/2026
- Listing terms: Cash,Conventional,FHA,USDA Loan,VA Loan
- Ownership: Fee Simple
Estimated market value
$469,300
$446,000 - $493,000
$2,666/mo
Price history
Price history is unavailable.
Public tax history
Tax history is unavailable.
Monthly payment
Est. payment$--/mo
Payment breakdown
Explore the cost of this home by adjusting the details. Changes won't be saved.All calculations are estimates and provided by Zillow, Inc. for informational purposes only. Actual amounts may vary.
HOA fees may include property taxes on listings classified as Co-Ops. Contact the listing agent and/or owner for fee details.
Mortgage interest rates are dependent on a number of factors, including credit score, down payment, and repayment length. Interest rate data provided by Zillow Group Marketplace, Inc. as of 1/1/1970 from various mortgage lenders with which we have lead or other similar arrangements; the Estimated Payment is an average of those rates.
See how much you could borrow to make a competitive offer.
Climate risks
Neighborhood: 83634
Nearby schools
GreatSchools rating
- NAHubbard Elementary SchoolGrades: PK-3Distance: 1.2 mi
- 2/10Fremont H Teed Elementary SchoolGrades: 6-8Distance: 1.1 mi
- 2/10Kuna High SchoolGrades: 9-12Distance: 1.3 mi
Schools provided by the listing agent
- Elementary: Silver Trail
- Middle: Fremont
- High: Kuna
- District: Kuna School District #3
Source: IMLS. This data may not be complete. We recommend contacting the local school district to confirm school assignments for this home.
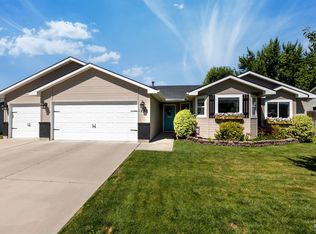
- $--4 bd4 ba3.2k sqft3642 E Indian Trail Ln, Kuna, ID 83634Sold

- $360,0003 bd2 ba1.1k sqft1442 W Hayfield Ct, Kuna, ID 83634Coming Soon

- $--3 bd2 ba1.2k sqft1255 N Tasavol Ave, Kuna, ID 83634Sold
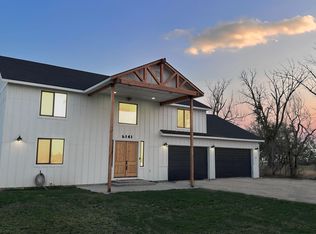
- $--7 bd5 ba4.2k sqft6141 E Toon Ln, Kuna, ID 83634Sold
- $--3 bd2 ba980 sqft933 N Sluice Way, Kuna, ID 83634Sold
- $--3 bd2 ba1.7k sqft587 S Rocker Ave, Kuna, ID 83634Sold
- $--3 bd3 ba1.4k sqft2121 W Trout Lily St, Kuna, ID 83634Sold
- $--3 bd3 ba2.3k sqft11228 W Tara Iti Ln, Kuna, ID 83634Sold
- $--3 bd2 ba1.2k sqft2230 E Misty Fls, Kuna, ID 83634Sold
A local agent can set up tours, give advice and negotiate with sellers.
A local lender can help you make sure your offer is ready when you are.
Similar homes
- $469,9003 bd2 ba1.6k sqft1319 E Sweet Pearl St, Kuna, ID 83634Active
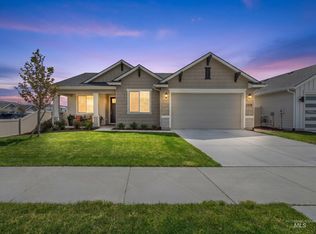 MLS ID #98984300, Mari Churchill, JPAR Live Local. IMLS
 - $450,0003 bd2 ba1.7k sqft1695 W Afton St, Kuna, ID 83634Active
 MLS ID #98991978, Cindy Poulsen, Cindy Poulsen Real Estate, LLC. IMLS
 - $454,9903 bd2 ba1.6k sqft192 W Willow Dale Dr, Kuna, ID 83634Active
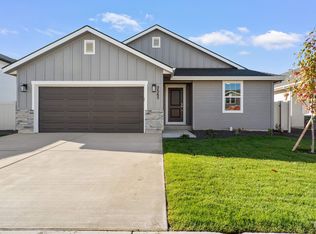 MLS ID #98989466, Lauri Allen, Hubble Homes, LLC. IMLS
 - $439,9903 bd2 ba1.5k sqft3750 E Fitz Roy St, Kuna, ID 83634New Construction
 Hayden Homes
 - $439,9903 bd2 ba1.6k sqft180 W Omphale St, Kuna, ID 83634ActiveMLS ID #98983947, Lauri Allen, Hubble Homes, LLC. IMLS
- $514,9904 bd3 ba2.2k sqft3500 E Fitz Roy St, Kuna, ID 83634ActiveIMLS
- $474,9903 bd2 ba1.8k sqft3460 E Fitz Roy St, Kuna, ID 83634ActiveMLS ID #98983349, Anne Hoye, New Home Star Idaho. IMLS
- from $474,9903 bd2 ba2.2k sqftThe Orchard Encore Plan, Bellaro Springs, Kuna, ID 83634New ConstructionHayden Homes
- from $459,9903 bd3 ba2.2k sqftThe Talent Plan, Bellaro Springs, Kuna, ID 83634New ConstructionHayden Homes
- $422,9903 bd2 ba1.6k sqft3542 E Betty St, Kuna, ID 83634ActiveIMLS
- from $447,9903 bd2 ba1.8k sqftThe Orchard Plan, Bellaro Springs, Kuna, ID 83634New ConstructionHayden Homes
- $401,9903 bd3 ba1.5k sqft3461 E Betty St, Kuna, ID 83634ActiveMLS ID #98988671, Lauri Allen, Hubble Homes, LLC. IMLS
- $526,9903 bd3 ba2.2k sqft3547 E Fitz Roy St, Kuna, ID 83634ActiveIMLS
- from $414,9903 bd2 ba1.5k sqftThe Hudson Plan, Bellaro Springs, Kuna, ID 83634New ConstructionHayden Homes
- $449,9003 bd2 ba1.4k sqft1251 W Jasper St, Meridian, ID 83642NewIMLS
- from $402,9903 bd2 ba1.4k sqftThe Edgewood Plan, Bellaro Springs, Kuna, ID 83634New ConstructionHayden Homes
- $514,9903 bd2 ba2k sqft3431 W Caddisfly St, Kuna, ID 83634ActiveIMLS
- $456,0002 bd2 ba1.3k sqft12059 S Integrity Ln, Kuna, ID 83634ActiveMLS ID #98983859, Shelley Phillips, Silvercreek Realty Group. IMLS
- $450,0004 bd3 ba2k sqft1217 Drexel Hill Ave, Caldwell, ID 83605NewMLS ID #98993227, Jamie Schraner, Homes of Idaho. IMLS
- $669,9003 bd3 ba2.3k sqft11977 W Bravery Ln, Kuna, ID 83634ActiveMLS ID #98982033, Sari Outzen, Keller Williams Realty Boise. IMLS
- Idaho
- Ada County
- Kuna
- 83634
- 937 N Belgian Way
Nearby cities
Nearby zip codes
Other Kuna Topics
