Welcome to 1217 Drexel Hill in Caldwell! This well-maintained home offers the perfect blend of comfort, functionality, and outdoor living. Inside, you'll find newer luxury vinyl plank flooring and fresh paint, creating a clean, modern feel throughout. Designed with versatility in mind, the property features a spacious 3-car garage complete with a dedicated 50-amp welder outlet and lots of shelving. Outside, you'll find an impressive 38-foot RV pad with full hookups, including 50-amp power, water, and sewer connections—perfect for RV owners, guests, or storing your home away from home. The backyard is a true retreat and fit for entertaining and gardening! With no rear neighbors, offering added privacy and room to enjoy the established garden space featuring raspberries and grapes along with a chicken coop. Conveniently located just minutes from Indian Creek Plaza, downtown Caldwell, shopping, dining, and entertainment, this property combines small-town charm with modern convenience. Whether you're looking for space to park your toys, grow your own food, or simply enjoy a peaceful backyard setting, this home checks all the boxes. Don't miss your opportunity to make it yours!
Pending
$450,000
1217 Drexel Hill Ave, Caldwell, ID 83605
4beds
3baths
2,054sqft
:
Get pre-qualified$2,695/mo
Single Family Residence
Built in 2018
7,405 Square Feet Lot
$447,500 Zestimate®
$219/sqft
$33/mo HOA
What's special
Chicken coopFresh paintPeaceful backyard setting
- 27 days |
- 907 |
- 64 |
Likely to sell faster than
Zillow last checked:
Listing updated:
Listed by:
Jamie Schraner Cell:719-465-4669,
Homes of Idaho,
Nathan Schraner 208-505-7873,
Homes of Idaho
Source: IMLS,MLS#: 98993227
Facts & features
Interior
Bedrooms & bathrooms
- Bedrooms: 4
- Bathrooms: 3
Primary bedroom
- Level: Upper
- Area: 225
- Dimensions: 15 x 15
Bedroom 2
- Level: Upper
- Area: 121
- Dimensions: 11 x 11
Bedroom 3
- Level: Upper
- Area: 121
- Dimensions: 11 x 11
Bedroom 4
- Level: Upper
- Area: 110
- Dimensions: 10 x 11
Family room
- Level: Main
- Area: 255
- Dimensions: 15 x 17
Kitchen
- Level: Main
- Area: 154
- Dimensions: 11 x 14
Living room
- Level: Main
- Area: 210
- Dimensions: 14 x 15
Heating
- Forced Air, Natural Gas
Cooling
- Central Air
Appliances
- Included: Gas Water Heater, Dishwasher, Disposal, Microwave, Oven/Range Freestanding, Refrigerator, Water Softener Owned, Gas Oven
Features
- Bath-Master, Split Bedroom, Den/Office, Family Room, Walk-In Closet(s), Pantry, Kitchen Island, Laminate Counters, Number of Baths Upper Level: 2
- Flooring: Carpet
- Has basement: No
- Has fireplace: No
Interior area
- Total structure area: 2,054
- Total interior livable area: 2,054 sqft
- Finished area above ground: 2,054
- Finished area below ground: 0
Property
Parking
- Total spaces: 3
- Parking features: Attached, RV Access/Parking, Driveway
- Attached garage spaces: 3
- Has uncovered spaces: Yes
Features
- Levels: Two
- Fencing: Full,Vinyl
Lot
- Size: 7,405 Square Feet
- Features: Standard Lot 6000-9999 SF, Garden, Irrigation Available, Sidewalks, Auto Sprinkler System, Full Sprinkler System, Pressurized Irrigation Sprinkler System
Details
- Parcel number: R3529010300
- Zoning: R-2
Construction
Type & style
- Home type: SingleFamily
- Property subtype: Single Family Residence
Materials
- Frame, Stone, Wood Siding
- Foundation: Crawl Space
- Roof: Composition
Condition
- Year built: 2018
Details
- Builder name: CBH
Utilities & green energy
- Water: Public
- Utilities for property: Sewer Connected
Community & HOA
Community
- Subdivision: Pennsylvania Park
HOA
- Has HOA: Yes
- HOA fee: $400 annually
Location
- Region: Caldwell
Financial & listing details
- Price per square foot: $219/sqft
- Tax assessed value: $414,600
- Annual tax amount: $2,164
- Date on market: 7/9/2026
- Listing terms: Cash,Conventional,FHA,VA Loan
- Ownership: Fee Simple,Fractional Ownership: No
- Road surface type: Paved
Estimated market value
$447,500
$425,000 - $470,000
$2,491/mo
Price history
Price history is unavailable.
Public tax history
| Year | Property taxes | Tax assessment |
|---|---|---|
| 2025 | $2,165 +1.4% | $414,600 +4.8% |
| 2024 | $2,135 -3.4% | $395,600 +0.1% |
| 2023 | $2,211 -11.1% | $395,200 -7% |
| 2022 | $2,488 +0.1% | $425,100 +33.7% |
| 2021 | $2,485 -36.3% | $318,000 +26.8% |
| 2020 | $3,901 -20.2% | $250,800 -2.3% |
| 2019 | $4,890 | $256,600 |
| 2017 | -- | -- |
Find assessor info on the county website
Monthly payment
Est. payment
Payment breakdown
Explore the cost of this home by adjusting the details. Changes won't be saved.Climate risks
Neighborhood: 83605
Nearby schools
GreatSchools rating
- 4/10Skyway ElementaryGrades: PK-5Distance: 0.7 mi
- 3/10SUMMITVUE MIDDLE SCHOOLGrades: 6-8Distance: 0.7 mi
- 3/10Ridgevue High SchoolGrades: 9-12Distance: 3.8 mi
Schools provided by the listing agent
- Elementary: East Canyon
- Middle: Vallivue Middle
- High: Ridgevue
- District: Vallivue School District #139
Source: IMLS. This data may not be complete. We recommend contacting the local school district to confirm school assignments for this home.
- $460,5004 bd2 ba2.1k sqft1223 Drexel Hill Ave, Caldwell, ID 83605Off Market
- $484,3004 bd2 ba2.5k sqft1211 Drexel Hill Ave, Caldwell, ID 83605Off Market
- $--3 bd2 ba1.9k sqft1301 Drexel Hill Ave, Caldwell, ID 83605Sold

- $424,8004 bd2 ba2k sqft1220 Drexel Hill Ave, Caldwell, ID 83605Off Market
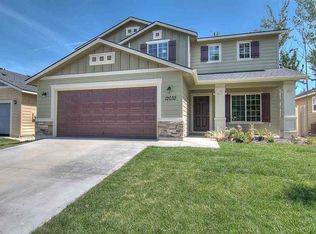
- $494,8004 bd2 ba2.5k sqft5124 Dallastown St, Caldwell, ID 83605Off Market
- $514,1005 bd3 ba2.7k sqft1205 Drexel Hill Ave, Caldwell, ID 83605Off Market
- $--4 bd2 ba2.5k sqft5125 Danville St, Caldwell, ID 83605Sold
- $410,7003 bd2 ba1.6k sqft5123 Dallastown St, Caldwell, ID 83605Off Market
A local agent can set up tours, give advice and negotiate with sellers.
A local lender can help you make sure your offer is ready when you are.
Similar homes
- $488,5004 bd3 ba2.3k sqft11330 Aspen Hill Dr, Caldwell, ID 83605New
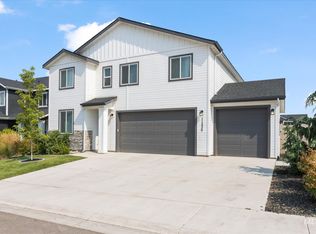 MLS ID #98996345, Marian Aurelio, exp Realty, LLC. IMLS
 - $414,9003 bd2 ba1.5k sqft19690 Cumberland Way, Caldwell, ID 83605Active
 MLS ID #98993090, Chelsey Fabian, Silvercreek Realty Group. IMLS
 - $385,0003 bd2 ba1.4k sqft19602 Watling Ave, Caldwell, ID 83605Active
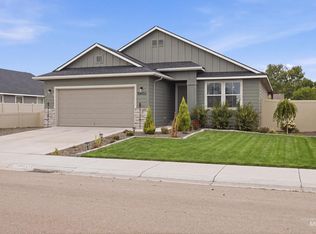 MLS ID #98995141, Hilari Larsen, Idaho Life Real Estate. IMLS
 - from $424,9903 bd3 ba2.2k sqftThe Talent Plan, Huntington Ridge, Caldwell, ID 83605New Construction
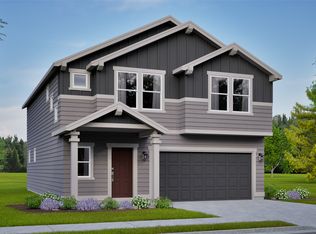 Hayden Homes
 - $475,0004 bd2 ba1.5k sqft23193 Forest Hills Loop, Caldwell, ID 83607ActiveMLS ID #98989844, Teresa Stenlund, Keller Williams Realty Boise. IMLS
- $400,9903 bd3 ba1.7k sqftTekulve St #Middleton, Caldwell, ID 83605ActiveMLS ID #98988416, Sky Hargrove, New Home Star Idaho. IMLS
- $365,0003 bd2 ba1k sqft13 S Hawthorne Ave, Middleton, ID 83644NewMLS ID #98996206, Jennifer Curtiss, Homes of Idaho. IMLS
- $449,8003 bd3 ba1.8k sqft16406 N Greens Ct, Nampa, ID 83687ActiveMLS ID #98987300, Craig Severson, John L Scott Boise. IMLS
- $499,9004 bd3 ba2.7k sqft17817 Sunset Ridge Ave, Nampa, ID 83687ActiveMLS ID #98986358, Kathryn Wentworth, Homes of Idaho. IMLS
- $457,5003 bd2 ba1.5k sqft3709 N Lezana, Meridian, ID 83642ActiveMLS ID #98995825, Greg Tripoli, Boise Premier Real Estate. IMLS
- $399,9003 bd2 ba1.6k sqft12342 Noreen St, Caldwell, ID 83607ActiveMLS ID #98995022, Brianna Jensen, Homes of Idaho. IMLS
- $439,9003 bd2 ba1.4k sqft2790 W Forecast St, Meridian, ID 83642NewMLS ID #98996254, Aaron Edwards, Mountain Realty. IMLS
- $575,0005 bd3 ba2.3k sqft10370 Cherry Ln, Nampa, ID 83687ActiveMLS ID #98990632, Tracy Kasper, Berkshire Hathaway HomeServices Silverhawk Realty. IMLS
- from $484,9903 bd2 ba2.2k sqftThe Orchard Encore Plan, Willow Wood Estates, Middleton, ID 83644New ConstructionHayden Homes
- $419,9003 bd2 ba1.6k sqft12322 Genevieve St, Caldwell, ID 83607ActiveMLS ID #98987898, Alex Peterson, Homes of Idaho. IMLS
- $445,0003 bd2 ba1.4k sqft4064 N Alester Ave, Meridian, ID 83646ActiveMLS ID #98993267, Jennifer Stacey, John L Scott Downtown. IMLS
- $469,9004 bd3 ba1.9k sqft12048 W Victory Rd, Boise, ID 83709ActiveMLS ID #98993133, Janet Thompson, Group One Sotheby's Int'l Realty. IMLS
- $499,9003 bd2 ba1.8k sqft2265 N Penny Lake Ave, Star, ID 83669ActiveMLS ID #98994833, Gabriel Gutierrez, Boise Premier Real Estate. IMLS
- $639,9003 bd2 ba1.8k sqft18046 N Fallspring Pl, Nampa, ID 83687ActiveMLS ID #98995418, Brianna Jessup, RE/MAX Capital City. IMLS
- $565,0004 bd3 ba2k sqft464 W Anton Dr, Meridian, ID 83646ActiveMLS ID #98995698, James Moser, Boise Premier Real Estate. IMLS
