Discover this beautifully updated and hard-to-find 3-bedroom, 2-bath home in the highly desirable New England Village community. Offering an exceptional blend of space, comfort, and modern upgrades, this home stands out with its thoughtful layout and inviting indoor–outdoor living. Step inside to find separate living and family rooms, a dedicated dining area with a charming built-in hutch, and a remodeled kitchen featuring stone countertops, stainless steel appliances, newer cabinetry, and a convenient pantry. The bedrooms are thoughtfully positioned at opposite ends of the home, providing ideal privacy for family or guests. The primary suite is a true retreat with a soaking tub, enclosed commode area, linen storage, and an updated vanity. Enjoy the convenience of an indoor laundry room complete with washer, dryer, and extra storage. Relax in the cozy pop-out sitting area with slider access to a spacious front porch — perfect for morning coffee or evening unwinding. The home also offers an open rear yard, two storage sheds, central AC, and a long driveway for easy parking. This is a rare chance to own a well-maintained, move-in-ready home in one of the area’s most sought-after senior communities. Don’t miss it.
Pending
$269,000
937 Northfield Dr, Hayward, CA 94544
3beds
1,560sqft
Manufactured Home
Built in ----
-- sqft lot
$272,000 Zestimate®
$172/sqft
$-- HOA
What's special
Open rear yardThoughtful layoutBeautifully updatedSpacious front porchStainless steel appliancesNewer cabinetryLinen storage
- 27 days |
- 1,634 |
- 81 |
Zillow last checked:
Listing updated:
Listed by:
Chin Fong DRE #01425114 510-449-9131,
Cornerstone Realty and Mortgage
Source: bridgeMLS/CCAR/Bay East AOR,MLS#: 41140424
Facts & features
Interior
Bedrooms & bathrooms
- Bedrooms: 3
- Bathrooms: 2
- Full bathrooms: 2
Rooms
- Room types: Family Room
Kitchen
- Features: Stone Counters, Dishwasher, Disposal, Microwave, Pantry, Range/Oven Free Standing, Refrigerator, Skylight(s)
Heating
- Forced Air
Cooling
- Ceiling Fan(s), Central Air
Appliances
- Laundry: Dryer, Laundry Room, Washer, Cabinets
Features
- Pantry, Dining Area, Storage
- Flooring: Laminate
- Windows: Skylight(s)
- Has fireplace: No
- Fireplace features: None
Interior area
- Total structure area: 1,560
- Total interior livable area: 1,560 sqft
Property
Parking
- Parking features: Carport - 2 Or More, Tandem
- Has carport: Yes
Features
- Exterior features: Back Yard, Front Yard, Side Yard, Landscape Front, Low Maintenance
- Pool features: Community, In Ground
Lot
- Features: Rectangular Lot, Landscaped
Details
- Special conditions: Standard
Construction
Type & style
- Home type: MobileManufactured
- Property subtype: Manufactured Home
Materials
- Aluminum Siding
- Foundation: Crawl Space, Other
Utilities & green energy
- Sewer: Public Sewer
- Water: Public
Community & HOA
Community
- Senior community: Yes
HOA
- Has HOA: No
- HOA name: Ellis
Location
- Region: Hayward
Financial & listing details
- Price per square foot: $172/sqft
- Date on market: 7/3/2026
- Listing terms: Cash,Conventional
Estimated market value
$272,000
$258,000 - $286,000
Not available
Price history
| Date | Event | Price |
|---|---|---|
| 7/22/2026 | Pending sale | $269,000$172/sqft |
Source:  bridgeMLS/CCAR/Bay East AOR #41140424 Report a problem bridgeMLS/CCAR/Bay East AOR #41140424 Report a problem | ||
| 7/3/2026 | Listed for sale | $269,000-3.9%$172/sqft |
Source: bridgeMLS/CCAR/Bay East AOR #41140424 Report a problem | ||
| 6/20/2025 | Listing removed | $280,000$179/sqft |
Source: bridgeMLS/CCAR/Bay East AOR #41087623 Report a problem | ||
| 5/22/2025 | Price change | $280,000-5.1%$179/sqft |
Source: bridgeMLS/CCAR/Bay East AOR #41087623 Report a problem | ||
| 3/27/2025 | Price change | $295,000-1.6%$189/sqft |
Source: bridgeMLS/CCAR/Bay East AOR #41087623 Report a problem | ||
| 3/16/2025 | Pending sale | $299,900$192/sqft |
Source: bridgeMLS/CCAR/Bay East AOR #41087623 Report a problem | ||
| 2/28/2025 | Listed for sale | $299,900$192/sqft |
Source: bridgeMLS/CCAR/Bay East AOR #41087623 Report a problem | ||
Public tax history
Tax history is unavailable.
Monthly payment
Climate risks
Neighborhood: Tennyson-Alquire
Nearby schools
GreatSchools rating
- 6/10Palma Ceia Elementary SchoolGrades: K-6Distance: 1.3 mi
- 5/10Anthony W. Ochoa Middle SchoolGrades: 7-8Distance: 2.8 mi
- 6/10Mount Eden High SchoolGrades: 9-12Distance: 1.5 mi
- $324,9003 bd2 ba1.6k sqft941 Northfield Dr, Hayward, CA 94544Off Market
- $228,4002 bd2 ba1.5k sqft933 Northfield Dr, Hayward, CA 94544Off Market
- $203,0002 bd2 ba1.8k sqft945 Northfield Dr, Hayward, CA 94544Off Market
- $1,350,0004 bd3 ba1.9k sqft604 Nomad Ct, Hayward, CA 94544For Sale
- $---- bd-- ba-- sqft949 Northfield Dr, Hayward, CA 94544Off Market
- $923,8004 bd3 ba1.3k sqft29283 Lone Tree Pl, Hayward, CA 94544Off Market
- $590,5600.924 Acres29265 Vagabond Ln, Hayward, CA 94544Off Market
- $234,9002 bd2 ba1.4k sqft29264 Providence Way, Hayward, CA 94544Off Market
A local agent can set up tours, give advice and negotiate with sellers.
Similar homes
- $269,0002 bd2 ba1.4k sqft1360 Buckingham Way #1360, Hayward, CA 94544For Sale
 MLS ID #ML82049898, Lawrence Gillen. MLSListings Inc
 - $269,9002 bd2 ba1.4k sqft1285 Sussex Way, Hayward, CA 94544For Sale
 MLS ID #41139917, Ernest Costa. Bay East AOR
 - $269,0002 bd2 ba1.7k sqft29273 Nantucket Way, Hayward, CA 94544For Sale
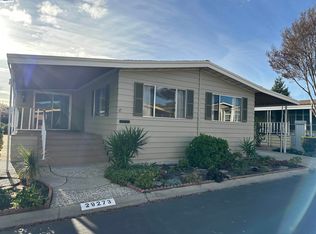 MLS ID #41124808, Lisa Benavides. Bay East AOR
 - $259,0002 bd2 ba1k sqft1537 Balein Ct, Hayward, CA 94544For Sale
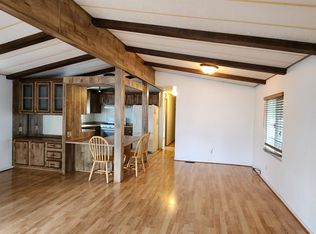 MLS ID #41128198, Elia Loza. Bay East AOR
 - $350,0003 bd2 ba1.8k sqft29344 New Hampshire Way, Hayward, CA 94544For SaleMLS ID #41137114, Timothy Chien. bridgeMLS/CCAR/Bay East AOR
- $225,0002 bd2 ba1.1k sqft29000 Guildhall Rd, Hayward, CA 94544For SaleMLS ID #41139886, Anna Costa. Bay East AOR
- $295,0002 bd2 ba1.4k sqft4141 Deep Creek Rd Space 106, Fremont, CA 94555For SaleMLS ID #41143359, Tatiana Reyes. CCAR
- $399,8882 bd2 ba1k sqftNot Listed, Hayward, CA 94544For SaleMLS ID #41142682, Ksai Liang. Bay East AOR
- $350,0002 bd2 ba952 sqftNot Listed, Hayward, CA 94544For SaleMLS ID #41124899, Mirella Hernandez. Bay East AOR
- $315,0003 bd2 ba1.2k sqft1200 W Winton Ave Spc 29, Hayward, CA 94545For SaleMLS ID #ML82049891, Glenda Queensbury. MLSListings Inc
- $295,0002 bd2 ba1k sqft2515 Gramarcy Ave #210, Union City, CA 94587For SaleMLS ID #ML82049380, Franco Perez. MLSListings Inc
- $250,0002 bd2 ba1.7k sqft4141 Deep Creek Rd Space 169, Fremont, CA 94555For SaleMLS ID #41136580, Anna Costa. Bay East AOR
- $270,0002 bd2 ba1.4k sqft4141 Deep Creek Rd Spc 89, Fremont, CA 94555For SaleMLS ID #41117941, Musa Mojaddedi. Bay East AOR
- $390,0001 bd2 ba982 sqft25930 Kay Ave APT 201, Hayward, CA 94545For SaleMLS ID #41143135, Zain Kazmi. CCAR
- $260,0003 bd2 ba1.3k sqft3263 Vineyard Ave Space 16, Pleasanton, CA 94566For SaleMLS ID #41140914, Eva Deagen. Bay East AOR
- $299,0002 bd2 ba1.2k sqft1200 W Winton Ave #119, Hayward, CA 94545For SaleMLS ID #ML82031981, Glenda Queensbury. MLSListings Inc
- $319,0002 bd2 ba1.1k sqft1200 W Winton Ave Space 204, Hayward, CA 94545For SaleMLS ID #41133499, Judy Grubb. Bay East AOR
- $248,0003 bd2 ba1.2k sqft3263 Vineyard Ave Space 173, Pleasanton, CA 94566For SaleMLS ID #41141160, Jane Cresswell. Bay East AOR
- $199,0002 bd2 ba1.3k sqft4141 Deep Creek Rd Space 3, Fremont, CA 94555For SaleMLS ID #41136718, Wendy Shearer. bridgeMLS/CCAR/Bay East AOR
- $322,0002 bd2 ba1.2k sqft1200 W Winton Ave #142, Hayward, CA 94545For SaleMLS ID #SB25170836, Sonny Ramiro, Clear-Choice Realty and Associates. CRMLS
Local buyer's agents are ready to help
