Check out this custom-built home, just 3 years old! This 3-bedroom, 2-bath ranch sits on 2 wooded acres with beautiful views of 765-acre all-sports Hess Lake. The home features an open floor plan with quartz countertops and a cozy fireplace. Enjoy peaceful mornings on the covered porch overlooking the woods-perfect for coffee or spotting deer. The attached 2-stall garage includes hot and cold water and is wired for a generator. The lower level is already studded for two additional bedrooms and a full bath, offering excellent potential for future expansion. Located in a quiet gated community with no through traffic, yet just 45 minutes from Grand Rapids, this property offers the perfect blend of privacy and accessibility. Enjoy all that lake life has to offer--fishing, swimming, kayaking, and water sports. Additional features include a 24x40 pole barn with 10-foot ceilings, a bonus room10x20, tile shower, and Anderson windows throughout.
Pending
Price cut: $11K (9/29)
$489,000
9370 S Hannah Ln, Newaygo, MI 49337
3beds
1,755sqft
Single Family Residence
Built in 2023
2 Acres Lot
$473,500 Zestimate®
$279/sqft
$50/mo HOA
What's special
Cozy fireplaceOpen floor planQuartz countertopsTile showerAnderson windows throughout
- 106 days
- 573
- 31
Zillow last checked:
Listing updated:
Listed by:
Brad W Houser 269-492-5358,
RE/MAX Executive 269-673-3800
Source: MichRIC,MLS#: 26034049
Facts & features
Interior
Bedrooms & bathrooms
- Bedrooms: 3
- Bathrooms: 2
- Full bathrooms: 2
- Main level bedrooms: 3
Primary bedroom
- Level: Main
Bedroom 2
- Level: Main
Bedroom 3
- Level: Main
Primary bathroom
- Level: Main
Bathroom 2
- Level: Main
Bonus room
- Level: Upper
Dining area
- Level: Main
Kitchen
- Level: Main
Laundry
- Level: Main
Living room
- Level: Main
Heating
- Forced Air
Cooling
- Central Air
Appliances
- Included: Dishwasher, Dryer, Range, Refrigerator, Washer
- Laundry: Laundry Room, Main Level
Features
- Center Island, Pantry
- Flooring: Carpet, Laminate
- Basement: Full
- Number of fireplaces: 1
Interior area
- Total structure area: 1,755
- Total interior livable area: 1,755 sqft
- Finished area below ground: 0
Property
Parking
- Total spaces: 2
- Parking features: Garage Door Opener, Attached
- Garage spaces: 2
Features
- Stories: 1
Lot
- Size: 2 Acres
- Dimensions: 195 x 590
- Features: Wooded
Details
- Parcel number: 1931400040
- Zoning description: Residential
Construction
Type & style
- Home type: SingleFamily
- Architectural style: Traditional
- Property subtype: Single Family Residence
Materials
- Vinyl Siding
- Roof: Shingle
Condition
- New construction: No
- Year built: 2023
Utilities & green energy
- Sewer: Septic Tank
- Water: Well
- Utilities for property: Natural Gas Connected
Community & HOA
HOA
- Has HOA: Yes
- Services included: Snow Removal
- HOA fee: $150 quarterly
Location
- Region: Newaygo
Financial & listing details
- Price per square foot: $279/sqft
- Tax assessed value: $172,987
- Annual tax amount: $7,453
- Date on market: 7/6/2026
- Listing terms: Cash,FHA,VA Loan,USDA Loan,MSHDA,Conventional
- Road surface type: Paved
Estimated market value
$473,500
$450,000 - $497,000
$2,489/mo
Price history
| Date | Event | Price |
|---|---|---|
| 10/4/2026 | Pending sale | $489,000$279/sqft |
Source:  MichRIC #26034049 Report a problem MichRIC #26034049 Report a problem | ||
| 9/29/2026 | Price change | $489,000-2.2%$279/sqft |
Source: MichRIC #26034049 Report a problem | ||
| 8/11/2026 | Price change | $499,999-2.9%$285/sqft |
Source: MichRIC #26034049 Report a problem | ||
| 7/16/2026 | Price change | $515,000-0.8%$293/sqft |
Source: MichRIC #26034049 Report a problem | ||
| 7/6/2026 | Listed for sale | $519,000$296/sqft |
Source: MichRIC #26034049 Report a problem | ||
| 4/27/2026 | Listing removed | $519,000$296/sqft |
Source: MichRIC #26011415 Report a problem | ||
| 4/18/2026 | Price change | $519,000-2.1%$296/sqft |
Source: MichRIC #26011415 Report a problem | ||
| 4/8/2026 | Price change | $530,000-2.8%$302/sqft |
Source: MichRIC #26011415 Report a problem | ||
| 4/3/2026 | Price change | $545,000-0.9%$311/sqft |
Source: MichRIC #26011415 Report a problem | ||
| 3/24/2026 | Listed for sale | $550,000+1618.8%$313/sqft |
Source: MichRIC #26011415 Report a problem | ||
| 10/1/2021 | Sold | $32,000$18/sqft |
Source: MichRIC #21000229 Report a problem | ||
| 8/17/2021 | Pending sale | $32,000$18/sqft |
Source: MichRIC #21000229 Report a problem | ||
| 1/5/2021 | Listed for sale | $32,000$18/sqft |
Source: MichRIC #21000229 Report a problem | ||
Public tax history
| Year | Property taxes | Tax assessment |
|---|---|---|
| 2025 | -- | $201,600 +10.3% |
| 2024 | $2,901 +1157% | $182,700 +1118% |
| 2023 | $231 +135.9% | $15,000 +11.1% |
| 2022 | $98 +3.8% | $13,500 |
| 2021 | $94 +306.9% | $13,500 +3.8% |
| 2020 | $23 | $13,000 +8.3% |
| 2019 | -- | $12,000 |
| 2018 | -- | $12,000 |
| 2017 | -- | $12,000 +4.3% |
| 2016 | -- | $11,500 |
| 2015 | -- | $11,500 |
| 2014 | -- | $11,500 |
| 2013 | -- | $11,500 |
| 2012 | -- | $11,500 -11.5% |
| 2010 | -- | $13,000 |
Find assessor info on the county website
Monthly payment
Est. payment
Payment breakdown
Explore the cost of this home by adjusting the details. Changes won't be saved.Climate risks
Neighborhood: 49337
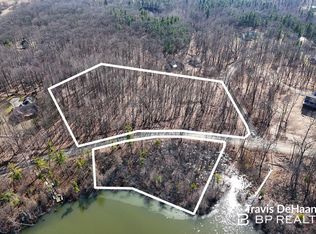

Similar homes
- $449,9003 bd2 ba1.4k sqft9254 S Redwood Dr, Newaygo, MI 49337For Sale

 MLS ID #26049490, Susan M Prins, Five Star Real Estate (Jenison). MichRIC
 - $424,9003 bd2 ba2.2k sqft5892 E Carrigan Dr, Newaygo, MI 49337For Sale
 MLS ID #26055423, Roxanne McIntyre, Always McIntyre Realty, LLC. MichRIC
 - $450,0005 bd2 ba2.4k sqft7842 Main St, Newaygo, MI 49337For Sale
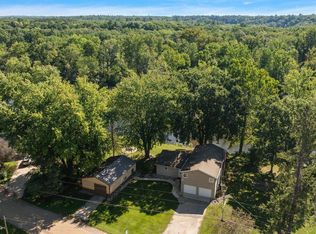 MLS ID #26049118, Robert G Conat, EXP Realty LLC. MichRIC
 - $485,0003 bd1 ba1.8k sqft8215 S Island View Dr, Newaygo, MI 49337For Sale
 MLS ID #26042290, Jessica L Bowser, Century 21 Circle. MichRIC
 - $389,0003 bd2 ba2.1k sqft7017 Elm Ave, Newaygo, MI 49337For SaleMLS ID #26046617, Blake Kenneth VerWoert, Wildlife Realty. MichRIC
- $450,0003 bd1 ba1.2k sqft3936 Truesdale Ave, Newaygo, MI 49337For SaleMLS ID #26049064, Shawn A Kiphart, ERA Reardon Realty Great Lakes. MichRIC
- $489,9002 bd2 ba1.3k sqft5540 Cozy Point Dr, Newaygo, MI 49337For SaleMLS ID #26045102, Gary D Burghgraef, Gatehouse Real Estate LLC. MichRIC
- $255,9003 bd2 ba1.6k sqft2197 E Cedar St, Newaygo, MI 49337For SaleMLS ID #26041803, Lisa Lightfoot, Coldwell Banker Schmidt Fremont. MichRIC
- $330,0003 bd2 ba1.6k sqft8367 S Ferris Ave, Newaygo, MI 49337For SaleMLS ID #26042043, Pamela Derks, Five Star Real Estate Fremont. MichRIC
- $299,9004 bd2 ba2.2k sqft338 Maple St, Newaygo, MI 49337For SaleMLS ID #26046818, Amber M Fox, Bellabay Realty LLC. MichRIC
- $375,0004 bd2 ba2.3k sqft10457 S Gordon Ave, Grant, MI 49327For SaleMLS ID #26050878, Shawn A Kiphart, ERA Reardon Realty Great Lakes. MichRIC
- $365,0003 bd2 ba1.3k sqft4733 S Chestnut Ave, Newaygo, MI 49337New ConstructionMLS ID #26023594, Patricia A Round, Keller Williams GR North. MichRIC
- $474,9003 bd2 ba1.8k sqft13240 Olin Woods Dr #5, Sparta, MI 49345For SaleMLS ID #26016435, Laurie Zokoe, Five Star Real Estate (Tallmadge). MichRIC
- $490,0004 bd1 ba1.8k sqft2895 S Spring Dr, Fremont, MI 49412For SaleMLS ID #26042628, Pamela Derks, Five Star Real Estate Fremont. MichRIC
- $535,0003 bd2 ba2k sqft15530 Snauble Ave NE, Cedar Springs, MI 49319For SaleMLS ID #26028471, JON D STOUT, Stout Group Ltd. MichRIC
- $699,9006 bd2 ba2.1k sqft3936-3944 Truesdale Ave, Newaygo, MI 49337For SaleMLS ID #26049669, Shawn A Kiphart, ERA Reardon Realty Great Lakes. MichRIC
- $424,9003 bd2 ba1.6k sqft12466 S Maple Island Rd, Twin Lake, MI 49457For SaleMLS ID #26040891, Daniel T. Nutt, Coldwell Banker Woodland Schmidt Muskegon. MichRIC
- $489,0004 bd3 ba2.2k sqft12177 Reyburn Dr NE, Sparta, MI 49345For SaleMLS ID #26024236, Pamela Derks, Five Star Real Estate Fremont. MichRIC
- $629,0003 bd3 ba1.5k sqft5550 Cozy Point Dr, Croton, MI 49337For SaleMLS ID #26021510, Shawn A Kiphart, ERA Reardon Realty Great Lakes. MichRIC
- $425,0004 bd3 ba2.1k sqftLOT 5 Round Boulder Dr, Sand Lake, MI 49343New ConstructionMLS ID #26055464, Angela Takens, Sable Realty LLC. MichRIC
