Beautiful Bridgecreek Condo! Enjoy low-maintenance living in this spacious 2-bedroom, 2.5-bath condo with an attached garage and convenient direct entry into the unit. The open-concept main level features a kitchen with an island with seating, pantry, dining room, and living room. The primary suite offers a private full bath with double vanity and a walk-in closet. First-floor laundry adds everyday convenience. The finished lower level provides additional living space with a family room, bedroom with walk-in closet, a full bath, walkout to the patio, and a separate storage room. Enjoy community amenities including a swimming pool, clubhouse, and walking trails.
For sale
Price cut: $10K (11/11)
$270,000
9371 Stoneybrooke, Cincinnati, OH 45231
2beds
1,748sqft
Condominium
Built in 2006
-- sqft lot
$-- Zestimate®
$154/sqft
$295/mo HOA
What's special
Walkout to the patioFirst-floor laundryOpen-concept main levelDouble vanityFamily roomDining roomSeparate storage room
- 40 days
- 155
- 12
Zillow last checked:
Listing updated:
Listed by:
Michele A. Wood 513-708-8294,
Sibcy Cline, Inc. 513-777-8100
Source: Cincy MLS,MLS#: 1897093 Originating MLS: Cincinnati Area Multiple Listing Service
Facts & features
Interior
Bedrooms & bathrooms
- Bedrooms: 2
- Bathrooms: 3
- Full bathrooms: 2
- 1/2 bathrooms: 1
Primary bedroom
- Level: First
- Area: 195
- Dimensions: 15 x 13
Bedroom 2
- Level: Lower
- Area: 154
- Dimensions: 14 x 11
Bedroom 3
- Area: 0
- Dimensions: 0 x 0
Bedroom 4
- Area: 0
- Dimensions: 0 x 0
Bedroom 5
- Area: 0
- Dimensions: 0 x 0
Primary bathroom
- Features: Shower, Double Vanity, Tile Floor
Bathroom 1
- Features: Full
- Level: First
Bathroom 2
- Features: Partial
- Level: First
Bathroom 3
- Features: Full
- Level: Lower
Dining room
- Features: Wood Floor
- Level: First
- Area: 132
- Dimensions: 12 x 11
Family room
- Features: Walkout, Wall-to-Wall Carpet
- Area: 288
- Dimensions: 18 x 16
Kitchen
- Area: 195
- Dimensions: 15 x 13
Living room
- Area: 256
- Dimensions: 16 x 16
Office
- Area: 0
- Dimensions: 0 x 0
Heating
- Forced Air, Gas
Cooling
- Central Air
Appliances
- Included: Microwave, Oven/Range, Dishwasher, Refrigerator, Dryer, Washer, Gas Water Heater
- Laundry: In Unit
Features
- High Ceilings
- Doors: Multi Panel Doors
- Windows: Insulated Windows, Vinyl
- Basement: Full,Partially Finished,Walk-Out Access,Wall to Wall Carpet
Interior area
- Total structure area: 1,748
- Total interior livable area: 1,748 sqft
Property
Parking
- Total spaces: 1
- Parking features: Driveway
- Attached garage spaces: 1
- Has uncovered spaces: Yes
Accessibility
- Accessibility features: No Accessibility Features
Features
- Levels: One
- Stories: 1
Lot
- Size: 0.91 Acres
Details
- Parcel number: 5900230077700
- Zoning description: Residential
Construction
Type & style
- Home type: Condo
- Architectural style: Traditional
- Property subtype: Condominium
Materials
- Brick, Vinyl Siding
- Foundation: Concrete Perimeter
- Roof: Shingle
Condition
- New construction: No
- Year built: 2006
Utilities & green energy
- Gas: Natural
- Sewer: Public Sewer
- Water: Public
Community & HOA
HOA
- Has HOA: Yes
- HOA fee: $295 monthly
Location
- Region: Cincinnati
Financial & listing details
- Price per square foot: $154/sqft
- Tax assessed value: $224,740
- Annual tax amount: $4,600
- Date on market: 10/13/2026
- Listing terms: No Special Financing
Estimated market value
Not available
Estimated sales range
Not available
Not available
Price history
| Date | Event | Price |
|---|---|---|
| 11/11/2026 | Price change | $270,000-3.6%$154/sqft |
Source:  Cincy MLS #1897093 Report a problem | ||
| 10/13/2026 | Listed for sale | $280,000+60.1%$160/sqft |
Source: Cincy MLS #1897093 Report a problem | ||
| 4/23/2019 | Sold | $174,900$100/sqft |
Source: Cincy MLS #1616621 Report a problem | ||
| 4/5/2019 | Pending sale | $174,900$100/sqft |
Source: RE/MAX Preferred Group #1616621 Report a problem | ||
| 4/5/2019 | Listed for sale | $174,900-15.7%$100/sqft |
Source: RE/MAX Preferred Group #1616621 Report a problem | ||
| 3/7/2007 | Sold | $207,400$119/sqft |
Source: Public Record Report a problem | ||
Public tax history
| Year | Property taxes | Tax assessment |
|---|---|---|
| 2025 | $4,600 +2.6% | $78,659 |
| 2024 | $4,486 +2.9% | $78,659 |
| 2023 | $4,359 -0.7% | $78,659 +28.5% |
| 2022 | $4,392 +0.8% | $61,215 |
| 2021 | $4,355 | $61,215 |
| 2020 | $4,355 -11% | $61,215 +17% |
| 2019 | $4,893 +2.5% | $52,304 |
| 2018 | $4,774 | $52,304 |
| 2017 | $4,774 +2.8% | $52,304 -2.1% |
| 2016 | $4,644 | $53,452 |
| 2015 | $4,644 +0.5% | $53,452 |
| 2014 | $4,618 -19.4% | $53,452 -22% |
| 2013 | $5,731 +0.5% | $68,530 |
| 2012 | $5,704 +1.6% | $68,530 |
| 2011 | $5,613 +5.6% | $68,530 -5.6% |
| 2010 | $5,314 +21.4% | $72,590 |
| 2009 | $4,376 +17.3% | $72,590 |
| 2008 | $3,732 | $72,590 |
| 2007 | -- | -- |
Find assessor info on the county website
Monthly payment
Est. payment
Payment breakdown
Explore the cost of this home by adjusting the details. Changes won't be saved.Climate risks
Neighborhood: Pleasant Hills

Similar homes
- $245,0002 bd3 ba1.7k sqft985 Lost Xing, Cincinnati, OH 45231For Sale
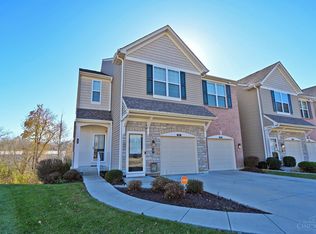
 MLS ID #1900156, John M Durso, Comey & Shepherd. Cincy MLS
- $237,5003 bd2 ba1.1k sqft954 Crossing Pointe, Cincinnati, OH 45231For Sale
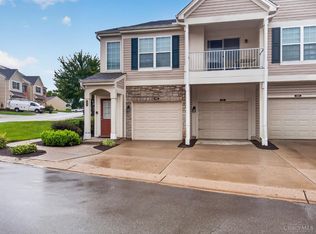 MLS ID #1890362, Mike R. Langley, Keller Williams Pinnacle Group. Cincy MLS
- $298,9003 bd3 ba1.5k sqft986 Twincrest Ct, Cincinnati, OH 45231For Sale
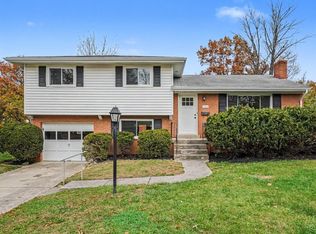 MLS ID #1899232, Eleanor D Kowalchik, Keller Williams Pinnacle Group. Cincy MLS
- $269,9003 bd2 ba1.2k sqft8750 Cottonwood Dr, Cincinnati, OH 45231For Sale
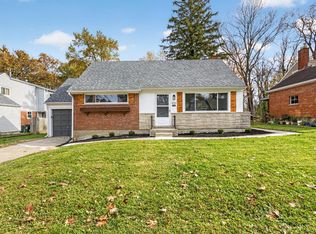 MLS ID #1900175, Adam G. Marit, Real Link. Cincy MLS
- $315,0004 bd2 ba1.5k sqft1026 Garnoa Dr, Cincinnati, OH 45231For SaleMLS ID #1899299, Shane M. Mounce, Red 1 Realty, LLC. Cincy MLS
- $259,9003 bd2 ba1.4k sqft8446 Mockingbird Ln, Cincinnati, OH 45231For SaleMLS ID #1899522, Carrie L. McIntosh-Owens, Sibcy Cline, Inc.. Cincy MLS
- $299,9003 bd2 ba1.8k sqft10402 Burlington Rd, Cincinnati, OH 45231For SaleMLS ID #1897362, Travis K Cannon, Keller Williams Seven Hills Re. Cincy MLS
- $332,9004 bd3 ba2.1k sqft7444 Clovernook Ave, Cincinnati, OH 45231For SaleMLS ID #1900179, Varun Varma, Coldwell Banker Realty. Cincy MLS
- $245,0003 bd2 ba1.5k sqft8505 Mockingbird Ln, Cincinnati, OH 45231For SaleMLS ID #1899663, Conor Doyle, eXp Realty. Cincy MLS
- $215,9003 bd2 ba1k sqft8777 Morningstar Ln, Cincinnati, OH 45231For SaleMLS ID #1900668, Shadia Kassem, Plum Tree Realty. Cincy MLS
- $156,9002 bd2 ba991 sqft9319 Winton Rd APT 2, Cincinnati, OH 45231For SaleMLS ID #1886496, Angela M Walker, Real of Ohio. Cincy MLS
- $350,0004 bd2 ba2.3k sqft9736 Winton Rd, Cincinnati, OH 45231For SaleMLS ID #1899448, Stephanie A Berry, eXp Realty. Cincy MLS
- $225,0002 bd2 ba1.2k sqft1024 Lost Xing, Cincinnati, OH 45231For SaleMLS ID #1889565, Jordan T Meyer, Berkshire Hathaway HomeService. Cincy MLS
- $215,0003 bd2 ba1k sqft8356 Bobolink Ave, Cincinnati, OH 45231For SaleMLS ID #1899821, Sharon Adams, Ken Perry Realty, Inc.. Cincy MLS
- $229,9993 bd2 ba1.9k sqft8417 Gamma Ct, Cincinnati, OH 45231For SaleMLS ID #1897929, Regina A. Chilcoat, Comey & Shepherd. Cincy MLS
- $310,0003 bd3 ba2.2k sqft7931 Rambler Pl, Cincinnati, OH 45231For Sale
 MLS ID #971869, Sharon Dees, Keller Williams Advisors Rlty. DABR MLS
- $189,5003 bd3 ba1.3k sqft1349 Riviera Pl, Cincinnati, OH 45231For SaleMLS ID #1900463, David J. Kraut, West Fork Realty Group, LLC. Cincy MLS
- $320,0004 bd3 ba1.6k sqft9648 Fallshill Cir, Cincinnati, OH 45231For SaleMLS ID #1894714, Denise M Taylor, eXp Realty. Cincy MLS
- $362,0003 bd3 ba2.4k sqft402 Karenlaw Ln, Cincinnati, OH 45231For SaleMLS ID #1900202, Cheryl Boettger, Comey & Shepherd. Cincy MLS
