
Under Construction. Discover unparalleled comfort in this exquisite home situated in the serene Vero Lake Estates! The Alton Plan offers a contemporary living experience with its design and desirable features. The standout kitchen is a culinary masterpiece and opens seamlessly into a welcoming dining area and spacious living room, perfect for hosting gatherings or relaxation. The serene owner’s suite is a retreat with a private bath and a generous walk-in closet. Enhanced with energy-efficient Low E insulated dual-pane vinyl windows and a 1-year limited home warranty. (Photos are virtually staged)
Pending
Price increase: $1K (5/27)
$315,990
9376 106TH COURT, VERO BEACH, FL 32967
3beds
1,263sqft
:
Get pre-qualified$2,062/mo
Single Family Residence
Built in 2026
10,018 Square Feet Lot
$309,400 Zestimate®
$250/sqft
$-- HOA
What's special
Private bathContemporary living experienceWelcoming dining areaStandout kitchenGenerous walk-in closet
- 120 days |
- 15 |
- 2 |
Zillow last checked:
Listing updated:
Listed by:
Octavia Valencia 813-606-4095,
WJH BROKERAGE FL LLC 321-238-8595
Source: Stellar MLS,MLS#: C7524511 Originating MLS: Port Charlotte
Originating MLS: Port Charlotte
Facts & features
Interior
Bedrooms & bathrooms
- Bedrooms: 3
- Bathrooms: 2
- Full bathrooms: 2
Primary bedroom
- Features: Walk-In Closet(s)
- Level: First
Bedroom 2
- Features: Built-in Closet
- Level: First
Bedroom 3
- Features: Built-in Closet
- Level: First
Primary bathroom
- Level: First
Bathroom 2
- Level: First
Dining room
- Level: First
Great room
- Level: First
Kitchen
- Level: First
Laundry
- Level: First
Heating
- Central, Electric, Heat Pump
Cooling
- Central Air
Appliances
- Included: Dishwasher, Electric Water Heater, Microwave, Range
- Laundry: Electric Dryer Hookup, Inside, Laundry Room, Washer Hookup
Features
- Open Floorplan, Primary Bedroom Main Floor, Stone Counters, Thermostat, Walk-In Closet(s)
- Flooring: Carpet, Luxury Vinyl
- Doors: Sliding Doors
- Has fireplace: No
Interior area
- Total structure area: 1,263
- Total interior livable area: 1,263 sqft
Video & virtual tour
Property
Parking
- Total spaces: 2
- Parking features: Driveway, Garage Door Opener
- Attached garage spaces: 2
- Has uncovered spaces: Yes
- Details: Garage Dimensions: 19X20
Features
- Levels: One
- Stories: 1
- Exterior features: Lighting, Other, Sidewalk
Lot
- Size: 10,018 Square Feet
Details
- Parcel number: 31382900001008000015.0
- Zoning: RESI
- Special conditions: None
Construction
Type & style
- Home type: SingleFamily
- Property subtype: Single Family Residence
Materials
- Block, Stucco
- Foundation: Slab
- Roof: Shingle
Condition
- Under Construction
- New construction: Yes
- Year built: 2026
Details
- Builder model: ALTON-B6
- Builder name: Century Complete
Utilities & green energy
- Sewer: Septic Tank
- Water: Well
- Utilities for property: Electricity Connected, Sewer Connected, Water Connected
Community & HOA
Community
- Security: Smoke Detector(s)
- Pet fee: $0 monthly
- Subdivision: VERO LAKE ESTATES
HOA
- Has HOA: No
Location
- Region: Vero Beach
Financial & listing details
- Price per square foot: $250/sqft
- Tax assessed value: $30,281
- Annual tax amount: $460
- Date on market: 4/9/2026
- Cumulative days on market: 120 days
- Listing terms: Cash,Conventional,FHA,USDA Loan,VA Loan
- Ownership: Fee Simple
- Total actual rent: 0
- Electric utility on property: Yes
- Road surface type: Paved
Estimated market value
$309,400
$294,000 - $325,000
$2,361/mo
Price history
| Date | Event | Price |
|---|---|---|
| 6/30/2026 | Pending sale | $315,990$250/sqft |
Source:  Realtor Association of Indian River County #296513 Report a problem Realtor Association of Indian River County #296513 Report a problem | ||
| 5/27/2026 | Price change | $315,990+0.3%$250/sqft |
Source: Realtor Association of Indian River County #296513 Report a problem | ||
| 4/9/2026 | Listed for sale | $314,990$249/sqft |
Source:  Stellar MLS #C7524511 Report a problem Stellar MLS #C7524511 Report a problem | ||
Public tax history
| Year | Property taxes | Tax assessment |
|---|---|---|
| 2025 | $480 | $30,281 |
Find assessor info on the county website
Monthly payment
Est. payment
Payment breakdown
Explore the cost of this home by adjusting the details. Changes won't be saved.Climate risks
Neighborhood: 32967
Nearby schools
GreatSchools rating
- 9/10Treasure Coast Elementary SchoolGrades: K-5Distance: 2.5 mi
- 6/10Sebastian River Middle SchoolGrades: 6-8Distance: 1.7 mi
- 5/10Sebastian River High SchoolGrades: 9-12Distance: 1.9 mi
- $30,2819,583 sqft9346 106th Ct, Vero Beach, FL 32967Off Market
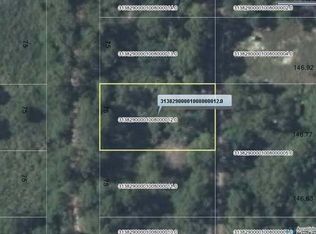
- $346,9003 bd2 ba1.5k sqft9336 106th Ct, Vero Beach, FL 32967Off Market
- $30,281-- bd-- ba-- sqft9356 106th Ct, Vero Beach, FL 32967Off Market
- $229,300-- bd-- ba-- sqft9345 106th Ct, Vero Beach, FL 32967Off Market
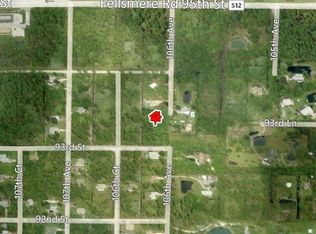
- $30,281-- bd-- ba-- sqft9326 106th Ct, Vero Beach, FL 32967Off Market
- $32,0009,583 sqft9335 106th Ct, Vero Beach, FL 32967Sold
- $30,281-- bd-- ba-- sqft9355 106th Ct, Vero Beach, FL 32967Off Market
- $61,5000.44 acres9365 106th Ct, Vero Beach, FL 32967Sold
A local agent can set up tours, give advice and negotiate with sellers.
Similar homes
- $342,9003 bd2 ba1.2k sqft9350 104th Ct, Vero Beach, FL 32967New Construction
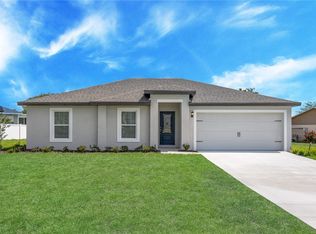 Realtor Association of Indian River County
 - $320,0003 bd2 ba1.5k sqft8685 101st Ct, Vero Beach, FL 32967For Sale
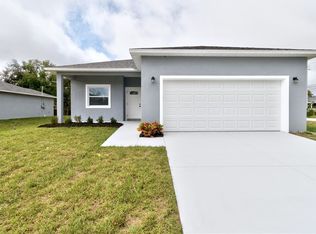 MLS ID #298645, Kimberly Y Keithahn, Alex MacWilliam, Inc.. Realtor Association of Indian River County
 - $289,0003 bd2 ba1.2k sqft8756 103rd Ave, Vero Beach, FL 32967For Sale
 MLS ID #298936, Stephanie Tozzolo Saraceni, Tozzolo & Associates RE LLC. Realtor Association of Indian River County
 - $319,9002 bd2 ba1k sqft8556 105th Ave, Vero Beach, FL 32967New Construction
 Realtor Association of Indian River County
 - $360,0003 bd2 ba1.8k sqft8765 105th Ct, Vero Beach, FL 32967For SaleMLS ID #296491, Rita A Curry, Dale Sorensen Real Estate Inc.. Realtor Association of Indian River County
- $363,9003 bd2 ba1.4k sqft9375 103rd Avenue, Vero Beach, FL 32967New Construction
 BeachesMLS
 - $339,0003 bd2 ba1.3k sqft8526 102nd Court, Vero Beach, FL 32967For SaleMLS ID #R11167155, Dahlia M Gotzmann, Atlantic Key Realty Group. BeachesMLS
- $337,9003 bd2 ba1.2k sqft8045 105th Ct, Vero Beach, FL 32967New ConstructionRealtor Association of Indian River County
- from $311,9903 bd2 ba1.2k sqftALTON Plan, Vero Lake Estates, Vero Beach, FL 32967New ConstructionCentury Communities
- $224,9002 bd2 ba916 sqft8525 101st Court, Vero Beach, FL 32967For SaleMLS ID #B26060752, Dahlia M Gotzmann, Atlantic Key Realty Group. BeachesMLS
- $407,9004 bd2 ba1.8k sqft8416 100th Ave, Vero Beach, FL 32967New ConstructionRealtor Association of Indian River County
- $369,9003 bd2 ba1.4k sqft8835 W 98th Ave, Vero Beach, FL 32967New ConstructionRealtor Association of Indian River County
- $407,9004 bd2 ba1.8k sqft9316 104th Ave, Vero Beach, FL 32967New ConstructionRealtor Association of Indian River County
- $363,9003 bd2 ba1.4k sqft7855 104th Avenue, Vero Beach, FL 32967New ConstructionBeachesMLS
- $318,0003 bd2 ba1.2k sqft449 Tunison Ln, Sebastian, FL 32958For SaleMLS ID #298598, Chris Junker, RE/MAX Crown Realty. Realtor Association of Indian River County
- $391,9003 bd2 ba1.6k sqft8446 104th Court, Vero Beach, FL 32967New ConstructionBeachesMLS
- $329,0003 bd2 ba1.1k sqft8170 130TH STREET, SEBASTIAN, FL 32958For Sale
 MLS ID #S5151967, Judy Montana, HOMESTEAD REALTY INC. Stellar MLS
 - $391,9003 bd2 ba1.6k sqft7945 105th Court, Vero Beach, FL 32967For SaleMLS ID #B26016491, Gayle K Van Wagenen, LGI Realty- Florida, LLC. BeachesMLS
- $391,9003 bd2 ba1.6k sqft7725 95th Avenue, Vero Beach, FL 32967New ConstructionBeachesMLS
- $414,9004 bd2 ba1.8k sqft8025 100th Court, Vero Beach, FL 32967For SaleMLS ID #F10536959, Gayle K Van Wagenen, LGI Realty- Florida, LLC. BeachesMLS
