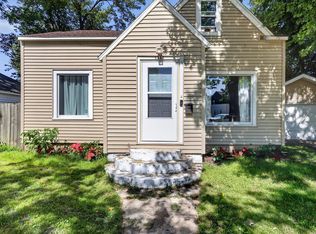
This charming home at 938 Griggs St. SE will be a place you will be proud to call home! The ideal blend of timeless character is complemented with tasteful updates. A completely remodeled kitchen will be sure to wow your guests, while offering abundant workspace and storage. The spacious living room receives the perfect amount of sunlight through the windows, highlighting the built-in shelves and hardwood floors. An updated main floor bath is in close proximity to both main floor bedrooms, which are generous in size. Upstairs, you will find a third bedroom or flex room, offering abundant storage. A partially finished basement offers additional living space, as well as a second full bath, laundry area, and more storage. Property sits on a tree-lined street, with sidewalks, close to Alger Heights and 28th Street. 1 car garage, patio, and private back yard. No offers will be reviewed prior to Tuesday 9/29, @ 2pm
Pending
$229,900
938 Griggs St SE, Grand Rapids, MI 49507
3beds
1,599sqft
Single Family Residence
Built in 1947
5,227 Square Feet Lot
$236,200 Zestimate®
$144/sqft
$-- HOA
What's special
Laundry areaTasteful updatesUpdated main floor bathTimeless characterHardwood floorsAbundant workspace and storageBuilt-in shelves
- 32 days
- 915
- 121
Zillow last checked:
Listing updated:
Listed by:
Jeffrey A Marion 616-340-4581,
Berkshire Hathaway HomeServices Michigan Real Estate (Cascade) 616-514-3000
Source: MichRIC,MLS#: 26050837
Facts & features
Interior
Bedrooms & bathrooms
- Bedrooms: 3
- Bathrooms: 2
- Full bathrooms: 2
- Main level bedrooms: 2
Heating
- Forced Air
Cooling
- Central Air
Appliances
- Included: Dryer, Range, Refrigerator, Washer
- Laundry: In Basement, Laundry Room
Features
- Eat-in Kitchen
- Flooring: Laminate, Wood
- Windows: Window Treatments
- Basement: Full
- Has fireplace: No
Interior area
- Total structure area: 1,149
- Total interior livable area: 1,599 sqft
- Finished area below ground: 450
Video & virtual tour
Property
Parking
- Total spaces: 1
- Parking features: Garage Faces Front, Garage Door Opener, Detached
- Garage spaces: 1
Features
- Stories: 2
Lot
- Size: 5,227 Square Feet
- Dimensions: 60 x 85
Details
- Parcel number: 411805353008
- Zoning description: Residential
Construction
Type & style
- Home type: SingleFamily
- Architectural style: Cape Cod
- Property subtype: Single Family Residence
Materials
- Aluminum Siding
- Roof: Composition,Shingle
Condition
- New construction: No
- Year built: 1947
Utilities & green energy
- Sewer: Public Sewer
- Water: Public
Community & HOA
Location
- Region: Grand Rapids
Financial & listing details
- Price per square foot: $144/sqft
- Tax assessed value: $78,212
- Annual tax amount: $2,547
- Date on market: 9/24/2026
- Listing terms: Cash,FHA,VA Loan,MSHDA,Conventional
- Road surface type: Paved
Estimated market value
$236,200
$224,000 - $248,000
$2,105/mo
Price history
| Date | Event | Price |
|---|---|---|
| 9/30/2026 | Pending sale | $229,900$144/sqft |
Source:  MichRIC #26050837 Report a problem | ||
| 9/24/2026 | Listed for sale | $229,900+21.6%$144/sqft |
Source: MichRIC #26050837 Report a problem | ||
| 11/23/2023 | Listing removed | -- |
Source:  Realcomp II #65021110938 Report a problem | ||
| 11/22/2021 | Sold | $189,000+8%$118/sqft |
Source: MichRIC #21110938 Report a problem | ||
| 10/21/2021 | Pending sale | $175,000$109/sqft |
Source: MichRIC #21110938 Report a problem | ||
| 10/15/2021 | Listed for sale | $175,000+54.9%$109/sqft |
Source: MichRIC #21110938 Report a problem | ||
| 12/6/2004 | Sold | $113,000$71/sqft |
Source: Public Record Report a problem | ||
Public tax history
| Year | Property taxes | Tax assessment |
|---|---|---|
| 2026 | $2,548 +2.4% | $102,500 +2.3% |
| 2025 | $2,488 | $100,200 +12.1% |
| 2024 | -- | $89,400 +62.5% |
| 2021 | $1,176 | $55,000 +3.8% |
| 2020 | $1,176 +3.6% | $53,000 -2.4% |
| 2019 | $1,136 | $54,300 +22.6% |
| 2018 | -- | $44,300 +16.9% |
| 2017 | $1,119 | $37,900 +17.7% |
| 2016 | $1,119 | $32,200 |
| 2015 | $1,119 +7.5% | $32,200 +0.6% |
| 2013 | $1,041 | $32,000 -10.4% |
| 2011 | -- | $35,700 -13.6% |
| 2010 | -- | $41,300 -11.4% |
| 2009 | -- | $46,600 -18.1% |
| 2007 | -- | $56,900 +3.7% |
| 2006 | -- | $54,845 +3.7% |
| 2005 | -- | $52,889 +3.3% |
| 2004 | -- | $51,200 +44.2% |
| 2002 | -- | $35,502 +3.2% |
| 2001 | -- | $34,402 |
Find assessor info on the county website
Monthly payment
Est. payment
Payment breakdown
Explore the cost of this home by adjusting the details. Changes won't be saved.Climate risks
Neighborhood: South East End
- $173,5002 bd1 ba1k sqft944 Griggs St SE, Grand Rapids, MI 49507Off Market

- $188,8003 bd2 ba1.2k sqft932 Griggs St SE, Grand Rapids, MI 49507Off Market

- $287,6003 bd2 ba1.7k sqft1829 Blaine Ave SE, Grand Rapids, MI 49507Off Market
- $170,8001 bd1 ba795 sqft1826 Berkey Ave SE, Grand Rapids, MI 49507Off Market
Similar homes
- $235,0003 bd1 ba1.3k sqft907 Merritt St SE, Grand Rapids, MI 49507For Sale

 MLS ID #26006908, Lisa M Thomas, Polaris Real Estate LLC. MichRIC
- $215,0002 bd2 ba874 sqft1111 Orville St SE, Grand Rapids, MI 49507For Sale
 MLS ID #26049045, Salvatore Cucinella, Bellabay Realty LLC. MichRIC
- $254,9145 bd2 ba1.5k sqft842 Hall St SE, Grand Rapids, MI 49507For Sale
 MLS ID #26054182, Jason Veenstra, eXp Realty LLC. MichRIC
- $259,9003 bd1 ba1.7k sqft842 Griggs St SE, Grand Rapids, MI 49507For Sale
 MLS ID #26028424, Derrek Sterken, Coldwell Banker Woodland Schmidt ART Office. MichRIC
- $219,9004 bd1 ba1.2k sqft1005 Adams St SE, Grand Rapids, MI 49507For SaleMLS ID #26045874, Tanya D Powell-May, Keller Williams GR North. MichRIC
- $260,0004 bd2 ba1.6k sqft841 Adams St SE, Grand Rapids, MI 49507For SaleMLS ID #26041866, James D Blehm, Keller Williams GR North. MichRIC
- $215,0004 bd2 ba2.2k sqft1125 Madison Ave SE, Grand Rapids, MI 49507For SaleMLS ID #26053689, Andrew J Straub, Five Star Real Estate (Grandv). MichRIC
- $255,0005 bd2 ba1.8k sqft459 Dickinson St SE, Grand Rapids, MI 49507For SaleMLS ID #26055703, Drew Denham, Keller Williams GR North. MichRIC
- $209,9004 bd2 ba1.6k sqft243 Delaware St SE, Grand Rapids, MI 49507For SaleMLS ID #26045306, Ignacio Peralta, Bellabay Realty LLC. MichRIC
- $224,8004 bd2 ba1.5k sqft425 Adams St SE, Grand Rapids, MI 49507For SaleMLS ID #26046150, Lewis Smalligan, Tall Tree Realty and Property Management LLC. MichRIC
- $264,9005 bd3 ba1.5k sqft927 Merrifield St SE, Grand Rapids, MI 49507For SaleMLS ID #25057763, Racine C Bamwanya, Five Star Real Estate (Grandv). MichRIC
- $240,0003 bd1 ba1k sqft933 Benjamin Ave NE, Grand Rapids, MI 49503For SaleMLS ID #26055681, Kyle Sheerin, Independence Realty (Main). MichRIC
- $289,9003 bd1 ba1.4k sqft1419 Linwood St SE, Grand Rapids, MI 49507For SaleMLS ID #26053747, Ryan Ogle, EXP Realty (Grand Rapids). MichRIC
- $229,9002 bd2 ba932 sqft46 Maplelawn St SW, Wyoming, MI 49548For SaleMLS ID #26055880, Ignacio Peralta, Bellabay Realty LLC. MichRIC
- $250,0003 bd1 ba1.5k sqft1729 Kentfield St SW, Wyoming, MI 49519For SaleMLS ID #26056044, Lauren Rico, Bellabay Realty (SW). MichRIC
- $239,9003 bd1 ba1.2k sqft840 Spencer St NE, Grand Rapids, MI 49505For SaleMLS ID #26055392, Brittany Arraut, Bellabay Realty (North). MichRIC
- $219,0003 bd1 ba1.4k sqft721 Lafayette Ave NE, Grand Rapids, MI 49503For SaleMLS ID #26050795, Elizabeth Oakley, Five Star Real Estate (Eastown). MichRIC
- $249,9003 bd2 ba1.5k sqft856 Lafayette Ave NE, Grand Rapids, MI 49503For SaleMLS ID #26056053, Paul Bunce, Paul Bunce Real Estate. MichRIC
- $210,0004 bd2 ba1.4k sqft1433 Chicago Dr SW, Wyoming, MI 49509For SaleMLS ID #26056007, Autumn J Colby, ERA Reardon Realty Great Lakes. MichRIC
- $249,9004 bd2 ba1.2k sqft1121 Baxter St SE, Grand Rapids, MI 49506For SaleMLS ID #26040892, Mark M Brace, Berkshire Hathaway HomeServices Michigan Real Estate (Main). MichRIC
