Great opportunity to purchase in the Master Planned Community of Emberly in Beasley TX 2 Story home with 4 beds and 2.5 bathrooms. Conveniently located off US 59 for ease of commute. The community offers resort-style amenities to include a Clubhouse with Fitness Center, Courtyard, Shade Structures, Resort-style Pool, Water Park/Splash Pad, Event Lawn/Town Square, Playground, Pickleball Courts, Sand Volleyball Court, Dog Park and Hike/Bike Trails.
Pending
Price cut: $10K (7/29)
$195,000
938 Mockingbird Passage Dr, Beasley, TX 77417
4beds
1,805sqft
Single Family Residence
Built in 2023
5,144 Square Feet Lot
$-- Zestimate®
$108/sqft
$113/mo HOA
What's special
- 118 days
- 40
- 0
Zillow last checked:
Listing updated:
Listed by:
Don Davis TREC #0555553 936-494-5500,
Douglas Elliman Real Estate
Source: HAR,MLS#: 32545389
Facts & features
Interior
Bedrooms & bathrooms
- Bedrooms: 4
- Bathrooms: 3
- Full bathrooms: 2
- 1/2 bathrooms: 1
Rooms
- Room types: Utility Room
Primary bedroom
- Level: First
- Area: 156
- Dimensions: 12x13
Bedroom
- Level: Second
- Area: 121
- Dimensions: 11x11
Bedroom
- Level: Second
- Area: 156
- Dimensions: 12x13
Bedroom
- Level: Second
- Area: 156
- Dimensions: 12x13
Game room
- Level: Second
- Area: 156
- Dimensions: 13x12
Kitchen
- Level: First
- Area: 96
- Dimensions: 12x8
Living room
- Level: First
- Area: 264
- Dimensions: 12x22
Primary bath
- Level: First
Heating
- Natural Gas
Cooling
- Electric
Appliances
- Included: Disposal, Oven, Microwave, Dishwasher
- Laundry: Electric Dryer Hookup, Washer Hookup
Features
- En-Suite Bath, Primary Bed - 1st Floor, Sitting Area, Walk-In Closet(s)
Interior area
- Total structure area: 1,805
- Total interior livable area: 1,805 sqft
Property
Parking
- Total spaces: 2
- Parking features: Attached
- Attached garage spaces: 2
Features
- Stories: 2
- Fencing: Back Yard
- Has view: Yes
- View description: Canal
- Has water view: Yes
- Water view: Canal
Lot
- Size: 5,144 Square Feet
- Features: Back Yard, Subdivided, Waterfront, 0 Up To 1/4 Acre
Details
- Parcel number: 2869040050370901
- Special conditions: Short Sale
Construction
Type & style
- Home type: SingleFamily
- Architectural style: Traditional
- Property subtype: Single Family Residence
Materials
- Brick, Cement Siding
- Foundation: Slab
- Roof: Composition
Condition
- New construction: No
- Year built: 2023
Utilities & green energy
- Sewer: Public Sewer
- Water: Public, Water District
Green energy
- Energy efficient items: Attic Vents, Thermostat
Community & HOA
Community
- Subdivision: Emberly Sec 4
HOA
- Has HOA: Yes
- Amenities included: Clubhouse, Fitness Center, Pool
- HOA fee: $1,352 annually
Location
- Region: Beasley
Financial & listing details
- Price per square foot: $108/sqft
- Tax assessed value: $254,048
- Annual tax amount: $8,051
- Date on market: 6/6/2026
- Listing terms: Cash,Conventional,FHA,VA Loan
- Road surface type: Concrete
Estimated market value
Not available
Estimated sales range
Not available
$2,050/mo
Price history
| Date | Event | Price |
|---|---|---|
| 8/8/2026 | Pending sale | $195,000$108/sqft |
Source:  HAR #32545389 Report a problem HAR #32545389 Report a problem | ||
| 7/29/2026 | Price change | $195,000-4.9%$108/sqft |
Source: HAR #32545389 Report a problem | ||
| 7/11/2026 | Price change | $205,000-4.7%$114/sqft |
Source: HAR #32545389 Report a problem | ||
| 6/26/2026 | Listed for sale | $215,000$119/sqft |
Source: HAR #32545389 Report a problem | ||
| 6/25/2026 | Pending sale | $215,000$119/sqft |
Source: HAR #32545389 Report a problem | ||
| 6/12/2026 | Listed for sale | $215,000$119/sqft |
Source: HAR #32545389 Report a problem | ||
| 6/6/2026 | Pending sale | $215,000$119/sqft |
Source: HAR #32545389 Report a problem | ||
| 5/28/2026 | Listing removed | $215,000$119/sqft |
Source:  Douglas Elliman #32545389 Report a problem Douglas Elliman #32545389 Report a problem | ||
| 5/14/2026 | Price change | $215,000-4.4%$119/sqft |
Source: HAR #32545389 Report a problem | ||
| 3/31/2026 | Listed for sale | $225,000$125/sqft |
Source: HAR #32545389 Report a problem | ||
| 2/18/2024 | Listing removed | -- |
Source: HAR #8935847 Report a problem | ||
| 2/12/2024 | Price change | $225,000-10%$125/sqft |
Source: HAR #8935847 Report a problem | ||
| 2/9/2024 | Listed for sale | $250,000$139/sqft |
Source: HAR #8935847 Report a problem | ||
Public tax history
| Year | Property taxes | Tax assessment |
|---|---|---|
| 2025 | $2,420 -8.2% | $254,048 +60.8% |
| 2024 | $2,636 | $157,975 |
Find assessor info on the county website
Monthly payment
Est. payment
Payment breakdown
Explore the cost of this home by adjusting the details. Changes won't be saved.Climate risks
Neighborhood: 77417
Nearby schools
Schools provided by the listing agent
- Elementary: Becerra Elementary
- Middle: George Junior High School
- High: Terry High School
Source: HAR. This data may not be complete. We recommend contacting the local school district to confirm school assignments for this home.
- $248,900-- bd-- ba-- sqft930 Mockingbird Psge, Beasley, TX 77417Off Market
- $285,600-- bd-- ba-- sqft934 Mockingbird Psge, Beasley, TX 77417Off Market
- $312,6004 bd2 ba1.7k sqft946 Mockingbird Passage Dr, Beasley, TX 77417Off Market
- $295,6004 bd3 ba2.2k sqft10934 Tawny Ridge Dr, Beasley, TX 77417Off Market
Similar homes
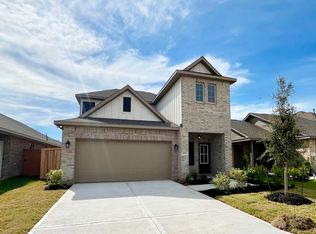
- $284,9904 bd2 ba1.9k sqft10603 Birds Nest Dr, Beasley, TX 77417For Sale
 MLS ID #26162067, Joy Aracena, Peak Real Estate. HAR
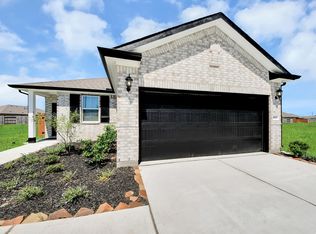
 - $285,9003 bd2 ba1.4k sqft1035 Rosewood Trl, Beasley, TX 77417New Construction
 HAR
HAR - $263,9903 bd2 ba1.4k sqft1027 Arbor Dr, Beasley, TX 77417New Construction
 HAR
HAR - $279,9904 bd2 ba1.5k sqft1131 Wildflower Way Dr, Beasley, TX 77417New Construction
 HAR
HAR
