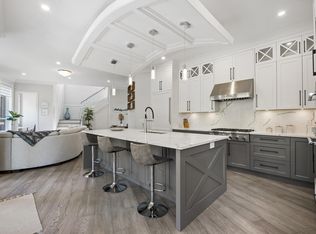
Welcome home to this beautifully updated two-storey home in one of White Rock’s most sought-after areas - East Beach! Freshly painted, with hardwood floors throughout, this 4 bed, 3 bath home boasts a huge, recently (’24) renovated kitchen with new appliances, spa-like bathrooms with new showers, toilets and a jacuzzi tub, plus California shutters and peekaboo ocean views. Enjoy 2 bedrooms up and a 2-bedroom suite down with separate access - perfect for extended family or rental income. Other features include a covered back deck, hot water on demand, new washer & dryer, new garage doors, and a new backyard retaining wall. Steps from the promenade, pier and White Rock’s waterfront shops & restaurants, this is beachside living at its best!
For sale
C$1,649,800
938 Stevens St, White Rock, BC V4B 4X4
4beds
2,608sqft
Single Family Residence
Built in 1990
3,920 Square Feet Lot
$-- Zestimate®
C$633/sqft
C$-- HOA
What's special
Beautifully updated two-storey homeHardwood floors throughoutCalifornia shuttersPeekaboo ocean viewsCovered back deckHot water on demandNew washer and dryer
- 10 days |
- 41 |
- 6 |
Zillow last checked:
Listing updated:
Listed by:
Garry Voigt - PREC,
Royal LePage - Wolstencroft Brokerage
Source: Greater Vancouver REALTORS®,MLS®#: R3144168 Originating MLS®#: Fraser Valley
Originating MLS®#: Fraser ValleyFacts & features
Interior
Bedrooms & bathrooms
- Bedrooms: 4
- Bathrooms: 3
- Full bathrooms: 3
Heating
- Forced Air, Natural Gas
Appliances
- Included: Washer/Dryer, Dishwasher, Refrigerator, Stove
Features
- Central Vacuum
- Windows: Window Coverings
- Basement: None
- Number of fireplaces: 1
- Fireplace features: Gas
Interior area
- Total structure area: 2,608
- Total interior livable area: 2,608 sqft
Property
Parking
- Total spaces: 4
- Parking features: Garage, Front Access
- Garage spaces: 2
Features
- Stories: 2
- Entry location: Exterior Entry
- Exterior features: Balcony, Private Yard
- Has view: Yes
- View description: Peekaboo Ocean View
- Has water view: Yes
- Water view: Peekaboo Ocean View
- Frontage length: 33
Lot
- Size: 3,920 Square Feet
- Dimensions: 33 x
- Features: Central Location, Marina Nearby, Recreation Nearby
Construction
Type & style
- Home type: SingleFamily
- Architectural style: Basement Entry
- Property subtype: Single Family Residence
Condition
- Year built: 1990
Community & HOA
Community
- Features: Near Shopping
HOA
- Has HOA: No
Location
- Region: White Rock
Financial & listing details
- Price per square foot: C$633/sqft
- Annual tax amount: C$6,820
- Date on market: 7/9/2026
- Ownership: Freehold NonStrata
Garry Voigt - PREC
Garry Voigt - PREC
By pressing Contact Agent, you agree that the real estate professional identified above may call/text you about your search, which may involve use of automated means and pre-recorded/artificial voices. You don't need to consent as a condition of buying any property, goods, or services. Message/data rates may apply. You also agree to our Terms of Use. Zillow does not endorse any real estate professionals. We may share information about your recent and future site activity with your agent to help them understand what you're looking for in a home.
Price history
Price history is unavailable.
Public tax history
Tax history is unavailable.
Climate risks
Neighborhood: V4B
Nearby schools
GreatSchools rating
- 5/10Birch Bay Home ConnectionsGrades: K-8Distance: 2.1 mi
- 6/10Blaine High SchoolGrades: 9-12Distance: 2.6 mi
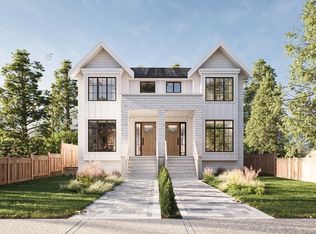
- C$1,399,9995 bd2 ba1.5k sqft946 160th St, Surrey, BC V4A4X2For Sale
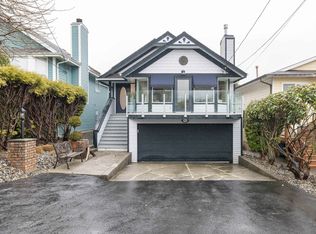
- C$1,435,0003 bd3 ba2.4k sqft976 Habgood St, White Rock, BC V4B4W6For Sale
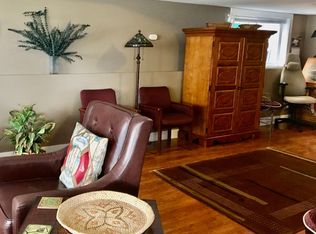
- C$--2 bd1 ba3.6k sqft877 Stevens St, White Rock, BC V4B4X3Off Market
- C$1,299,9004 bd3 ba2.5k sqft867 Stayte Rd, White Rock, BC V4B4Y6For Sale

- C$998,8801 bd1 ba831 sqft852 Stevens St, White Rock, BC V4B4X2For Sale
- C$1,249,0004 bd4 ba1.8k sqft16058 9a Ave #102, Surrey, BC V4A9E8For Sale
- C$2,669,00010 bd10 ba6.8k sqft937 160b St, Surrey, BC V4A9A7For Sale
- C$1,498,0003 bd3 ba2.1k sqft912 Keil St, White Rock, BC V4B4V7For Sale
Similar homes
- C$1,699,9994 bd3 ba2.6k sqft16071 8th Ave, Surrey, BC V4A 1A1For Sale
 MLS ID #R3115438, Brittany McConnell, Royal LePage - Wolstencroft Brokerage. Greater Vancouver REALTORS®
 - C$1,725,0007 bd4 ba3.6k sqft16055 8th Ave, Surrey, BC V4A 1A1For Sale
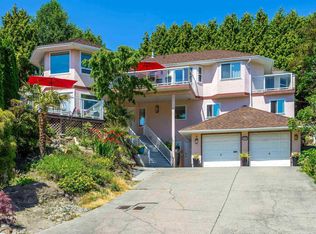 MLS ID #R3137899, Raja Virk, Green Leaf Realty Ltd. Brokerage. Greater Vancouver REALTORS®
 - C$1,695,0004 bd5 ba3.4k sqft918 163rd St, Surrey, BC V4A 9T8For Sale
 MLS ID #R3129719, Robert Doolan - PREC, The Agency White Rock Brokerage. Greater Vancouver REALTORS®
 - C$1,499,9004 bd3 ba3.1k sqft877 166th St, Surrey, BC V4A 9C4For Sale
 MLS ID #R3133953, Sandra Miller - PREC, The Agency White Rock Brokerage. Greater Vancouver REALTORS®
 - C$1,200,0004 bd4 ba2.4k sqft15766 23b Ave, Surrey, BC V4A 9Y4For SaleMLS ID #R3143638, Zachary Campagne, Homelife Benchmark Realty Corp. Brokerage. Greater Vancouver REALTORS®
- C$1,699,0004 bd5 ba3k sqft3323 147th St, Surrey, BC V4P 1Z8For SaleMLS ID #R3131826, Sarah Zhang PREC*, eXp Realty Brokerage. Greater Vancouver REALTORS®
- C$1,488,8004 bd5 ba2.6k sqft15871 28th Ave, Surrey, BC V3Z 0E5For SaleMLS ID #R3125123, Gitika Chawla - PREC, eXp Realty of Canada Inc. Brokerage. Greater Vancouver REALTORS®
- C$1,799,8884 bd4 ba2.7k sqft16555 25th Ave, Surrey, BC V3Z 0S2For SaleMLS ID #R3127279, Bill Morris, RE/MAX Colonial Pacific Realty Brokerage. Greater Vancouver REALTORS®
- C$1,599,9994 bd2 ba1.9k sqft5631 Sunrise Cres E, Surrey, BC V3S 7M5For SaleMLS ID #R3135380, Sabrina Storey - PREC, RE/MAX Treeland Realty Brokerage. Greater Vancouver REALTORS®
- C$1,619,0005 bd3 ba2.7k sqft11040 Warwick Rd, Delta, BC V4C 7S4For SaleMLS ID #R3144912, Jenny Matches - PREC, RE/MAX Performance Realty Brokerage. Greater Vancouver REALTORS®
- C$1,699,0004 bd3 ba2.9k sqft21555 47b Ave, Langley, BC V3A 9G7For SaleMLS ID #R3134591, Matt Miri - PREC, Royal LePage - Wolstencroft Brokerage. Greater Vancouver REALTORS®
- C$1,899,9995 bd5 ba3k sqft1939 144th St, Surrey, BC V4A 7M6For SaleMLS ID #R3132480, Jinder Khabra, Century 21 Coastal Realty Ltd. Brokerage. Greater Vancouver REALTORS®
- C$1,888,8884 bd4 ba3.2k sqft16791 17b Ave, Surrey, BC V3Z 0T3For SaleMLS ID #R3118748, Ranj Janda - PREC, Macdonald Realty (Surrey/152) Brokerage. Greater Vancouver REALTORS®
- C$1,880,0003 bd4 ba3.6k sqft14027 Blackburn Ave, White Rock, BC V4B 2Z6For SaleMLS ID #R3093696, Beebe Cline - PREC, Hugh & McKinnon Realty Ltd. Brokerage. Greater Vancouver REALTORS®
- C$1,450,0004 bd3 ba2.1k sqft19847 38a Ave, Langley, BC V3A 2V1For SaleMLS ID #R3127301, Jake Nesbit, eXp Realty of Canada, Inc. Brokerage. Greater Vancouver REALTORS®
- C$1,649,9004 bd5 ba3.2k sqft22749 125a Ave, Maple Ridge, BC V2X 3T8For SaleMLS ID #R3115389, Steve Mainse - PREC*, Royal Lepage Wheeler Cheam Brokerage. Greater Vancouver REALTORS®
- C$1,499,0006 bd3 ba2.7k sqft19978 50a Ave, Langley, BC V3A 6S1For SaleMLS ID #R3140186, Scott Franklin - PREC, Homelife Benchmark Realty Corp. Brokerage. Greater Vancouver REALTORS®
- C$1,899,0005 bd5 ba3.6k sqft16411 26b Ave, Surrey, BC V3Z 0P3For SaleMLS ID #R3134856, Rami Hanna - PREC, Sutton Premier Realty Brokerage. Greater Vancouver REALTORS®
- C$1,688,8004 bd4 ba3.3k sqft1167 Castle Cres, Pt Coquitlam, BC V3C 5E3For SaleMLS ID #R3136359, Brenda Cheng PREC*, RE/MAX Sabre Realty Group Brokerage. Greater Vancouver REALTORS®
- C$1,699,0004 bd4 ba2.5k sqft5068 7b Ave, Delta, BC V4M 1S5For SaleMLS ID #R3093384, Xin Li, LeHomes Realty Premier Brokerage. Greater Vancouver REALTORS®
