Beautiful 3-bedroom, 2-bath Home Offering Comfortable Living And Plenty Of Space! The Open Living And Dining Area Creates A Welcoming Atmosphere, And All Kitchen Appliances Are Included For Added Convenience. The Lower Level Features A Spacious Family Room And Utility Room, Providing Extra Living And Storage Space. A 2-car Garage Completes The Package. Relax On The Deck And Enjoy Some Of The Area's Most Stunning Sunrises And Sunsets.don't Miss The Opportunity To Make This Wonderful Home Yours!
For sale
Price cut: $10K (7/27)
$214,900
938 Tamarack Dr, Willard, OH 44890
3beds
1,768sqft
:
Get pre-qualified$1,457/mo
Single Family Residence
Built in 1989
0.27 Acres Lot
$-- Zestimate®
$122/sqft
$-- HOA
What's special
Spacious family roomWelcoming atmosphere
- 38 days |
- 165 |
- 5 |
Likely to sell faster than
Zillow last checked:
Listing updated:
Listed by:
Ada Forte 567-224-9834 MaggieForteRealtor@gmail.com,
Danhoff-Donnamiller
Source: Firelands MLS,MLS#: 20262304Originating MLS: Firelands MLS
Facts & features
Interior
Bedrooms & bathrooms
- Bedrooms: 3
- Bathrooms: 2
- Full bathrooms: 2
Primary bedroom
- Level: Main
- Area: 195
- Dimensions: 15 x 13
Bedroom 2
- Level: Main
- Area: 156
- Dimensions: 13 x 12
Bedroom 3
- Level: Main
- Area: 120
- Dimensions: 12 x 10
Bedroom 4
- Area: 0
- Dimensions: 0 x 0
Bedroom 5
- Area: 0
- Dimensions: 0 x 0
Bathroom
- Level: Main
Bathroom 1
- Level: Main
Dining room
- Level: Main
- Area: 132.25
- Dimensions: 11.5 x 11.5
Family room
- Level: Lower
- Area: 336
- Dimensions: 21 x 16
Kitchen
- Level: Main
- Area: 115.5
- Dimensions: 10.5 x 11
Living room
- Level: Main
- Area: 288
- Dimensions: 18 x 16
Heating
- Gas, Forced Air
Cooling
- Central Air
Appliances
- Included: Dishwasher, Dryer, Refrigerator, Washer
- Laundry: Laundry Room
Features
- Ceiling Fan(s)
- Basement: Full,Partially Finished
Interior area
- Total structure area: 1,768
- Total interior livable area: 1,768 sqft
Property
Parking
- Total spaces: 2
- Parking features: Attached, Paved
- Attached garage spaces: 2
- Has uncovered spaces: Yes
Features
- Levels: Bi-Level
- Patio & porch: Rear Deck
Lot
- Size: 0.27 Acres
- Dimensions: 80 x 145
Details
- Parcel number: 51026B010750000
Construction
Type & style
- Home type: SingleFamily
- Property subtype: Single Family Residence
Materials
- Brick, Vinyl Siding
- Foundation: Basement
- Roof: Asphalt
Condition
- Year built: 1989
Utilities & green energy
- Electric: ON
- Gas: Columbia Gas
- Sewer: Public Sewer
- Water: Public
Community & HOA
Community
- Subdivision: Highland View Estates Sub
Location
- Region: Willard
Financial & listing details
- Price per square foot: $122/sqft
- Tax assessed value: $166,480
- Annual tax amount: $2,023
- Price range: $214.9K - $214.9K
- Date on market: 6/19/2026
- Date available: 01/01/1800
Estimated market value
Not available
Estimated sales range
Not available
Not available
Price history
| Date | Event | Price |
|---|---|---|
| 7/27/2026 | Listed for sale | $214,900-4.4%$122/sqft |
Source: Firelands MLS #20262304 Report a problem | ||
| 6/26/2026 | Contingent | $224,900$127/sqft |
Source: Firelands MLS #20262304 Report a problem | ||
| 6/19/2026 | Listed for sale | $224,900+60.8%$127/sqft |
Source: Firelands MLS #20262304 Report a problem | ||
| 6/3/2021 | Sold | $139,900$79/sqft |
Source: Public Record Report a problem | ||
| 8/17/2015 | Listing removed | $139,900$79/sqft |
Source: Century 21 Danhoff Donnamiller #9027100 Report a problem | ||
| 5/5/2015 | Listed for sale | $139,900+16.6%$79/sqft |
Source: Century 21 Danhoff Donnamiller #9027100 Report a problem | ||
| 12/5/2014 | Sold | $120,000-13%$68/sqft |
Source: Public Record Report a problem | ||
| 11/4/2014 | Pending sale | $137,900$78/sqft |
Source: CENTURY 21 Danhoff-Donnamiller Realty #20143996 Report a problem | ||
| 7/12/2014 | Listed for sale | $137,900$78/sqft |
Source: Century 21 Danhoff Donnamiller #9027100 Report a problem | ||
Public tax history
| Year | Property taxes | Tax assessment |
|---|---|---|
| 2024 | $2,013 +27.1% | $58,270 +38% |
| 2023 | $1,584 -1.4% | $42,220 |
| 2022 | $1,606 0% | $42,220 |
| 2021 | $1,606 +4.3% | $42,220 +7.5% |
| 2020 | $1,540 -2.5% | $39,260 |
| 2019 | $1,580 +1.5% | $39,260 |
| 2018 | $1,558 | $39,260 +8.7% |
| 2017 | $1,558 +8.8% | $36,130 |
| 2016 | $1,432 +1.8% | $36,130 0% |
| 2015 | $1,406 | $36,140 -17.7% |
| 2014 | $1,406 -15% | $43,930 |
| 2013 | $1,655 | $43,930 |
| 2012 | -- | $43,930 +11.3% |
| 2011 | -- | $39,480 |
| 2010 | -- | $39,480 |
| 2009 | -- | $39,480 |
| 2008 | -- | $39,480 |
| 2007 | -- | $39,480 |
| 2006 | $2,598 +11.4% | $39,480 +11.4% |
| 2005 | $2,331 | $35,455 |
| 2004 | -- | $35,455 |
| 2003 | $2,129 -0.7% | $35,455 -0.4% |
| 2002 | $2,143 | $35,595 0% |
| 2001 | -- | $35,600 |
Find assessor info on the county website
Monthly payment
Est. payment
Payment breakdown
Explore the cost of this home by adjusting the details. Changes won't be saved.Climate risks
Neighborhood: 44890
Nearby schools
GreatSchools rating
- 5/10Central Elementary SchoolGrades: PK-5Distance: 0.3 mi
- 6/10Willard Middle SchoolGrades: 5-8Distance: 0.3 mi
- 4/10Willard High SchoolGrades: 9-12Distance: 0.3 mi
Schools provided by the listing agent
- District: Willard
Source: Firelands MLS. This data may not be complete. We recommend contacting the local school district to confirm school assignments for this home.
- $210,0003 bd2 ba1.6k sqft1000 Tamarack Dr, Willard, OH 44890Sold
- $213,4003 bd3 ba1.2k sqft936 Tamarack Dr, Willard, OH 44890Off Market
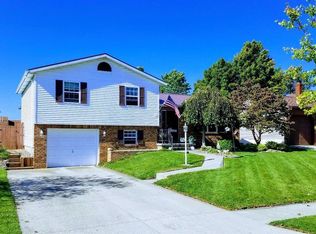
- $257,5003 bd3 ba1.6k sqft602 Cedar Dr, Willard, OH 44890Off Market
- $239,4003 bd2 ba2.4k sqft934 Tamarack Dr, Willard, OH 44890Off Market
- $272,8003 bd2 ba2.1k sqft1001 Armstrong Dr, Willard, OH 44890Off Market
- $3,890-- bd-- ba-- sqft935 Tamarack Dr, Willard, OH 44890Off Market
- $223,1003 bd2 ba1k sqft937 Tamarack Dr, Willard, OH 44890Off Market
- $215,4003 bd2 ba1.2k sqft1003 Armstrong Dr, Willard, OH 44890Off Market
A local agent can set up tours, give advice and negotiate with sellers.
A local lender can help you make sure your offer is ready when you are.
Similar homes
- $164,9003 bd2 ba1.4k sqft816 Clark St, Willard, OH 44890For Sale
 MLS ID #20262830, Edward A. Adams, Danhoff-Donnamiller. Firelands MLS
 - $199,9003 bd1 ba1.1k sqft3392 Austin Dr, Willard, OH 44890For Sale
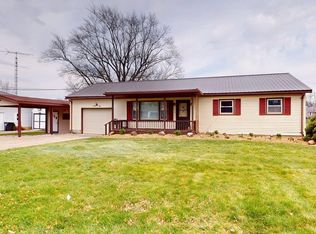 MLS ID #20261061, Eric Donnamiller, Danhoff-Donnamiller. Firelands MLS
 - $259,9003 bd2 ba1.7k sqft2865 Neal Zick Rd, Willard, OH 44890For Sale
 MLS ID #20262315, Donald H. Danhoff, Danhoff-Donnamiller. Firelands MLS
 - $199,9003 bd1 ba1.2k sqft3172 Washburn Rd, Willard, OH 44890For Sale
 MLS ID #11779323, Sheila Gregg, Ned F. Gregg Realty, Inc.. My State MLS
 - $239,0003 bd2 ba1.2k sqft643 Holiday Dr, Willard, OH 44890For SaleMLS ID #20252891, Michael D. Taylor, Danhoff-Donnamiller. Firelands MLS
- $215,0003 bd2 ba1.6k sqft2758 Section Line Rd #30, Willard, OH 44890For SaleMLS ID #20262402, Deanna Fishbaugh, Sluss Realty Company. Firelands MLS
- $132,0003 bd2 ba1.1k sqft1025 S Myrtle Ave, Willard, OH 44890For SaleMLS ID #20262256, Eric Donnamiller, Danhoff-Donnamiller. Firelands MLS
- $152,0003 bd2 ba1.2k sqft324 Keefer St, Willard, OH 44890For SaleMLS ID #20262267, Michael D. Taylor, Danhoff-Donnamiller. Firelands MLS
- $275,0003 bd1 ba1.9k sqft4850 Bull Head Rd, Willard, OH 44890For SaleMLS ID #20261673, Norbert W. Matthews Jr, Russell Real Estate Services. Firelands MLS
- $175,0003 bd1 ba1k sqft1246 Greenfield Dr, Willard, OH 44890For SaleMLS ID #20261841, Amanda Costello, Clinton Castle Realty. Firelands MLS
- $147,2003 bd1 ba1.8k sqft902 S Myrtle Ave, Willard, OH 44890For SaleMLS ID #20262258, Michael D. Taylor, Danhoff-Donnamiller. Firelands MLS
- $119,9002 bd2 ba1.3k sqft40 Hayes St, Willard, OH 44890For SaleMLS ID #20262675, Blair M. Kopfstein, Howard Hanna - Norwalk. Firelands MLS
- $148,0003 bd2 ba1.5k sqft607 S Myrtle Ave, Willard, OH 44890For SaleMLS ID #20262270, Michael D. Taylor, Danhoff-Donnamiller. Firelands MLS
- $140,0003 bd3 ba1.3k sqft207 Woodbine St, Willard, OH 44890For SaleMLS ID #20262445, Roger J. Donnamiller, Danhoff-Donnamiller. Firelands MLS
- $159,2003 bd1 ba1.4k sqft211 Woodbine St, Willard, OH 44890For SaleMLS ID #20262272, Eric Donnamiller, Danhoff-Donnamiller. Firelands MLS
- $160,0003 bd1 ba1k sqft709 Maplewood Ave, Delta, OH 43515For SaleMLS ID #10010959, Bradley S Myers, Howard Hanna. NORIS
- $219,9003 bd3 ba1.2k sqft422 Willow Cir, Plymouth, OH 44865For SaleMLS ID #20261911, Deanna Fishbaugh, Sluss Realty Company. Firelands MLS
- $140,0003 bd2 ba1.4k sqft219 Woodbine St, Willard, OH 44890For SaleMLS ID #20262269, Eric Donnamiller, Danhoff-Donnamiller. Firelands MLS
- $154,5004 bd2 ba1.7k sqft537 Dale Ave, Willard, OH 44890For SaleMLS ID #20261572, Jon K. Moll, Danhoff-Donnamiller. Firelands MLS
- $219,5003 bd2 ba1.1k sqft28 Elmwood Dr, Greenwich, OH 44837For SaleMLS ID #20262836, Frank Van Dresser, Jr., RE/MAX Quality Realty - Norwal. Firelands MLS
