This 5-bedroom, 2-bath ranch delivers the space, updates, and unbeatable location you've been searching for. With 2,300+ sq ft of finished living space and a spot just steps from Gull Lake Schools, this one checks every box.
Step inside to a bright, open living room with oversized windows, fresh lighting, and a cozy fireplace that sets the tone. The kitchen brings the energy with natural wood cabinetry, granite counters, stainless appliances, and plenty of prep and storage space—perfect for cooking, hosting, or everyday living.
Slide out to the elevated deck overlooking a fenced backyard built for pets, gatherings, and warm-weather fun. Three main-floor bedrooms provide easy convenience, while the finished lower level adds two more bedrooms, a full bath, and extra flex space for gaming, working, or relaxing.
Major updates = HUGE peace of mind:
New roof (2020)
New furnace & central air (2020)
New sump pump (2022)
New water softener (2024)
Pending
$314,900
9385 Bunkerhill, Richland, MI 49083
5beds
1,344sqft
:
Get pre-qualified$2,275/mo
Single Family Residence
Built in 1969
0.32 Acres Lot
$312,200 Zestimate®
$234/sqft
$-- HOA
What's special
Cozy fireplaceGranite countersNatural wood cabinetryOversized windowsThree main-floor bedroomsElevated deckStainless appliances
- 238 days |
- 22 |
- 1 |
Zillow last checked:
Listing updated:
Listed by:
Cheyenne A Joza 269-967-9188,
Michigan Top Producers 269-222-2550
Source: MichRIC,MLS#: 25060055
Facts & features
Interior
Bedrooms & bathrooms
- Bedrooms: 5
- Bathrooms: 2
- Full bathrooms: 2
- Main level bedrooms: 3
Heating
- Forced Air
Cooling
- Central Air
Appliances
- Included: Dishwasher
- Laundry: In Basement, Laundry Room, Sink
Features
- Basement: Walk-Out Access
- Number of fireplaces: 1
- Fireplace features: Family Room, Living Room
Interior area
- Total structure area: 1,344
- Total interior livable area: 1,344 sqft
- Finished area below ground: 0
Property
Parking
- Total spaces: 2
- Parking features: Attached
- Garage spaces: 2
Features
- Stories: 1
- Fencing: Chain Link
Lot
- Size: 0.32 Acres
- Dimensions: 98 x 140
Details
- Parcel number: 0323180100
Construction
Type & style
- Home type: SingleFamily
- Architectural style: Ranch
- Property subtype: Single Family Residence
Materials
- Vinyl Siding
- Roof: Composition
Condition
- New construction: No
- Year built: 1969
Utilities & green energy
- Sewer: Septic Tank
- Water: Public
- Utilities for property: Natural Gas Available, Cable Available, Natural Gas Connected, Cable Connected
Community & HOA
Location
- Region: Richland
Financial & listing details
- Price per square foot: $234/sqft
- Tax assessed value: $89,342
- Annual tax amount: $3,863
- Date on market: 12/15/2025
- Listing terms: FHA,VA Loan,USDA Loan,MSHDA,Conventional
Estimated market value
$312,200
$284,000 - $343,000
$1,912/mo
Price history
| Date | Event | Price |
|---|---|---|
| 2/12/2026 | Pending sale | $314,900$234/sqft |
Source:  MichRIC #25060055 Report a problem MichRIC #25060055 Report a problem | ||
| 1/16/2026 | Price change | $314,900-1.6%$234/sqft |
Source: MichRIC #25060055 Report a problem | ||
| 12/15/2025 | Listed for sale | $320,000$238/sqft |
Source: MichRIC #25060055 Report a problem | ||
| 12/5/2025 | Pending sale | $320,000$238/sqft |
Source: MichRIC #25060055 Report a problem | ||
| 11/28/2025 | Listed for sale | $320,000+63.3%$238/sqft |
Source: MichRIC #25060055 Report a problem | ||
| 1/7/2020 | Sold | $196,000+0.6%$146/sqft |
Source: MichRIC #19056492 Report a problem | ||
| 11/29/2019 | Listed for sale | $194,900+16%$145/sqft |
Source: Neighborhood Realty Group LLC #19056492 Report a problem | ||
| 6/24/2014 | Sold | $168,000-3.9%$125/sqft |
Source: Public Record Report a problem | ||
| 5/9/2014 | Pending sale | $174,900$130/sqft |
Source: Owner Report a problem | ||
| 3/4/2014 | Listed for sale | $174,900-10.3%$130/sqft |
Source: Owner Report a problem | ||
| 6/21/2013 | Listing removed | $195,000$145/sqft |
Source: Owner Report a problem | ||
| 2/19/2013 | Listed for sale | $195,000$145/sqft |
Source: Owner Report a problem | ||
Public tax history
| Year | Property taxes | Tax assessment |
|---|---|---|
| 2025 | $3,747 +4.5% | $111,700 +7.1% |
| 2024 | $3,587 | $104,300 +15.5% |
| 2023 | -- | $90,300 +14.9% |
| 2022 | -- | $78,600 +1.8% |
| 2021 | -- | $77,200 +4.6% |
| 2020 | -- | $73,800 +13.4% |
| 2018 | -- | $65,100 +2.8% |
| 2017 | -- | $63,300 +2.6% |
| 2016 | -- | $61,700 +3.2% |
| 2015 | -- | $59,800 +3.8% |
| 2014 | -- | $57,600 +2.7% |
| 2013 | -- | $56,100 -7.4% |
| 2012 | -- | $60,600 -2.9% |
| 2011 | -- | $62,400 -10.1% |
| 2010 | -- | $69,400 -9.4% |
| 2009 | -- | $76,600 +0.5% |
| 2008 | -- | $76,200 +10.6% |
| 2004 | -- | $68,900 +6.7% |
| 2003 | -- | $64,600 +2.4% |
| 2002 | -- | $63,100 +4.3% |
| 2001 | -- | $60,500 |
Find assessor info on the county website
Monthly payment
Est. payment
Payment breakdown
Explore the cost of this home by adjusting the details. Changes won't be saved.Climate risks
Neighborhood: 49083
Nearby schools
GreatSchools rating
- 8/10Thomas M. Ryan Intermediate SchoolGrades: 3-5Distance: 0.2 mi
- 7/10Gull Lake Middle SchoolGrades: 6-8Distance: 0.3 mi
- 9/10Gull Lake High SchoolGrades: 8-12Distance: 0.5 mi
Schools provided by the listing agent
- High: Gull Lake High School
Source: MichRIC. This data may not be complete. We recommend contacting the local school district to confirm school assignments for this home.
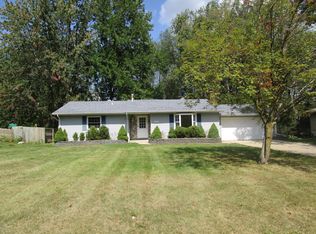
- $302,5005 bd2 ba2.1k sqft9365 Bunkerhill, Richland, MI 49083Off Market
- $274,5003 bd1 ba1.6k sqft9403 Bunkerhill, Richland, MI 49083Off Market

- $425,1003 bd3 ba1.7k sqft9210 Kellie Ln, Richland, MI 49083Off Market

- $399,3000.38 Acres9218 Kellie Ln, Richland, MI 49083Off Market
- $263,3002 bd2 ba1.9k sqft9347 Bunkerhill, Richland, MI 49083Off Market
- $503,1005 bd4 ba3.5k sqft9202 Kellie Ln, Richland, MI 49083Off Market
- $313,100-- bd2 ba-- sqft9423 Bunkerhill, Richland, MI 49083Off Market
- $336,4003 bd2 ba-- sqft9384 Bunkerhill, Richland, MI 49083Off Market
A local agent can set up tours, give advice and negotiate with sellers.
Similar homes
- $312,0004 bd3 ba1.4k sqft6231 E H Ave, Kalamazoo, MI 49048For Sale
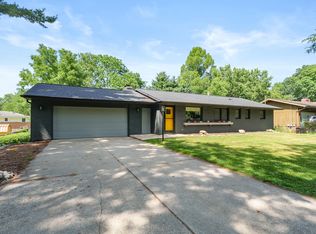
 MLS ID #26033550, Mark E Peterson, Jaqua, REALTORS. MichRIC
 - $370,0003 bd2 ba1.6k sqft8218 N 37th St, Richland, MI 49083For Sale
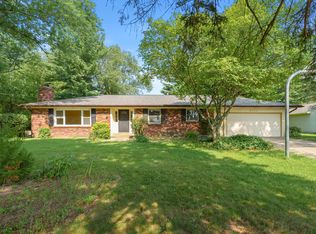 MLS ID #26013483, Rhea Terburg, Jaqua, REALTORS. MichRIC
 - $300,0005 bd2 ba1k sqft3104 Courtlandt Ave, Kalamazoo, MI 49004For Sale
 MLS ID #26020664, Summer LaBonte, eXp Realty. MichRIC
 - $330,0004 bd2 ba1.9k sqft148 Brandywood Ln, Battle Creek, MI 49014For Sale
 MLS ID #26037589, Shirley A Cummins, eXp Realty LLC. MichRIC
 - $450,0003 bd2 ba1.6k sqft10465 N 32nd St, Richland, MI 49083For SaleMLS ID #26027258, Dawn Spencer, Chuck Jaqua, REALTOR. MichRIC
- $350,0004 bd2 ba1.8k sqft8397 N Riverview Dr, Kalamazoo, MI 49004For SaleMLS ID #26013774, Tracy Hageman, RE/MAX Advantage. MichRIC
- $264,9003 bd2 ba1.4k sqft415 Glendale Blvd, Parchment, MI 49004For SaleMLS ID #26037636, Richard Olson, Real Broker LLC. MichRIC
- $349,9003 bd3 ba2k sqft7666 Stermer Dr, Kalamazoo, MI 49048For SaleMLS ID #26037784, Greg S Miller, Berkshire Hathaway HomeServices MI. MichRIC
- $299,9004 bd2 ba1.6k sqft355 E Maple St, Climax, MI 49034For SaleMLS ID #26033565, Christopher T Tolmacs, eXp Realty LLC. MichRIC
- $299,0003 bd1 ba1.2k sqft4445 Sassafrass Ln, Battle Creek, MI 49017For SaleMLS ID #26030249, Roxy Cantu, Jaqua, REALTORS. MichRIC
- $385,0004 bd2 ba1.8k sqft722 Golden Ave, Battle Creek, MI 49014For SaleMLS ID #26037580, Bethany Boyce, eXp Realty. MichRIC
- $330,0003 bd2 ba1.5k sqft12869 Minges Rd S, Battle Creek, MI 49015For SaleMLS ID #26029969, Sue S Crawford, eXp Realty LLC. MichRIC
- $339,9004 bd3 ba1.2k sqft935 Wattles Rd N, Battle Creek, MI 49014For SaleMLS ID #26034255, Michael Hargreave Gateway/REAL/Mtp, Real Broker LLC. MichRIC
- $329,9002 bd1 ba1.2k sqft3050 Thorpe Dr, Delton, MI 49046For SaleMLS ID #26037128, Alexis Clark, Keller Williams GR East. MichRIC
- $299,9003 bd1 ba1.1k sqft7244 Owen Dr, Kalamazoo, MI 49009For SaleMLS ID #26028798, Chuck E Kinnane, Berkshire Hathaway HomeServices MI. MichRIC
- $300,0002 bd1 ba772 sqft14133 North Ave, Bellevue, MI 49021For SaleMLS ID #26037759, Brock Fletcher, KELLER WILLIAMS LANSING. MichRIC
- $264,9003 bd2 ba1.3k sqft406 Woodlark St, Galesburg, MI 49053For SaleMLS ID #26025179, Ahmed ''Ali'' Khalil, Real Broker, LLC. MichRIC
- $265,0005 bd3 ba1.4k sqft5732 Monticello Ave, Portage, MI 49024For SaleMLS ID #26032190, Kim Williams, Five Star Real Estate. MichRIC
- $260,0004 bd2 ba1.7k sqft3909 Michigan Ave W, Battle Creek, MI 49037For SaleMLS ID #26034796, Robert G Conat, EXP Realty LLC. MichRIC
- $374,9994 bd4 ba2k sqft6564 Tulsa Ave, Kalamazoo, MI 49048For SaleMLS ID #26015912, Mira K Densmore, Epique Realty. MichRIC
