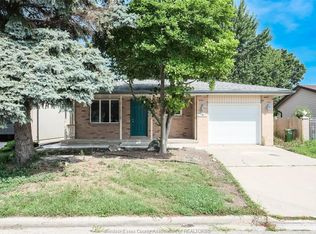
Room to spread out, plenty of natural light, and a backyard made for summer. This bi-level home welcomes you with a formal entry and attached garage, then opens up to a bright living room with vaulted ceilings and large windows. Three comfortable bedrooms and a large 4-piece bath complete the main floor. Downstairs, there’s even more room to make your own, a large rec room, additional living space, office/4th bedroom, and spacious laundry/utility room. Head outside to the patio and in-ground pool and you’ve got the perfect setup for family time, entertaining, or simply enjoying the warmer months. With a brand-new roof (Sept. 2026), 2020 furnace, 2023 AC, and 2025 hot water tank, the big updates are already taken care of. Add in Forest Glade’s convenient mix of schools, parks, shopping, recreation, trails and transit, and this one checks a lot of boxes without feeling like every other house on the market. A home with space, personality, and room for whatever comes next. Offers to be viewed October 1st at 7:00pm.
For sale
C$499,000
9385 Tamarack St, Windsor, ON N8R 1Y7
4beds
Ranch
Built in 1990
-- sqft lot
$-- Zestimate®
C$--/sqft
C$-- HOA
What's special
Plenty of natural lightBackyard made for summerFormal entryAttached garageLarge windowsThree comfortable bedroomsLarge rec room
- 2 days
- 66
- 7
Zillow last checked:
Listing updated:
Listed by:
Paige Eddie, Sales Person,
Nest Realty Inc. Brokerage
Source: Windsor-Essex County AOR,MLS®#: 26023072 Originating MLS®#: Chatham-Kent Association of REALTORS®
Originating MLS®#: Chatham-Kent Association of REALTORS®Facts & features
Interior
Bedrooms & bathrooms
- Bedrooms: 4
- Bathrooms: 2
- Full bathrooms: 2
Heating
- Natural Gas, Furnace, Heat Pump
Cooling
- Central Air, Heat Pump
Appliances
- Included: Cooktop, Dishwasher, Dryer, Oven Built-In, Refrigerator, Stove, Washer, Gas Water Heater
Features
- Flooring: Carpet, Laminate
- Basement: Full
Property
Parking
- Parking features: Concrete Drive, Finished Drive, Front Drive, Attached
- Has attached garage: Yes
- Has uncovered spaces: Yes
Features
- Levels: Bi-Level
- Frontage length: 50.00
Lot
- Features: Playground Nearby, Wooded, Acreage Info (Unknown)
Details
- Zoning: R2.6
Construction
Type & style
- Home type: SingleFamily
- Architectural style: Raised Ranch
- Property subtype: Ranch
Materials
- Brick
- Foundation: Concrete Perimeter
Condition
- Year built: 1990
Utilities & green energy
- Sewer: Sanitary
- Water: Municipal Water
- Utilities for property: Water Connected, Sewer Connected
Community & HOA
Location
- Region: Windsor
Financial & listing details
- Annual tax amount: C$4,546
- Date on market: 9/22/2026
- Inclusions: Washer, Dryer, Fridge, Stove, Microwave, Dishwasher, Basement Fridge, All Pool Equipment (heater And Chlorinator In As-is Condition)
- Exclusions: Basement Freezer, Ring Doorbell, Garage Heater, Digital Front Door Lock
- Ownership: Freehold
Price history
| Date | Event | Price |
|---|---|---|
| 9/22/2026 | Listed for sale | C$499,000 |
Source:  Windsor-Essex County AOR #26023072 Report a problem Windsor-Essex County AOR #26023072 Report a problem | ||
Public tax history
Tax history is unavailable.
Climate risks
Neighborhood: Forest Glade
Similar homes
- C$489,0003 bd2 ba-- sqft12589 Horwood Cres, Tecumseh, ON N8N 4T7For Sale
 MLS ID #26023237, Hom Helal, Broker, Jump Realty Inc. Brokerage. Windsor-Essex County AOR
 - C$499,9004 bd2 ba-- sqft1035 Riverdale Ave, Windsor, ON N8S 4C5For Sale
 MLS ID #26022451, Teresa Macri, Sales Person, Remax Preferred Realty Ltd. - 585 Brokerage. Windsor-Essex County AOR
 - C$614,5004 bd3 ba-- sqft391 Betty Dr, Windsor, ON N8S 3W9For Sale
 MLS ID #26023159, Goran Todorovic , Broker Of Record, Remax Care Realty Brokerage. Windsor-Essex County AOR
 - C$499,9003 bd3 ba-- sqft3038 Brimley Dr, Windsor, ON N8R 1M2For Sale
 MLS ID #26017728, Gurpreet Bajwa, Sales Person, Homelife Gold Star Realty Inc., Brokerage Brokerage. Windsor-Essex County AOR
