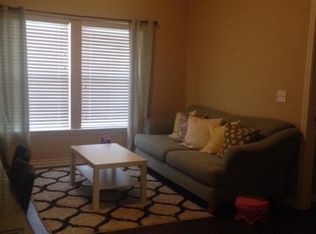
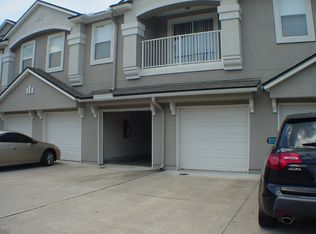
Welcome home to this spacious and well-maintained ground-floor condo in the gated community of Osprey Branch. Offering 3 bedrooms, 2 full bathrooms, and an attached one-car garage, this thoughtfully designed split floor plan provides both comfort and privacy. The oversized living and dining area features beautiful wood-look flooring and opens to a covered patio with a private storage closet. The kitchen offers abundant cabinetry, a large pantry, and a dedicated laundry room for added convenience. The primary suite includes a walk-in closet and en-suite bath, while two additional bedrooms provide flexible space for guests, a home office, or hobbies. Residents enjoy resort-style amenities including a community pool and clubhouse. Ideally located in the heart of Mandarin, just minutes from shopping, dining, major highways, and downtown Jacksonville. Low-maintenance living in a prime location!
Active
$214,000
9390 UNDERWING Way #7-2, Jacksonville, FL 32257
3beds
1,284sqft
:
Get pre-qualified$1,893/mo
Condominium
Built in 2006
-- sqft lot
$207,100 Zestimate®
$167/sqft
$397/mo HOA
What's special
Attached one-car garageLarge pantryBeautiful wood-look flooringDedicated laundry room
- 82 days |
- 177 |
- 6 |
Zillow last checked:
Listing updated:
Listed by:
KATHERINE ETHERIDGE 904-421-7938,
WATSON REALTY CORP 904-268-1200
Source: realMLS,MLS#: 2145071
Facts & features
Interior
Bedrooms & bathrooms
- Bedrooms: 3
- Bathrooms: 2
- Full bathrooms: 2
Heating
- Central, Electric, Heat Pump
Cooling
- Central Air, Electric
Appliances
- Included: Dishwasher, Disposal, Dryer, Electric Oven, Electric Water Heater, Microwave, Washer
- Laundry: In Unit, Lower Level
Features
- Ceiling Fan(s), Pantry, Primary Bathroom - Tub with Shower, Master Downstairs, Split Bedrooms, Walk-In Closet(s)
- Flooring: Tile
Interior area
- Total interior livable area: 1,284 sqft
Video & virtual tour
Property
Parking
- Total spaces: 1
- Parking features: Attached, Garage, Garage Door Opener
- Attached garage spaces: 1
Features
- Levels: One
- Stories: 1
- Patio & porch: Covered, Rear Porch
Lot
- Size: 435 Square Feet
Details
- Parcel number: 1487020666
Construction
Type & style
- Home type: Condo
- Architectural style: Traditional
- Property subtype: Condominium
Materials
- Stucco
- Roof: Shingle
Condition
- New construction: No
- Year built: 2006
Utilities & green energy
- Sewer: Public Sewer
- Water: Public
- Utilities for property: Electricity Connected, Sewer Connected, Water Connected
Community & HOA
Community
- Security: Security Gate
- Subdivision: Osprey Branch
HOA
- Has HOA: Yes
- Amenities included: Pool
- Services included: Maintenance Grounds
- HOA fee: $397 monthly
- HOA name: Osprey Branch Condominiums
- HOA phone: 904-460-2785
Location
- Region: Jacksonville
Financial & listing details
- Price per square foot: $167/sqft
- Tax assessed value: $181,000
- Annual tax amount: $3,355
- Date on market: 5/13/2026
- Listing terms: Cash,Conventional,FHA
- Road surface type: Asphalt
Estimated market value
$207,100
$197,000 - $217,000
$1,602/mo
Price history
| Date | Event | Price |
|---|---|---|
| 5/13/2026 | Listed for sale | $214,000-2.7%$167/sqft |
Source:  realMLS #2145071 Report a problem realMLS #2145071 Report a problem | ||
| 4/19/2023 | Sold | $220,000+63%$171/sqft |
Source: Public Record Report a problem | ||
| 4/25/2019 | Sold | $135,000-11.4%$105/sqft |
Source: Public Record Report a problem | ||
| 3/6/2007 | Sold | $152,300$119/sqft |
Source: Public Record Report a problem | ||
Public tax history
| Year | Property taxes | Tax assessment |
|---|---|---|
| 2024 | $3,254 -0.5% | $181,000 |
| 2023 | $3,271 +127.5% | $181,000 +44.6% |
| 2022 | $1,437 +1.4% | $125,145 +3% |
| 2021 | $1,417 -30.7% | $121,500 +5.7% |
| 2020 | $2,045 +9% | $115,000 +17.2% |
| 2019 | $1,877 +7.7% | $98,094 +10% |
| 2018 | $1,743 | $89,177 -4.1% |
| 2017 | $1,743 +10.6% | $93,000 +22.4% |
| 2016 | $1,576 +12.2% | $76,000 +13.4% |
| 2015 | $1,404 +9.2% | $67,000 +26% |
| 2014 | $1,286 | $53,160 +1.5% |
| 2013 | -- | $52,375 +1.7% |
| 2012 | -- | $51,500 -27% |
| 2011 | -- | $70,500 -41.3% |
| 2010 | -- | $120,000 |
| 2009 | -- | $120,000 |
Find assessor info on the county website
Monthly payment
Est. payment
Payment breakdown
Explore the cost of this home by adjusting the details. Changes won't be saved.Climate risks
Neighborhood: Craven
Nearby schools
GreatSchools rating
- 4/10Beauclerc Elementary SchoolGrades: PK-5Distance: 0.7 mi
- 2/10Alfred I. Dupont Middle SchoolGrades: 6-8Distance: 3.3 mi
- 6/10Atlantic Coast High SchoolGrades: 9-12Distance: 6.1 mi
Schools provided by the listing agent
- Elementary: Beauclerc
- Middle: Alfred Dupont
- High: Atlantic Coast
Source: realMLS. This data may not be complete. We recommend contacting the local school district to confirm school assignments for this home.
- $--2 bd2 ba1k sqft9390 Underwing Way UNIT 9, Jacksonville, FL 32257Off Market
- $157,8002 bd2 ba1k sqft9390 Underwing Way UNIT 7-9, Jacksonville, FL 32257Off Market
- $187,9003 bd2 ba1.3k sqft9390 Underwing Way UNIT 7-1, Jacksonville, FL 32257Off Market
- $188,7002 bd2 ba1.2k sqft9390 Underwing Way UNIT 8, Jacksonville, FL 32257Off Market

- $186,4003 bd2 ba1.2k sqft9390 Underwing Way UNIT 7-3, Jacksonville, FL 32257Off Market
- $212,2003 bd2 ba1.3k sqft9390 Underwing Way UNIT 4, Jacksonville, FL 32257Off Market
- $180,6002 bd2 ba1.2k sqft9390 Underwing Way UNIT 10, Jacksonville, FL 32257Off Market
- $197,4003 bd2 ba1.3k sqft9390 Underwing Way UNIT 5, Jacksonville, FL 32257Off Market
A local agent can set up tours, give advice and negotiate with sellers.
Similar homes
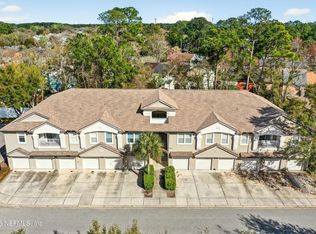
- $199,9003 bd2 ba1.2k sqft9401 OSPREY BRANCH Trail #3, Jacksonville, FL 32257For Sale
 MLS ID #2132975, SLADANA TEAGUE. realMLS
 - $184,0002 bd2 ba1.2k sqft9401 OSPREY BRANCH Trail #8, Jacksonville, FL 32257For Sale
 MLS ID #2137187, AMILA CELEBIC. realMLS
 - $199,0003 bd2 ba1.2k sqft3904 VIA DI OLIVIA Court #40, Jacksonville, FL 32257For Sale
 MLS ID #2130918, H DANIEL LEWIS. realMLS
 - $175,0003 bd2 ba1.1k sqft9575 AMARANTE Circle #9, Jacksonville, FL 32257For Sale
 MLS ID #2145574, MINH-TAM NGUYEN. realMLS
 - $215,0002 bd2 ba1.4k sqft10200 BELLE RIVE Boulevard #4103, Jacksonville, FL 32256For SaleMLS ID #2147764, CATHY SLOAN. realMLS
- $198,0003 bd2 ba1.2k sqft7801 POINT MEADOWS Drive #2303, Jacksonville, FL 32256For SaleMLS ID #2157353, MICHELE DALY. realMLS
- $200,0003 bd2 ba1.4k sqft7990 BAYMEADOWS Road #1015, Jacksonville, FL 32256For SaleMLS ID #2157415, JEREMIAH CHRISTMAS. realMLS
- $185,0003 bd2 ba1.4k sqft7064 DEER LODGE Circle #106, Jacksonville, FL 32256For SaleMLS ID #2150362, FELICIA RAUSCHMAYER. realMLS
- $300,0002 bd2 ba1.2k sqft4369 EDGEWATER CROSSING Drive #11-2, Jacksonville, FL 32257For SaleMLS ID #2148345, HAZEL TWEEDALE. realMLS
- $195,0002 bd2 ba1k sqft7151 DEERFOOT POINT Circle #11-2, Jacksonville, FL 32256For SaleMLS ID #2086327, ALLISON CHANCE. realMLS
- $170,0003 bd2 ba1.3k sqft7060 DEER LODGE Circle #111, Jacksonville, FL 32256For SaleMLS ID #2152286, TAYLOR KOOIKER. realMLS
- $195,0003 bd2 ba1.4k sqft7990 BAYMEADOWS Road E #520, Jacksonville, FL 32256For SaleMLS ID #2145522, KELLI CROFTS. realMLS
- $194,0003 bd2 ba1.2k sqft7801 POINT MEADOWS Drive #2101, Jacksonville, FL 32256For SaleMLS ID #2152579, OLA BOLTER. realMLS
- $209,9002 bd2 ba1.2k sqft10435 MIDTOWN Parkway #154, Jacksonville, FL 32246For SaleMLS ID #2149178, CELENA ALTERS-BLUNK. realMLS
- $192,0003 bd2 ba1.2k sqft7990 BAYMEADOWS Road E #416, Jacksonville, FL 32256For SaleMLS ID #2138076, ALANA ROBERT. realMLS
- $199,0003 bd2 ba1.4k sqft10550 BAYMEADOWS Road #130, Jacksonville, FL 32256For SaleMLS ID #2121483, KENDRA NIEMI ROBERTSON. realMLS
- $164,9503 bd2 ba1.4k sqft10550 BAYMEADOWS Road #120, Jacksonville, FL 32256For SaleMLS ID #2149480, ROBERT E FORMAN. realMLS
- $174,9003 bd2 ba1.2k sqft10550 BAYMEADOWS Road #413, Jacksonville, FL 32256For SaleMLS ID #2133923, JEREMIAH CHRISTMAS. realMLS
- $195,0003 bd2 ba1.1k sqft9745 TOUCHTON Road #703, Jacksonville, FL 32246For SaleMLS ID #2149524, TARA D LEZAMA LLC. realMLS
- $235,0003 bd2 ba1.6k sqft4480 DEERWOOD LAKE Parkway #141, Jacksonville, FL 32216For SaleMLS ID #2155640, GABRIEL HOFF LLC. realMLS
