Welcome home! This lovely 3 bedroom, 2 bath in a well maintained 55+ park in central location is ready to move in! Sitting on a corner lot with low maintenance landscaping for ease of care. Full width covered front porch and unique stone stairs make for attractive curb appeal and a welcoming entrance. Inside the kitchen is full of cabinets, a tall breakfast counter, pantry and all appliances. The master bedroom located at the end of the hallway has double sinks, walk in shower and lots of storage. Laundry room with outside entrance can double as mud room and provides easy access to back yard. Large well placed windows provide lots of light throughout. Attached single car garage adds to the appeal and value of this home. Rent includes water, sewer, trash, plus the clubhouse and pool. Buyer and buyer agent to verify all.
New
$225,000
9390 Ustick #46, Boise, ID 83704
3beds
2baths
1,493sqft
Mobile/Manu Rented Lot, Manufactured Home
Built in 2026
-- sqft lot
$-- Zestimate®
$151/sqft
$-- HOA
What's special
Attached single car garageUnique stone stairsLots of storageAll appliancesCorner lotLow maintenance landscapingWalk in shower
- 1 day
- 195
- 24
Zillow last checked:
Listing updated:
Listed by:
Reana Gardner Cell:208-989-0161,
Silvercreek Realty Group
Source: IMLS,MLS#: 99003302
Facts & features
Interior
Bedrooms & bathrooms
- Bedrooms: 3
- Bathrooms: 2
- Main level bathrooms: 2
- Main level bedrooms: 3
Primary bedroom
- Level: Main
- Area: 169
- Dimensions: 13 x 13
Bedroom 2
- Level: Main
- Area: 100
- Dimensions: 10 x 10
Bedroom 3
- Level: Main
- Area: 110
- Dimensions: 11 x 10
Living room
- Area: 621
- Dimensions: 27 x 23
Heating
- Forced Air
Cooling
- Central Air
Appliances
- Included: Electric Water Heater, Dishwasher, Disposal, Oven/Range Freestanding, Refrigerator
Features
- Bath-Master, Bed-Master Main Level, Breakfast Bar, Pantry, Laminate Counters, Number of Baths Main Level: 2
- Flooring: Carpet, Laminate
- Has basement: No
- Has fireplace: No
Interior area
- Total structure area: 1,493
- Total interior livable area: 1,493 sqft
- Finished area above ground: 1,493
- Finished area below ground: 0
Property
Parking
- Total spaces: 1
- Parking features: Attached, Driveway
- Attached garage spaces: 1
- Has uncovered spaces: Yes
Features
- Levels: One
- Patio & porch: Covered Patio/Deck
- Fencing: Vinyl
Details
- Parcel number: 46
Construction
Type & style
- Home type: MobileManufactured
- Property subtype: Mobile/Manu Rented Lot, Manufactured Home
Materials
- Roof: Composition
Condition
- New Construction
- New construction: Yes
- Year built: 2026
Details
- Builder name: Fleetwood Homes
Utilities & green energy
- Water: Public
- Utilities for property: Sewer Connected
Community & HOA
Community
- Subdivision: Aspen Creek
Location
- Region: Boise
Financial & listing details
- Price per square foot: $151/sqft
- Date on market: 10/9/2026
- Listing terms: Cash,Conventional
- Ownership: Fee Simple
- Road surface type: Paved
Estimated market value
Not available
Estimated sales range
Not available
Not available
Price history
Price history is unavailable.
Public tax history
Tax history is unavailable.
Monthly payment
Climate risks
Neighborhood: West Valley
Nearby schools
Schools provided by the listing agent
- Elementary: Over 55 Commun
- Middle: Over 55 Commun
- High: Over 55 Commun
- District: West Ada School District
Source: IMLS. This data may not be complete. We recommend contacting the local school district to confirm school assignments for this home.
Similar homes
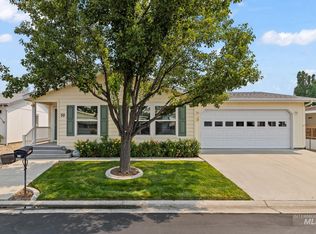
- $215,0003 bd2 ba1.4k sqft9390 W Ustick Rd Trlr 19, Boise, ID 83704Active
 MLS ID #98999251, Katie Wallington, Zing Realty. IMLS
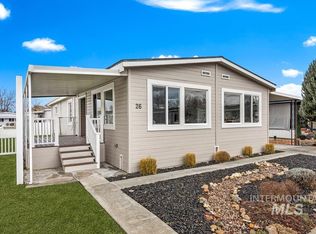
 - $230,0004 bd2 ba1.5k sqft10948 W Palm Dr, Boise, ID 83713Active
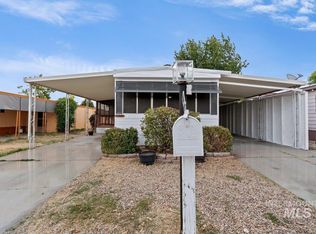 MLS ID #99001673, Frank Harper, Idaho Family Real Estate. IMLS
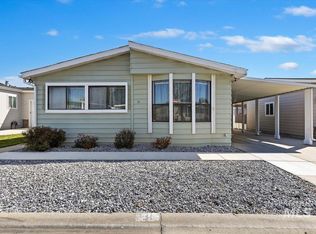
 - $149,9003 bd2 ba1.5k sqft611 N Timathy Rd, Boise, ID 83713Active
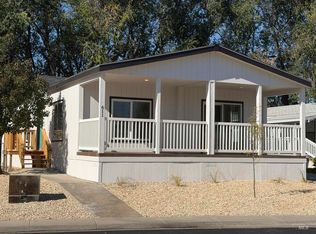 MLS ID #99002986, Kevin Winsauer, Boise Premier Real Estate. IMLS
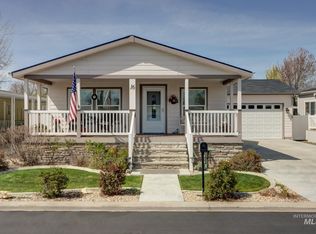
 - $139,9993 bd2 ba1.5k sqft11228 W Azure Ln, Boise, ID 83713Active
 MLS ID #99003241, Mike Barth, Silvercreek Realty Group. IMLS
